Rare opportunity to own a brand-new custom home in historic Fiddletown, where timeless Gold Rush character meets modern craftsmanship in one of Amador County's most charming wine country communities. Completed in 2026, this exceptional 3-bedroom, 2.5-bath home offers approximately 1,724 square feet of beautifully designed living space on a 0.37-acre lot within the Fiddletown AVA. From the moment you arrive, the natural stone veneer, timber-framed architecture, standing seam metal roof, and welcoming covered front porch create striking curb appeal. Inside, soaring ceilings, abundant natural light, luxury vinyl plank flooring, recessed lighting, and an open-concept design create a warm, inviting atmosphere. At the heart of the home, the chef's kitchen features custom cabinetry, quartz countertops, a full-height decorative tile backsplash, oversized island with seating, farmhouse sink, pantry, and stainless steel appliances. The adjoining living and dining areas are perfect for entertaining or everyday living. The private primary suite offers a spa-inspired retreat with dual vanities, a freestanding soaking tub, oversized walk-in tile shower, generous walk-in closet, and convenient access to the laundry room. Two additional bedrooms, a beautifully appointed guest bath, and a convenient half bath complete the thoughtfully designed interior. The oversized attached garage provides generous space for vehicles, storage, hobbies, or a workshop. Enjoy a short stroll to Fiddletown Park or spend your weekends exploring the award-winning wineries and tasting rooms of the nearby Shenandoah Valley AVA. This turnkey home offers the perfect blend of modern luxury, timeless craftsmanship, and the relaxed Sierra Foothill wine country lifestyle that makes Amador County one of California's hidden gems.
Active
$799,000
14604 Fiddletown Rd, Fiddletown, CA 95629
3beds
1,724sqft
Single Family Residence
Built in 2026
0.37 Acres Lot
$783,900 Zestimate®
$463/sqft
$-- HOA
What's special
Farmhouse sinkPrivate primary suiteAbundant natural lightNatural stone veneerOversized island with seatingSpa-inspired retreatCustom cabinetry
- 52 days
- 293
- 8
Zillow last checked:
Listing updated:
Listed by:
Russell Robinson DRE #01773505 209-304-3156,
eXp Realty of Northern CA, INC
Source: MetroList Services of CA,MLS#: 226099457Originating MLS: MetroList Services, Inc.
Facts & features
Interior
Bedrooms & bathrooms
- Bedrooms: 3
- Bathrooms: 3
- Full bathrooms: 2
- Partial bathrooms: 1
Dining room
- Features: Dining/Living Combo
Kitchen
- Features: Breakfast Area, Quartz Counter, Kitchen Island
Heating
- Central
Cooling
- Ceiling Fan(s), Central Air
Appliances
- Included: Dishwasher, Disposal, Tankless Water Heater, Free-Standing Electric Oven, Free-Standing Electric Range, Dryer, Washer
- Laundry: Inside Room
Features
- Flooring: Luxury Vinyl Plank
- Has fireplace: No
Interior area
- Total structure area: 0
- Total interior livable area: 1,724 sqft
Video & virtual tour
Property
Parking
- Total spaces: 2
- Parking features: Attached
- Attached garage spaces: 2
Features
- Levels: One
- Stories: 1
Lot
- Size: 0.37 Acres
- Features: Shape Regular, Low Maintenance
- Topography: Level,Lot Sloped,Level,Lot Sloped
Details
- Parcel number: 014300010000
- Zoning: R1A
- Special conditions: Standard
Construction
Type & style
- Home type: SingleFamily
- Architectural style: Ranch,Contemporary
- Property subtype: Single Family Residence
Materials
- Stone, Wood
- Foundation: Concrete, Slab
- Roof: Metal
Condition
- Year built: 2026
Utilities & green energy
- Electric: 220 Volts, 220 Volts in Kitchen, 220 Volts in Laundry
- Sewer: Septic System
- Water: Public
- Utilities for property: Electric, Internet Available
Community & HOA
Location
- Region: Fiddletown
Financial & listing details
- Price per square foot: $463/sqft
- Tax assessed value: $310,705
- Price range: $799K - $799K
- Date on market: 8/6/2026
Estimated market value
$783,900
$745,000 - $823,000
$2,746/mo
Price history
| Date | Event | Price |
|---|---|---|
| 8/6/2026 | Listed for sale | $799,000+643.3%$463/sqft |
Source: MetroList Services of CA #226099457 Report a problem | ||
| 3/30/2023 | Sold | $107,500$62/sqft |
Source: Public Record Report a problem | ||
Public tax history
| Year | Property taxes | Tax assessment |
|---|---|---|
| 2026 | -- | $310,705 +13.4% |
| 2025 | $2,848 +143% | $273,971 +150% |
| 2024 | $1,172 +50.3% | $109,581 +54.3% |
| 2023 | $780 +4.1% | $70,999 +4% |
| 2022 | $749 +1.9% | $68,243 |
| 2021 | $735 +1% | $68,243 +1% |
| 2020 | $727 +2% | $67,545 +2% |
| 2019 | $713 +2% | $66,222 +2% |
| 2018 | $699 +2% | $64,925 +2% |
| 2017 | $686 +2% | $63,653 +2% |
| 2016 | $672 +1.5% | $62,405 +1.5% |
| 2015 | $663 +2% | $61,468 +2% |
| 2014 | $649 | $60,265 +0.5% |
| 2013 | -- | $59,994 +2% |
| 2012 | -- | $58,819 +2% |
| 2011 | -- | $57,667 +0.8% |
| 2010 | -- | $57,237 -0.2% |
| 2009 | -- | $57,374 +2% |
| 2008 | -- | $56,250 +2% |
| 2007 | -- | $55,148 +2% |
| 2006 | -- | $54,068 +2% |
| 2005 | -- | $53,009 +2% |
| 2004 | -- | $51,971 +1.9% |
| 2003 | -- | $51,023 +2% |
| 2002 | -- | $50,024 +2% |
| 2001 | -- | $49,044 |
Find assessor info on the county website
Monthly payment
Est. payment
Payment breakdown
Explore the cost of this home by adjusting the details. Changes won't be saved.Climate risks
Neighborhood: 95629
- $394,8003 bd2 ba1.2k sqft14603 Fiddletown Rd, Fiddletown, CA 95629Off Market
- $207,300-- bd-- ba-- sqft14591 Fiddletown Rd, Fiddletown, CA 95629Off Market
- $372,9002 bd2 ba1.4k sqft14625 Fiddletown Rd, Fiddletown, CA 95629Off Market
- $303,1002 bd1 ba670 sqft14564 Fiddletown Rd, Fiddletown, CA 95629Off Market

Similar homes
- $809,0003 bd2 ba1.8k sqft10880 Valley Dr, Plymouth, CA 95669For Sale
 MLS ID #225123505, Roxanne Gibbs. MetroList Services of CA
 - $799,9003 bd3 ba1.8k sqft3900 Tawanka Rd, Somerset, CA 95684For Sale
 MLS ID #226016347, Beau Biagini. MetroList Services of CA
 - $845,0003 bd2 ba2.2k sqft17071 Rams Horn Grade, Volcano, CA 95689For Sale
 MLS ID #226116276, Kellee Davenport. MetroList Services of CA
 - $777,0004 bd3 ba2.5k sqft5401 Banbury Cross Rd, Shingle Springs, CA 95682For Sale
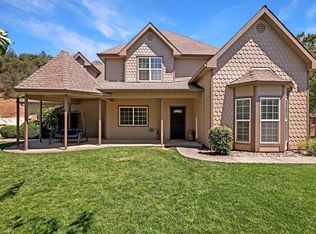 MLS ID #226100396, Marlene Newell. MetroList Services of CA
