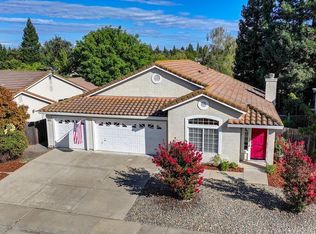
EXCEPTIONAL ONE STORY HOME NESTLED ON .24 ACRE LOT WITH PANORAMIC VIEWS OF THE 14TH GREEN, 15TH TEE AND BOTH FAIRWAYS Grand entertainer's home has open and light floor plan, walls of glass plus covered veranda and extensive concrete patio with stunning views of the golf course and rolling hills. Designer interiors with archways, lighted ceiling fans, upgraded engineered hardwood flooring, cathedral 12 foot ceilings and clerestory windows allowing abundant natural light into the home. Great Room has a wood-burning fireplace, surround sound system and floor-to-ceiling windows with a spectacular view. Dining area has picture windows overlooking garden and mature trees. Open peninsula kitchen with dining bar, upgraded stainless appliances including double ovens, microwave, dishwasher and ceramic cooktop plus walk-in pantry and nook with slider to large covered patio. Double entry doors lead into primary suite with surround sound and sliding door to covered patio and outdoor spa. Spacious primary bath has double vanities, deep soaking tub, separate shower plus walk-in closet.Spacious second and third bedrooms have tall ceilings, clerestory windows and lighted ceiling fans. Double French doors enter into the office with trey ceiling which can convert to the fourth Bedroom. Oversized backyard has sizeable grassy section, custom fire pit gathering area, flowering plants, newer fencing, separate dog run and room to add swimming pool. Three car garage with built-in storage. Concrete tile roof. Energy whole-house fan, solar sunscreens.
Contingent - show
Price cut: $34.9K (10/3)
$665,000
15439 Abierto Dr, Rancho Murieta, CA 95683
3beds
1,830sqft
Single Family Residence
Built in 2003
10,676 Square Feet Lot
$652,000 Zestimate®
$363/sqft
$174/mo HOA
What's special
One story homeFlowering plantsSurround sound systemDesigner interiors with archwaysWalls of glassUpgraded engineered hardwood flooringCovered veranda
- 41 days
- 386
- 15
Zillow last checked:
Listing updated:
Listed by:
Karen Hoberg DRE #00670687 916-947-6910,
Rancho Murieta Homes & Land
Source: MetroList Services of CA,MLS#: 226111146Originating MLS: MetroList Services, Inc.
Facts & features
Interior
Bedrooms & bathrooms
- Bedrooms: 3
- Bathrooms: 2
- Full bathrooms: 2
Rooms
- Room types: Bathroom, Office, Dining Room, Great Room, Kitchen, Laundry
Primary bedroom
- Features: Outside Access, Sitting Area
Primary bathroom
- Features: Shower Stall(s), Double Vanity, Soaking Tub, Tile, Walk-In Closet(s), Window
Dining room
- Features: Breakfast Nook, Bar, Formal Area
Kitchen
- Features: Breakfast Area, Pantry Closet, Slab Counter, Synthetic Counter, Kitchen/Family Combo
Heating
- Central, Electric, Fireplace(s), Heat Pump
Cooling
- Ceiling Fan(s), Central Air, Whole House Fan, Heat Pump
Appliances
- Included: Built-In Electric Oven, Dishwasher, Disposal, Microwave, Double Oven, Electric Cooktop, Electric Water Heater
- Laundry: Laundry Room, Cabinets, Inside Room
Features
- Flooring: Carpet, Tile, Wood
- Number of fireplaces: 1
- Fireplace features: Living Room, Wood Burning
Interior area
- Total interior livable area: 1,830 sqft
Property
Parking
- Total spaces: 3
- Parking features: Private, Attached, Garage Door Opener, Garage Faces Front, Uncovered Parking Spaces 2+, Interior Access, Driveway, Level Driveway/Sidewalks
- Attached garage spaces: 3
- Has uncovered spaces: Yes
Features
- Levels: One
- Stories: 1
- Exterior features: Fire Pit
- Fencing: Back Yard,Metal,Wood,Fenced,Full
- Frontage type: Golf Course
Lot
- Size: 10,676 Square Feet
- Features: Adjacent to Golf Course, Auto Sprinkler F&R, Curb(s)/Gutter(s), Secluded, Street Lights, Landscape Back, Landscape Front
- Topography: Snow Line Below,Lot Grade Varies,Trees Few,Snow Line Below,Lot Grade Varies,Trees Few
Details
- Additional structures: Pergola, Shed(s), Storage
- Parcel number: 12803100100000
- Zoning: RD-5
- Special conditions: Standard
Construction
Type & style
- Home type: SingleFamily
- Architectural style: Mediterranean
- Property subtype: Single Family Residence
Materials
- Stucco, Frame, Wood
- Foundation: Slab
- Roof: Tile
Condition
- Year built: 2003
Utilities & green energy
- Electric: 220 Volts, 220 Volts in Kitchen, 220 Volts in Laundry
- Sewer: Public Sewer
- Water: Public, Meter on Site, Water District
- Utilities for property: Cable Available, Public, Sewer Connected, Electric, Internet Available, Underground Utilities
Community & HOA
Community
- Features: Gated
- Subdivision: South Rancho Muireta
HOA
- Has HOA: Yes
- Amenities included: Barbecue, Playground, Dog Park, Exercise Course, Game Court Exterior, Tennis Court(s), Greenbelt, Trail(s), Lake, Other, Park
- Services included: Organized Activities, Common Areas, Road, See Remarks, Management
- HOA fee: $174 monthly
Location
- Region: Rancho Murieta
Financial & listing details
- Price per square foot: $363/sqft
- Tax assessed value: $368,848
- Price range: $665K - $665K
- Date on market: 9/4/2026
- Road surface type: Asphalt, Paved
Estimated market value
$652,000
$619,000 - $685,000
$3,025/mo
Price history
| Date | Event | Price |
|---|---|---|
| 10/3/2026 | Price change | $665,000-5%$363/sqft |
Source: MetroList Services of CA #226111146 Report a problem | ||
| 9/19/2026 | Price change | $699,900-1.4%$382/sqft |
Source: MetroList Services of CA #226111146 Report a problem | ||
| 9/4/2026 | Listed for sale | $709,900+140.6%$388/sqft |
Source: MetroList Services of CA #226111146 Report a problem | ||
| 11/15/2013 | Sold | $295,000+4.2%$161/sqft |
Source: Public Record Report a problem | ||
| 3/18/2013 | Sold | $283,000+17.9%$155/sqft |
Source: MetroList Services of CA #13008892 Report a problem | ||
| 3/30/2012 | Sold | $240,000+0%$131/sqft |
Source: MetroList Services of CA #12000676 Report a problem | ||
| 1/7/2012 | Listed for sale | $239,900-21.7%$131/sqft |
Source: SACM #12000676 Report a problem | ||
| 4/22/2003 | Sold | $306,500$167/sqft |
Source: Public Record Report a problem | ||
Public tax history
| Year | Property taxes | Tax assessment |
|---|---|---|
| 2026 | -- | $368,848 +2% |
| 2025 | $4,042 +1.6% | $361,616 +2% |
| 2024 | $3,976 +2.5% | $354,527 +2% |
| 2023 | $3,878 +1.7% | $347,576 +2% |
| 2022 | $3,813 +1.1% | $340,761 +2% |
| 2021 | $3,771 +1.3% | $334,081 +1% |
| 2020 | $3,721 +1.8% | $330,657 +2% |
| 2019 | $3,655 +2.7% | $324,174 +2% |
| 2018 | $3,558 +1.7% | $317,819 +2% |
| 2017 | $3,497 +5.3% | $311,589 +2% |
| 2016 | $3,323 +3.6% | $305,481 +1.5% |
| 2015 | $3,208 | $300,893 +2% |
| 2014 | $3,208 | $295,000 +20.6% |
| 2013 | -- | $244,698 +2% |
| 2012 | -- | $239,900 -12.5% |
| 2011 | -- | $274,280 -7% |
| 2010 | -- | $294,927 -12.7% |
| 2008 | -- | $337,787 +2% |
| 2007 | -- | $331,165 +2% |
| 2006 | -- | $324,673 +2% |
| 2005 | -- | $318,308 +2% |
| 2004 | -- | $312,068 +757.9% |
| 2003 | -- | $36,376 +136% |
| 2002 | -- | $15,413 |
Find assessor info on the county website
Monthly payment
Est. payment
Payment breakdown
Explore the cost of this home by adjusting the details. Changes won't be saved.Climate risks
Neighborhood: 95683
- $678,2003 bd2 ba2.2k sqft15445 Abierto Dr, Rancho Murieta, CA 95683Off Market

- $779,9004 bd3 ba2.7k sqft15433 Abierto Dr, Rancho Murieta, CA 95683Off Market

- $671,8004 bd2 ba2.2k sqft15444 Abierto Dr, Rancho Murieta, CA 95683Off Market
- $632,6003 bd2 ba1.8k sqft15436 Abierto Dr, Rancho Murieta, CA 95683Off Market
Similar homes
- $739,0004 bd2 ba2.1k sqft7465 Labranza St, Rancho Murieta, CA 95683For Sale
 MLS ID #226122292, Deb Brittan. MetroList Services of CA
 - $699,0004 bd3 ba2.5k sqft7637 Colbert Dr, Rancho Murieta, CA 95683For Sale
 MLS ID #226111929, Carole Thames. MetroList Services of CA
 - $608,8884 bd2 ba1.9k sqft15078 Seguridad Dr, Rancho Murieta, CA 95683For Sale
 MLS ID #226078531, Karen Hoberg. MetroList Services of CA
 - $679,9003 bd3 ba2.3k sqft6400 Lago Cir, Rancho Murieta, CA 95683For Sale
 MLS ID #226068082, Karen Hoberg. MetroList Services of CA
Local buyer's agents are ready to help
