Welcome to 4416 Malana Way, featuring one of Anatolia's most sought-after single-story floor plans and offered for sale for the first time. With approximately 2,975 square feet, this spacious home includes four bedrooms, three full bathrooms. The flexible layout provides plenty of room for working from home, entertaining, hosting guests, and everyday living. Built by JTS Homes in 2008, the home places all bedrooms, bathrooms, and living areas on one level. The main gathering spaces are open and comfortable, with plenty of room for both quiet evenings and larger get-togethers. A fireplace adds warmth to the living area, while the separate office makes it easy to adjust the home to fit your needs. The backyard offers room for dining, entertaining, gardening, or play. An extended covered patio creates a shaded outdoor living area that's perfect for morning coffee, weekend barbecues, or relaxing at the end of the day. The three-car garage provides plenty of space for vehicles, storage, bikes, recreational equipment, or a workbench. Living in Anatolia comes with access to an impressive collection of HOA amenities. The community's 12,000-square-foot clubhouse includes three pools, two spas, a fitness center, and spaces for activities and gatherings. The neighborhood also features four community parks, walking and biking trails, and preserved wetlands that bring open space into the community. Shopping and dining near Sunrise Boulevard and Douglas Road are conveniently close, while nearby parks and connected trails make it easy to get outdoors. The home is also located within the desirable Elk Grove Unified School District. Homes with this much space on a single level don't come along often. With a flexible floor plan, extended covered patio, three-car garage, and access to Anatolia's clubhouse, pools, fitness center, parks, and trails, 4416 Malana Way is ready to welcome its next owner for the very first time.
Active
$725,000
4416 Malana Way, Rancho Cordova, CA 95742
4beds
2,975sqft
Single Family Residence
Built in 2008
8,542 Square Feet Lot
$715,800 Zestimate®
$244/sqft
$103/mo HOA
What's special
Flexible layoutFour bedroomsSeparate office
- 15 days
- 1,118
- 72
Likely to sell faster than
Zillow last checked:
Listing updated:
Listed by:
Jacob DaRosa DRE #01704082 916-402-5786,
Keller Williams Realty
Source: MetroList Services of CA,MLS#: 226109966Originating MLS: MetroList Services, Inc.
Facts & features
Interior
Bedrooms & bathrooms
- Bedrooms: 4
- Bathrooms: 3
- Full bathrooms: 3
Rooms
- Room types: Bathroom, Dining Room, Possible Guest, Family Room, Great Room, Kitchen, Laundry, Living Room
Primary bedroom
- Features: Ground Floor
Primary bathroom
- Features: Shower Stall(s), Double Vanity, Soaking Tub, Tile, Walk-In Closet(s)
Dining room
- Features: Breakfast Nook, Bar, Formal Area
Kitchen
- Features: Breakfast Area, Granite Counters, Kitchen Island, Island w/Sink
Heating
- Central
Cooling
- Central Air
Appliances
- Included: Built-In Gas Oven, Built-In Gas Range
- Laundry: Laundry Room, Cabinets, Ground Floor, Inside Room
Features
- Flooring: Carpet, Tile
- Number of fireplaces: 2
- Fireplace features: Family Room
Interior area
- Total structure area: 0
- Total interior livable area: 2,975 sqft
Video & virtual tour
Property
Parking
- Total spaces: 3
- Parking features: Attached, Garage Door Opener, Garage Faces Front, Garage Faces Side
- Attached garage spaces: 3
Features
- Has private pool: Yes
- Pool features: Membership Fee, In Ground, Community
- Fencing: Back Yard,Wood,Fenced
Lot
- Size: 8,542 Square Feet
- Features: Auto Sprinkler F&R, Landscape Back, Landscape Front
Details
- Parcel number: 06706400150000
- Zoning: RD-4
- Special conditions: Standard
Construction
Type & style
- Home type: SingleFamily
- Architectural style: Contemporary
- Property subtype: Single Family Residence
Materials
- Stucco, Frame, Wood
- Foundation: Slab
- Roof: Tile
Condition
- Year built: 2008
Details
- Builder name: JTS Homes
Utilities & green energy
- Electric: 220 Volts
- Sewer: Public Sewer
- Water: Public
- Utilities for property: Public
Community & HOA
Community
- Subdivision: Anatolia
HOA
- Has HOA: Yes
- Amenities included: Pool, Clubhouse, Recreation Facilities, Spa/Hot Tub, Gym, Park
- Services included: Pool, Recreation Facility, Internet, Management
- HOA fee: $103 monthly
Location
- Region: Rancho Cordova
Financial & listing details
- Price per square foot: $244/sqft
- Tax assessed value: $466,266
- Price range: $725K - $725K
- Date on market: 9/2/2026
Estimated market value
$715,800
$680,000 - $752,000
$3,386/mo
Price history
| Date | Event | Price |
|---|---|---|
| 9/2/2026 | Listed for sale | $725,000+104.2%$244/sqft |
Source: MetroList Services of CA #226109966 Report a problem | ||
| 11/12/2008 | Sold | $355,000$119/sqft |
Source: Public Record Report a problem | ||
Public tax history
| Year | Property taxes | Tax assessment |
|---|---|---|
| 2026 | -- | $466,266 +2% |
| 2025 | $7,776 +1.8% | $457,124 +2% |
| 2024 | $7,638 +2.6% | $448,162 +2% |
| 2023 | $7,448 +2.2% | $439,375 +2% |
| 2022 | $7,289 +0.6% | $430,761 +2% |
| 2021 | $7,246 +1.5% | $422,316 +1% |
| 2020 | $7,138 +1.9% | $417,987 +2% |
| 2019 | $7,004 +2.7% | $409,792 +2% |
| 2018 | $6,819 +1.9% | $401,758 +2% |
| 2017 | $6,689 +2% | $393,882 +2% |
| 2016 | $6,560 +3.9% | $386,160 +1.5% |
| 2015 | $6,311 | $380,361 +2% |
| 2014 | $6,311 | $372,911 +14.9% |
| 2013 | -- | $324,582 +9% |
| 2012 | -- | $297,782 -8% |
| 2011 | -- | $323,677 -3% |
| 2010 | -- | $333,690 -15% |
| 2008 | -- | $392,655 +328.6% |
| 2007 | -- | $91,623 +2% |
| 2006 | -- | $89,827 +2% |
| 2005 | -- | $88,066 +2% |
| 2004 | -- | $86,340 |
Find assessor info on the county website
Monthly payment
Est. payment
Payment breakdown
Explore the cost of this home by adjusting the details. Changes won't be saved.Climate risks
Neighborhood: Sunridge Anatolia
- $952,8006 bd5 ba4.8k sqft4420 Malana Way, Rancho Cordova, CA 95742Off Market
- $975,9006 bd5 ba5.7k sqft4412 Malana Way, Rancho Cordova, CA 95742Off Market
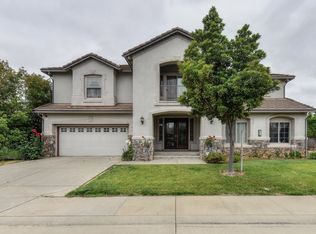
- $916,8006 bd4 ba5.7k sqft4441 Anatolia Dr, Rancho Cordova, CA 95742Off Market
- $965,5006 bd4 ba5.5k sqft4437 Anatolia Dr, Rancho Cordova, CA 95742Off Market
Similar homes
- $575,0004 bd3 ba2.2k sqft11738 Arete Way, Rancho Cordova, CA 95742For Sale
 MLS ID #226114640, Sam Haider. MetroList Services of CA
 - $700,0004 bd2 ba2.5k sqft12453 Kibbie Lake Way, Rancho Cordova, CA 95742For Sale
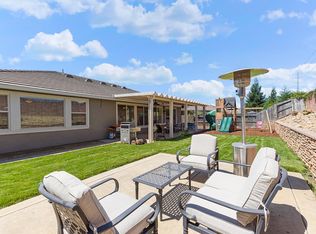 MLS ID #226096070, Abel Simonyan. MetroList Services of CA
 - $629,0004 bd3 ba2.2k sqft5409 Mill Water Cir, Rancho Cordova, CA 95742For Sale
 MLS ID #226027490, Margarita Burns. MetroList Services of CA
 - $679,0005 bd4 ba2.5k sqft12762 Scholarly Way, Rancho Cordova, CA 95742For Sale
 MLS ID #226098060, Pam Nelson. MetroList Services of CA
Local buyer's agents are ready to help
