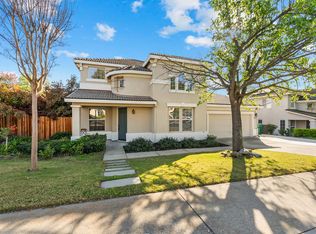
Discover a lifestyle of refined comfort at this home in the desirable Sierra View Estates in Cameron Park, CA. This single family property, in great condition, presents an attractive traditional exterior that promises both timeless appeal and modern convenience. The heart of the home, the kitchen, is thoughtfully designed for both culinary exploration and casual gatherings, featuring a double oven for ambitious meals and a functional peninsula for effortless entertaining. Indulge in the serene retreat of the bathroom, which offers a jetted bathtub for ultimate relaxation, a double vanity for shared routines, and a spacious walk-in shower. Right from your primary bathroom step onto your private balcony for morning coffee or wine at sunset with spectacular VIEWS! Beyond the interior, enter your backyard Oasis. The private yard offers a sanctuary for outdoor living, complemented by a covered deck perfect for al fresco dining and quiet mornings. The private pool, complete with a hot tub, provides endless opportunities for recreation and relaxation. Practicality meets convenience with a dedicated laundry room with sink and an attached, built-in 3 car garage with High Ceilings, dedicated workbench, and High Lift garage door to accommodate a car lift. This property invites you to experience the pinnacle of comfortable living with Spectacular Views from each window.
Active
Price cut: $30.9K (8/13)
$719,000
3134 Woodleigh Ln, Cameron Park, CA 95682
4beds
2,538sqft
:
Get pre-qualified$4,535/mo
Single Family Residence
Built in 1990
0.28 Acres Lot
$712,500 Zestimate®
$283/sqft
$-- HOA
What's special
Private balconyPrivate poolPrivate yardBackyard oasisHigh lift garage doorSpacious walk-in showerCovered deck
- 61 days |
- 874 |
- 45 |
Zillow last checked:
Listing updated:
Listed by:
Crystal Attwell DRE #02109273 714-932-6947,
Crystal Atwell, Real Estate Broker
Source: MetroList Services of CA,MLS#: 226073425Originating MLS: MetroList Services, Inc.
Facts & features
Interior
Bedrooms & bathrooms
- Bedrooms: 4
- Bathrooms: 2
- Full bathrooms: 2
Primary bedroom
- Features: Balcony, Closet, Walk-In Closet
Primary bathroom
- Features: Closet, Double Vanity
Dining room
- Features: Formal Room, Bar, Dining/Family Combo
Kitchen
- Features: Pantry Cabinet, Kitchen/Family Combo, Tile Counters
Heating
- Propane, Central, Electric, Fireplace(s), Zoned
Cooling
- Ceiling Fan(s), Central Air, Whole House Fan, Zoned
Appliances
- Included: Gas Cooktop, Dishwasher, Disposal, Microwave, Double Oven, Plumbed For Ice Maker
- Laundry: Cabinets, Sink, Electric Dryer Hookup, Ground Floor, Hookups Only, Inside, Inside Room
Features
- Flooring: Carpet, Tile
- Number of fireplaces: 2
- Fireplace features: Brick, Living Room, Family Room, Wood Burning
Interior area
- Total structure area: 0
- Total interior livable area: 2,538 sqft
Property
Parking
- Total spaces: 3
- Parking features: Attached, RV Possible, Workshop in Garage, Interior Access, Gentle Up Driveway/Sidewalks
- Attached garage spaces: 3
Features
- Levels: Multi/Split
- Exterior features: Balcony
- Has private pool: Yes
- Pool features: In Ground, Pool/Spa Combo, Fenced, Gas Heat, Gunite, Sport, See Remarks
- Has spa: Yes
- Spa features: Bath
- Fencing: Back Yard
Lot
- Size: 0.28 Acres
- Features: Sprinklers In Front, Sprinklers In Rear
Details
- Additional structures: Pergola, Shed(s), Storage
- Parcel number: 116521001000
- Zoning: R1
- Special conditions: Standard
Construction
Type & style
- Home type: SingleFamily
- Property subtype: Single Family Residence
Materials
- Brick, Lap Siding, Wood Siding
- Foundation: Raised, Concrete
- Roof: Cement,Tile
Condition
- Year built: 1990
Utilities & green energy
- Electric: 220 Volts
- Sewer: Public Sewer
- Water: Public
- Utilities for property: Cable Available, Public, Electric, Sewer In & Connected, Internet Available, Solar, Propane Tank Leased
Green energy
- Energy generation: Solar
Community & HOA
Community
- Subdivision: Sierra View Estates
Location
- Region: Cameron Park
Financial & listing details
- Price per square foot: $283/sqft
- Tax assessed value: $584,409
- Price range: $719K - $719K
- Date on market: 6/14/2026
- Road surface type: Paved
Estimated market value
$712,500
$677,000 - $748,000
$3,329/mo
Price history
| Date | Event | Price |
|---|---|---|
| 8/13/2026 | Price change | $719,000-4.1%$283/sqft |
Source: MetroList Services of CA #226073425 Report a problem | ||
| 6/30/2026 | Price change | $749,900-3.7%$295/sqft |
Source: MetroList Services of CA #226073425 Report a problem | ||
| 6/14/2026 | Listed for sale | $779,000+55.8%$307/sqft |
Source: MetroList Services of CA #226073425 Report a problem | ||
| 8/29/2009 | Listing removed | $499,950$197/sqft |
Source: Lyon Real Estate Report a problem | ||
| 12/22/2008 | Listed for sale | $499,950+24.1%$197/sqft |
Source: eWalk Virtual Tours #80121243 Report a problem | ||
| 8/21/2003 | Sold | $403,000$159/sqft |
Source: MetroList Services of CA #30028899 Report a problem | ||
Public tax history
| Year | Property taxes | Tax assessment |
|---|---|---|
| 2026 | -- | $584,409 +2% |
| 2025 | $6,174 +2.3% | $572,951 +2% |
| 2024 | $6,037 +1.9% | $561,718 +2% |
| 2023 | $5,927 +1.4% | $550,705 +2% |
| 2022 | $5,847 +0.9% | $539,908 +2% |
| 2021 | $5,793 +1.6% | $529,323 +1% |
| 2020 | $5,699 +1.8% | $523,897 +2% |
| 2019 | $5,600 +2.9% | $513,626 +2% |
| 2018 | $5,442 +1.9% | $503,556 +2% |
| 2017 | $5,340 +1.1% | $493,684 +2% |
| 2016 | $5,281 +3.4% | $484,005 +3.1% |
| 2015 | $5,108 +11.9% | $469,500 +12.2% |
| 2014 | $4,565 | $418,500 +8.6% |
| 2013 | -- | $385,500 |
| 2012 | -- | $385,500 |
| 2011 | -- | $385,500 |
| 2010 | -- | $385,500 -13.4% |
| 2009 | -- | $444,940 +2% |
| 2008 | -- | $436,217 +2% |
| 2007 | -- | $427,665 +2% |
| 2006 | -- | $419,281 +2% |
| 2005 | -- | $411,060 +2% |
| 2004 | -- | $403,000 +20.9% |
| 2003 | -- | $333,439 +2% |
| 2002 | -- | $326,902 +29.3% |
| 2001 | -- | $252,775 |
| 2000 | -- | $252,775 |
Find assessor info on the county website
Monthly payment
Est. payment
Payment breakdown
Explore the cost of this home by adjusting the details. Changes won't be saved.Climate risks
Neighborhood: Cameron Park
Nearby schools
GreatSchools rating
- 7/10Green Valley Elementary SchoolGrades: K-5Distance: 1.3 mi
- 7/10Pleasant Grove Middle SchoolGrades: 6-8Distance: 1.7 mi
- 9/10Ponderosa High SchoolGrades: 9-12Distance: 3.3 mi
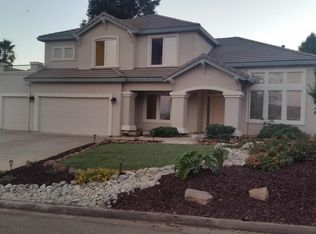
- $716,7004 bd3 ba2.6k sqft3126 Woodleigh Ln, Cameron Park, CA 95682Off Market
- $776,3004 bd3 ba2.6k sqft3126 Woodleigh Ln, Shingle Springs, CA 95682Off Market
- $929,0004 bd4 ba2.9k sqft3140 Woodleigh Ln, Cameron Park, CA 95682For Sale
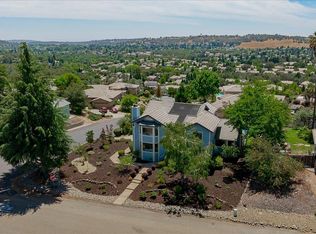
- $705,8004 bd2 ba2k sqft3214 Rancho Tierra Ct, Cameron Park, CA 95682Off Market
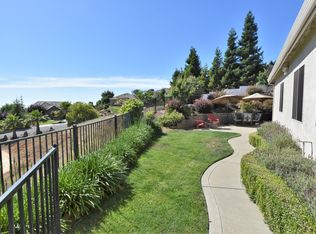
- $930,0004 bd3 ba2.4k sqft3501 Matador Ct, Cameron Park, CA 95682Sold
- $715,0003 bd3 ba2.1k sqft3120 Woodleigh Ln, Cameron Park, CA 95682Sold
- $615,0003 bd2 ba1.8k sqft3133 Woodleigh Ln, Cameron Park, CA 95682For Sale
- $838,4004 bd3 ba2.8k sqft3125 Woodleigh Ln, Cameron Park, CA 95682Off Market
A local agent can set up tours, give advice and negotiate with sellers.
Similar homes
- $779,0003 bd2 ba2.3k sqft2901 Thrasher Ct, Cameron Park, CA 95682For Sale
 MLS ID #226094902, Colette Thiel. MetroList Services of CA
 - $639,9004 bd3 ba2.1k sqft3234 Cambridge Rd, Cameron Park, CA 95682For Sale
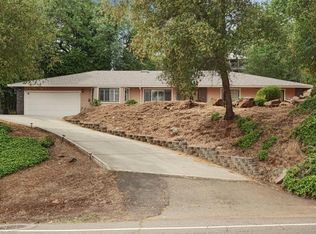 MLS ID #226040826, Jamie Conti. MetroList Services of CA
 - $735,0005 bd3 ba2.6k sqft4285 Crazy Horse Rd, Cameron Park, CA 95682For Sale
 MLS ID #226028845, Igor Musiyets. MetroList Services of CA
 - $639,9003 bd2 ba1.6k sqft4565 Calumet Ct, Shingle Springs, CA 95682For Sale
 MLS ID #226072919, Laura Hogan. MetroList Services of CA
 - $575,0003 bd2 ba1.5k sqft2320 Knollwood Dr, Cameron Park, CA 95682For SaleMLS ID #226083527, Douglas Zeller. MetroList Services of CA
- $559,0003 bd2 ba1.5k sqft3591 Cambridge Rd, Cameron Park, CA 95682For SaleMLS ID #226081461, Cathleen Watson. MetroList Services of CA
- $575,0004 bd3 ba2k sqft2435 Sandpiper Way, Cameron Park, CA 95682For SaleMLS ID #225149100, Bob Pacheco. MetroList Services of CA
- $649,0003 bd2 ba1.5k sqft3376 Alyssum Cir, El Dorado Hills, CA 95762For SaleMLS ID #226053084, Tiegen Boberg. MetroList Services of CA
- $785,0004 bd3 ba2.2k sqft1021 Kirby Ct, Folsom, CA 95630For SaleMLS ID #226102285, Ahrash Zamanianeyazdi. MetroList Services of CA
- $799,0003 bd3 ba2.4k sqft524 Silvaner Ct, El Dorado Hills, CA 95762For SaleMLS ID #226098748, Angela Dameri. MetroList Services of CA
- $764,0004 bd3 ba2k sqft159 Bittercreek Dr, Folsom, CA 95630For SaleMLS ID #226097160, Lisa Soltesz. MetroList Services of CA
- $849,5004 bd3 ba2.2k sqft261 Baurer Cir, Folsom, CA 95630For SaleMLS ID #226097786, Owen Taylor. MetroList Services of CA
- $749,8884 bd3 ba2.6k sqft7806 Antelope Rd, Citrus Heights, CA 95610For SaleMLS ID #226094676, Mohammad Wafai. MetroList Services of CA
- $799,9954 bd3 ba2.4k sqft1045 Callander Way, Folsom, CA 95630For SaleMLS ID #226095014, Alison Hull. MetroList Services of CA
- $785,0003 bd3 ba2.9k sqft5765 Dolomite Dr, El Dorado, CA 95623For SaleMLS ID #226032908, Susan Wise. MetroList Services of CA
- $735,0003 bd2 ba1.8k sqft9005 Kirsten Ct, Orangevale, CA 95662For SaleMLS ID #226094794, Julie Jalone. MetroList Services of CA
- $550,0002 bd2 ba1.7k sqft4441 El Caminito Rd, Shingle Springs, CA 95682For SaleMLS ID #226091251, Susan Wise. MetroList Services of CA
- $725,0003 bd2 ba2.1k sqft8583 Almond Bluff Ct, Orangevale, CA 95662For SaleMLS ID #226085353, Tyler Kuresa. MetroList Services of CA
- $750,0004 bd3 ba2.6k sqft6180 Rustic Hills Dr, Rocklin, CA 95677For SaleMLS ID #226076936, Jim Naulty. MetroList Services of CA
- $749,0003 bd3 ba2.4k sqft4233 Curragh Oaks Ln, Fair Oaks, CA 95628For SaleMLS ID #226093447, Betty Brody. MetroList Services of CA
Local buyer's agents are ready to help
