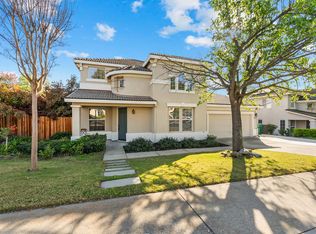
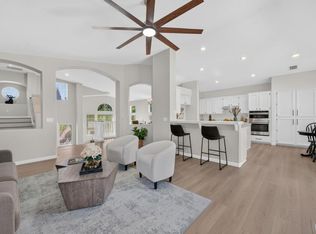
Welcome to 2901 Thrasher Court, where timeless architectural details, generous living spaces and resort-style outdoor amenities come together in a beautifully landscaped Cameron Park setting. Inside, soaring ceilings, graceful columns, arched windows and plantation shutters create a light-filled and inviting atmosphere. The spacious kitchen features granite countertops, abundant cabinetry, a large center island and a sunny breakfast nook overlooking the backyard. Formal living and dining areas offer plenty of room for entertaining, while a separate office or flex space adds versatility. The expansive primary suite provides a relaxing retreat with a large walk-in closet featuring built-in organizers and a private bath with dual sinks, a soaking tub and separate shower. Step outside to your own backyard escape, complete with a sparkling in-ground pool, expansive patio areas and mature landscaping that provides beauty and privacy. Additional highlights include a three-car garage, dedicated RV parking, owned home solar and owned pool solar. With impressive indoor and outdoor spaces, abundant storage and sought-after amenities, this exceptional property is ready for its next chapter.
Active
$779,000
2901 Thrasher Ct, Cameron Park, CA 95682
3beds
2,375sqft
:
Get pre-qualifiedN/A
Single Family Residence
Built in 2000
0.46 Acres Lot
$764,800 Zestimate®
$328/sqft
$-- HOA
What's special
Sparkling in-ground poolThree-car garageBackyard escapeDedicated rv parkingLight-filled and inviting atmosphereLarge center islandExpansive primary suite
- 11 days |
- 2,024 |
- 151 |
Likely to sell faster than
Zillow last checked:
Listing updated:
Listed by:
Colette Thiel DRE #01455972 805-501-4872,
Thiel Real Estate & Property Management,
Michael Thiel DRE #01893556 805-427-1823,
Thiel Real Estate & Property Management
Source: MetroList Services of CA,MLS#: 226094902Originating MLS: MetroList Services, Inc.
Facts & features
Interior
Bedrooms & bathrooms
- Bedrooms: 3
- Bathrooms: 2
- Full bathrooms: 2
Primary bedroom
- Features: Walk-In Closet, Outside Access
Primary bathroom
- Features: Shower Stall(s), Double Vanity, Jetted Tub
Dining room
- Features: Dining/Living Combo
Kitchen
- Features: Breakfast Area, Pantry Closet, Kitchen Island, Kitchen/Family Combo
Heating
- Central
Cooling
- Central Air
Appliances
- Included: Free-Standing Gas Range, Free-Standing Refrigerator
- Laundry: Cabinets, Electric Dryer Hookup, Gas Dryer Hookup, Inside Room
Features
- Flooring: Carpet, Tile, Wood
- Number of fireplaces: 1
- Fireplace features: Electric, Family Room
Interior area
- Total structure area: 0
- Total interior livable area: 2,375 sqft
Property
Parking
- Total spaces: 3
- Parking features: Attached, RV Access/Parking, RV Possible, Garage Faces Front, Upslope Driveway/Sidewalks
- Attached garage spaces: 3
Features
- Has private pool: Yes
- Pool features: In Ground, Solar Heat
- Has spa: Yes
- Spa features: Bath
- Fencing: Wood
Lot
- Size: 0.46 Acres
- Features: Auto Sprinkler F&R, Cul-De-Sac
Details
- Parcel number: 116534017000
- Zoning: RES
- Special conditions: Other
Construction
Type & style
- Home type: SingleFamily
- Property subtype: Single Family Residence
Materials
- Wood Siding
- Foundation: Concrete
- Roof: Tile
Condition
- Year built: 2000
Utilities & green energy
- Electric: 220 Volts in Laundry
- Sewer: Public Sewer
- Water: Water District
- Utilities for property: Cable Available, Electric, Sewer In & Connected, Internet Available, Solar, Propane Tank Leased
Green energy
- Energy generation: Solar
Community & HOA
Location
- Region: Cameron Park
Financial & listing details
- Price per square foot: $328/sqft
- Tax assessed value: $505,970
- Annual tax amount: $5,521
- Price range: $779K - $779K
- Date on market: 7/28/2026
- Road surface type: Asphalt
Estimated market value
$764,800
$727,000 - $803,000
$3,354/mo
Price history
| Date | Event | Price |
|---|---|---|
| 7/28/2026 | Listed for sale | $779,000+140.4%$328/sqft |
Source: MetroList Services of CA #226094902 Report a problem | ||
| 7/18/2000 | Sold | $324,000+398.5%$136/sqft |
Source: Public Record Report a problem | ||
| 1/12/2000 | Sold | $65,000$27/sqft |
Source: Public Record Report a problem | ||
Public tax history
| Year | Property taxes | Tax assessment |
|---|---|---|
| 2025 | $5,521 +2.2% | $505,970 +2% |
| 2024 | $5,400 +1.8% | $496,050 +2% |
| 2023 | $5,303 +1.3% | $486,324 +2% |
| 2022 | $5,233 +1.2% | $476,789 +2% |
| 2021 | $5,171 +1.4% | $467,441 +1% |
| 2020 | $5,101 +1.7% | $462,649 +2% |
| 2019 | $5,014 +2.9% | $453,578 +2% |
| 2018 | $4,875 +1.9% | $444,685 +2% |
| 2017 | $4,784 +1.1% | $435,966 +2% |
| 2016 | $4,732 +3.5% | $427,419 +1.5% |
| 2015 | $4,570 | $421,001 +2% |
| 2014 | $4,570 | $412,757 +0.5% |
| 2013 | -- | $410,894 +4% |
| 2012 | -- | $394,940 |
| 2011 | -- | $394,940 +0.8% |
| 2010 | -- | $391,990 -0.2% |
| 2009 | -- | $392,923 +2% |
| 2008 | -- | $385,220 +2% |
| 2007 | -- | $377,668 +2% |
| 2006 | -- | $370,263 +2% |
| 2005 | -- | $363,004 +2% |
| 2004 | -- | $355,887 +1.9% |
| 2003 | -- | $349,366 +2% |
| 2002 | -- | $342,516 +2% |
| 2001 | -- | $335,800 |
Find assessor info on the county website
Monthly payment
Est. payment
Payment breakdown
Explore the cost of this home by adjusting the details. Changes won't be saved.Climate risks
Neighborhood: Cameron Park
Nearby schools
GreatSchools rating
- 7/10Green Valley Elementary SchoolGrades: K-5Distance: 0.7 mi
- 7/10Pleasant Grove Middle SchoolGrades: 6-8Distance: 1 mi
- 9/10Ponderosa High SchoolGrades: 9-12Distance: 3.7 mi
- $718,7004 bd2 ba2.4k sqft2909 Thrasher Ct, Cameron Park, CA 95682Off Market
- $714,1004 bd3 ba2.1k sqft2787 Woodleigh Ln, Cameron Park, CA 95682Off Market
- $826,7004 bd3 ba2.4k sqft2793 Woodleigh Ln, Cameron Park, CA 95682Off Market
- $640,2003 bd2 ba1.9k sqft2900 Thrasher Ct, Cameron Park, CA 95682Off Market
- $628,5003 bd2 ba2k sqft2801 Woodleigh Ln, Cameron Park, CA 95682Off Market
- $760,6004 bd2 ba2.3k sqft2906 Thrasher Ct, Cameron Park, CA 95682Off Market
- $695,6004 bd3 ba2.4k sqft2915 Thrasher Ct, Cameron Park, CA 95682Off Market
- $916,1003 bd5 ba3.7k sqft2765 Woodleigh Ln, Cameron Park, CA 95682Off Market
A local agent can set up tours, give advice and negotiate with sellers.
Similar homes
- $749,0003 bd2 ba2.1k sqft6100 Connery Drive, Shingle Springs, CA 95682For Sale
 MLS ID #226088465, Melissa A Dean, Twin Oaks Real Estate INC. BAREIS
 - $735,0005 bd3 ba2.6k sqft4285 Crazy Horse Rd, Cameron Park, CA 95682For Sale
 MLS ID #226028845, Igor Musiyets. MetroList Services of CA
 - $835,5003 bd3 ba2.7k sqft3633 Devon Way, El Dorado Hills, CA 95762For Sale
 MLS ID #226086455, Sandy Muzinich. MetroList Services of CA
 - $679,9004 bd3 ba2.1k sqft4200 Ciello Ct, Cameron Park, CA 95682For Sale
 MLS ID #226071241, Trent Andra. MetroList Services of CA
 - $639,9004 bd3 ba2.1k sqft3234 Cambridge Rd, Cameron Park, CA 95682For SaleMLS ID #226040826, Jamie Conti. MetroList Services of CA
- $759,0003 bd2 ba1.9k sqft800 Morningside Dr, Folsom, CA 95630For SaleMLS ID #226099420, Laura Miller. MetroList Services of CA
- $789,0004 bd3 ba2.7k sqft4338 Rimini Way, El Dorado Hills, CA 95762For SaleMLS ID #226082350, Stephani Menser. MetroList Services of CA
- $575,0003 bd2 ba1.5k sqft2320 Knollwood Dr, Cameron Park, CA 95682For SaleMLS ID #226083527, Douglas Zeller. MetroList Services of CA
- $839,0004 bd2 ba2k sqft2152 Ritchie St, Folsom, CA 95630For SaleMLS ID #226097698, Gunjan Agrawal. MetroList Services of CA
- $849,5004 bd3 ba2.2k sqft261 Baurer Cir, Folsom, CA 95630For SaleMLS ID #226097786, Owen Taylor. MetroList Services of CA
- $949,0004 bd4 ba2.8k sqft3070 Pescara Pl, El Dorado Hills, CA 95762For SaleMLS ID #226065308, Gina Kidd. MetroList Services of CA
- $835,0004 bd3 ba3.1k sqft5349 Garlenda Dr, El Dorado Hills, CA 95762For SaleMLS ID #226095236, Alison Williams. MetroList Services of CA
- $799,0004 bd3 ba2.4k sqft5825 Oak Place Ct, Fair Oaks, CA 95628For SaleMLS ID #226097604, Cameron Gregson. MetroList Services of CA
- $799,0003 bd3 ba2.8k sqft509 Seville Ct, El Dorado Hills, CA 95762For SaleMLS ID #226087111, Maura Tierney. MetroList Services of CA
- $799,0004 bd3 ba3k sqft2120 Moonstone Cir, El Dorado Hills, CA 95762For SaleMLS ID #226027888, Jackie Merchant. MetroList Services of CA
- $735,0003 bd2 ba1.8k sqft9005 Kirsten Ct, Orangevale, CA 95662For SaleMLS ID #226094794, Julie Jalone. MetroList Services of CA
- $749,8884 bd3 ba2.6k sqft7806 Antelope Rd, Citrus Heights, CA 95610For SaleMLS ID #226094676, Mohammad Wafai. MetroList Services of CA
- $785,0003 bd3 ba2.9k sqft5765 Dolomite Dr, El Dorado, CA 95623For SaleMLS ID #226032908, Susan Wise. MetroList Services of CA
- $749,9003 bd2 ba1.9k sqft116 Ferrera Dr, Folsom, CA 95630For SaleMLS ID #226073493, Rhonda Moffett-Florence. MetroList Services of CA
- $759,0004 bd3 ba2.2k sqft1037 Halidon Way, Folsom, CA 95630For SaleMLS ID #226091572, Sundar Arumugam. MetroList Services of CA
Local buyer's agents are ready to help
