Unbeatable value with this pool home in a cul de sac in Ridgeview Village Estates! Spanning 2842 square feet set on a generous 0.30 acre lot, 509 Seville Court offers an incredible equity building opportunity. This home features 3-4 bedrooms and 3 full baths. Multiple fireplaces in the living room, dining room, family room and office add warmth, character and a timeless appeal throughout the home. Step outside to a backyard highlighted by a newly resurfaced pool, creating the ideal setting for summer gatherings, relaxing weekends, or your own private outdoor retreat. The expansive lot offers ample room to enhance the landscaping, expand outdoor living spaces, or create the backyard you've always imagined. Perfectly located within the highly acclaimed Buckeye Union School District for elementary and middle schools and served by Oak Ridge High School, this home is just minutes from shopping, dining, parks, Folsom Lake, and Highway 50, offering convenient access to recreation and an easy commute. With no HOA and no Mello-Roos, this property presents an exceptional opportunity to invest in one of El Dorado Hills' most established and sought-after neighborhoods. Whether you're searching for your forever home or a property with outstanding upside, 509 Seville Court offers the rare chance to create something truly special.
Active
$799,000
509 Seville Ct, El Dorado Hills, CA 95762
3beds
2,842sqft
:
Get pre-qualified$5,039/mo
Single Family Residence
Built in 1990
0.3 Acres Lot
$777,900 Zestimate®
$281/sqft
$-- HOA
What's special
Newly resurfaced poolPool home
- 28 days |
- 3,235 |
- 196 |
Likely to sell faster than
Zillow last checked:
Listing updated:
Listed by:
Maura Tierney DRE #01933761 916-524-2238,
Compass
Source: MetroList Services of CA,MLS#: 226087111Originating MLS: MetroList Services, Inc.
Facts & features
Interior
Bedrooms & bathrooms
- Bedrooms: 3
- Bathrooms: 3
- Full bathrooms: 3
Rooms
- Room types: Dining Room, Family Room, Kitchen, Laundry, Living Room
Primary bedroom
- Features: Sitting Room, Walk-In Closet
Primary bathroom
- Features: Shower Stall(s), Double Vanity, Jetted Tub, Walk-In Closet(s)
Dining room
- Features: Formal Room
Kitchen
- Features: Breakfast Area, Pantry Cabinet, Granite Counters, Kitchen/Family Combo
Heating
- Central, Fireplace(s), Natural Gas
Cooling
- Ceiling Fan(s), Central Air, Whole House Fan
Appliances
- Included: Built-In Electric Oven, Free-Standing Refrigerator, Built-In Gas Range, Range Hood, Dishwasher, Disposal, Microwave, Wine Refrigerator
- Laundry: Laundry Room, Cabinets, Sink, Inside Room
Features
- Flooring: Carpet, Wood
- Number of fireplaces: 3
- Fireplace features: Living Room, Dining Room, Double Sided, Family Room
Interior area
- Total structure area: 0
- Total interior livable area: 2,842 sqft
Property
Parking
- Total spaces: 3
- Parking features: Attached, Garage Faces Front, Upslope Driveway/Sidewalks
- Attached garage spaces: 3
Features
- Exterior features: Balcony
- Has private pool: Yes
- Pool features: In Ground, Gunite
- Has spa: Yes
- Spa features: Bath
- Fencing: Back Yard,Wood
Lot
- Size: 0.3 Acres
- Features: Cul-De-Sac
- Topography: Level,Upslope,Level,Upslope
Details
- Parcel number: 120471007000
- Zoning: Residential
- Special conditions: Standard
Construction
Type & style
- Home type: SingleFamily
- Architectural style: Mediterranean
- Property subtype: Single Family Residence
Materials
- Brick, Frame, Wood Siding
- Foundation: Raised
- Roof: Shingle,Composition
Condition
- Year built: 1990
Utilities & green energy
- Electric: 220 Volts
- Sewer: Public Sewer
- Water: Water District
- Utilities for property: Public, Sewer In & Connected, Natural Gas Connected
Community & HOA
Community
- Subdivision: La Cresta 02
Location
- Region: El Dorado Hills
Financial & listing details
- Price per square foot: $281/sqft
- Tax assessed value: $416,266
- Annual tax amount: $4,656
- Price range: $799K - $799K
- Date on market: 7/10/2026
- Road surface type: Paved
Estimated market value
$777,900
$739,000 - $817,000
$4,392/mo
Price history
| Date | Event | Price |
|---|---|---|
| 7/10/2026 | Listed for sale | $799,000+88.2%$281/sqft |
Source: MetroList Services of CA #226087111 Report a problem | ||
| 8/31/2011 | Listing removed | $424,500$149/sqft |
Source: Coldwell Banker Residential Brokerage - El Dorado Hills #11061088 Report a problem | ||
| 6/2/2011 | Price change | $424,500-1.2%$149/sqft |
Source: Coldwell Banker Residential Brokerage - El Dorado Hills #11027476 Report a problem | ||
| 4/15/2011 | Listed for sale | $429,500+83.5%$151/sqft |
Source: Coldwell Banker Residential Brokerage - El Dorado Hills #11027476 Report a problem | ||
| 4/4/1997 | Sold | $234,000$82/sqft |
Source: Public Record Report a problem | ||
Public tax history
| Year | Property taxes | Tax assessment |
|---|---|---|
| 2025 | $4,656 -12.1% | $416,266 +2% |
| 2024 | $5,294 +23% | $408,105 +2% |
| 2023 | $4,306 +0.8% | $400,104 +2% |
| 2022 | $4,272 -2.3% | $392,260 +2% |
| 2021 | $4,372 +1.3% | $384,569 +1% |
| 2020 | $4,317 +1.5% | $380,627 +2% |
| 2019 | $4,255 +4% | $373,165 +2% |
| 2018 | $4,090 +1.1% | $365,849 +2% |
| 2017 | $4,045 +1.3% | $358,677 +2% |
| 2016 | $3,994 +2.5% | $351,645 +1.5% |
| 2015 | $3,895 | $346,366 +2% |
| 2014 | $3,895 | $339,583 +0.5% |
| 2013 | -- | $338,050 +4% |
| 2012 | -- | $324,925 |
| 2011 | -- | $324,925 +0.8% |
| 2010 | -- | $322,498 -0.2% |
| 2009 | -- | $323,267 +2% |
| 2008 | -- | $316,930 +2% |
| 2007 | -- | $310,717 |
| 2006 | -- | -- |
| 2005 | -- | $298,652 +2% |
| 2004 | -- | $292,797 +1.9% |
| 2003 | -- | $287,432 +2% |
| 2002 | -- | $281,797 +7.7% |
| 2001 | -- | $261,566 +2% |
| 2000 | -- | $256,438 |
Find assessor info on the county website
Monthly payment
Est. payment
Payment breakdown
Explore the cost of this home by adjusting the details. Changes won't be saved.Climate risks
Neighborhood: 95762
Nearby schools
GreatSchools rating
- 8/10William Brooks Elementary SchoolGrades: K-5Distance: 0.2 mi
- 10/10Oak Ridge High SchoolGrades: 8-12Distance: 1.7 mi
- 10/10Rolling Hills Middle SchoolGrades: 6-8Distance: 1.9 mi
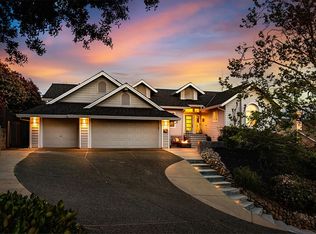
- $1,032,7005 bd4 ba3.4k sqft501 Seville Ct, El Dorado Hills, CA 95762Off Market
- $747,9003 bd3 ba2.4k sqft503 Santa Cruz Ct, El Dorado Hills, CA 95762Off Market
- $913,3004 bd3 ba2.5k sqft675 Montridge Way, El Dorado Hills, CA 95762Off Market
- $720,8003 bd2 ba2.7k sqft506 Seville Ct, El Dorado Hills, CA 95762Off Market
- $904,6004 bd3 ba2.6k sqft500 Seville Ct, El Dorado Hills, CA 95762Off Market
- $1,535,0005 bd5 ba3.9k sqft648 Montridge Way, El Dorado Hills, CA 95762Sold
- $768,6004 bd3 ba2.5k sqft672 Montridge Way, El Dorado Hills, CA 95762Off Market
- $901,1004 bd3 ba2.9k sqft1610 Barcelona Dr, El Dorado Hills, CA 95762Off Market
A local agent can set up tours, give advice and negotiate with sellers.
Similar homes
- $748,0003 bd2 ba1.8k sqft3134 Stanford Ln, El Dorado Hills, CA 95762For Sale
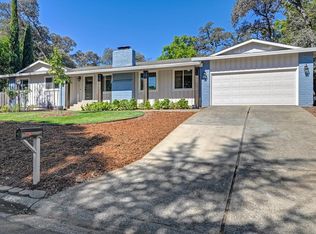 MLS ID #226099094, Keith Sansone. MetroList Services of CA
 - $835,0004 bd3 ba3.1k sqft5349 Garlenda Dr, El Dorado Hills, CA 95762For Sale
 MLS ID #226095236, Alison Williams. MetroList Services of CA
 - $835,5003 bd3 ba2.7k sqft3633 Devon Way, El Dorado Hills, CA 95762For Sale
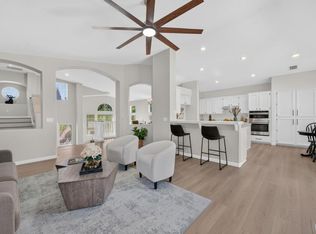 MLS ID #226086455, Sandy Muzinich. MetroList Services of CA
 - $849,5004 bd3 ba2.2k sqft261 Baurer Cir, Folsom, CA 95630For Sale
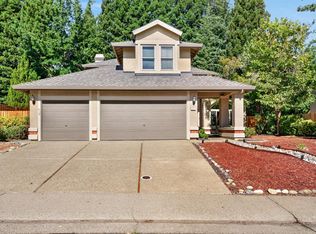 MLS ID #226097786, Owen Taylor. MetroList Services of CA
 - $699,9504 bd3 ba2.2k sqft3004 Merriam Ct, El Dorado Hills, CA 95762For SaleMLS ID #226024598, Elizabeth Glyzewski. MetroList Services of CA
- $899,0004 bd4 ba3.2k sqft8128 Damico Dr, El Dorado Hills, CA 95762For SaleMLS ID #226081967, Alison Williams. MetroList Services of CA
- $699,0002 bd2 ba2k sqft9016 Fallsmont Dr, El Dorado Hills, CA 95762For SaleMLS ID #226082591, Deborah Tabar. MetroList Services of CA
- $719,0004 bd3 ba2.3k sqft4023 Harlington Cir, El Dorado Hills, CA 95762For SaleMLS ID #226022309, Valerie Gross. MetroList Services of CA
- $825,0004 bd3 ba2.3k sqft129 Demurrage Way, Folsom, CA 95630For SaleMLS ID #226065426, Bryan Finkel. MetroList Services of CA
- $799,0004 bd3 ba2.4k sqft5825 Oak Place Ct, Fair Oaks, CA 95628For SaleMLS ID #226097604, Cameron Gregson. MetroList Services of CA
- $779,0003 bd2 ba2.3k sqft2901 Thrasher Ct, Cameron Park, CA 95682For SaleMLS ID #226094902, Colette Thiel. MetroList Services of CA
- $999,0005 bd4 ba3.2k sqft7007 Tarvisio Way, El Dorado Hills, CA 95762For SaleMLS ID #226081876, Shelly Garcia. MetroList Services of CA
- $1,129,0004 bd4 ba3.2k sqft2072 Moonstone Cir, El Dorado Hills, CA 95762For SaleMLS ID #226073462, Jay Friedman. MetroList Services of CA
- $775,0004 bd3 ba3k sqft3000 Alhambra Ct, Cameron Park, CA 95682For SaleMLS ID #226076539, Shelby Ryburn. MetroList Services of CA
- $798,9504 bd3 ba2.2k sqft109 Crossing Way, Folsom, CA 95630For SaleMLS ID #226064322, Trish Heinzer. MetroList Services of CA
- $1,150,0005 bd4 ba3.4k sqft2200 Frascati Dr, El Dorado Hills, CA 95762For SaleMLS ID #226090940, John Acord. MetroList Services of CA
- $764,9994 bd3 ba2.6k sqft5012 E Sagan Ct, Cameron Park, CA 95682For SaleMLS ID #226064186, Mark Coach Soto. MetroList Services of CA
- $1,095,0004 bd4 ba3.2k sqft2201 Fortrose Pl, El Dorado Hills, CA 95762For SaleMLS ID #226082296, Pat Quan. MetroList Services of CA
- $950,0003 bd2 ba2.9k sqft(Undisclosed Address), Folsom, CA 95630For SaleMLS ID #41140570, Jonathan Minerick. bridgeMLS/CCAR/Bay East AOR
- $980,0004 bd3 ba3.1k sqft5223 Degas Way, El Dorado Hills, CA 95762For SaleMLS ID #226070519, Lisa Johnson. MetroList Services of CA
Local buyer's agents are ready to help
