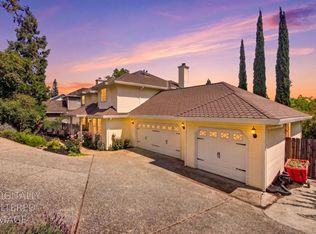
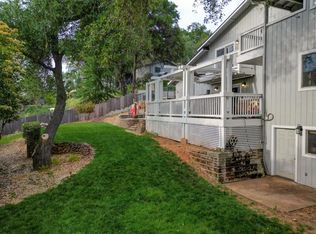
Discover a lifestyle of refined comfort at 3134 Stanford Ln, El Dorado Hills, CA, a beautifully maintained residential property spanning 1870 square feet. This attractive ranch-style home offers an exceptional opportunity for sophisticated living. The heart of this home is its open-plan kitchen, seamlessly integrating with the living room. Designed for effortless entertaining and daily life, the kitchen boasts sleek stainless steel appliances and a G-shaped layout, complete with a convenient peninsula for casual dining or meal preparation. Adjacent to this culinary space, the living room provides a welcoming atmosphere, centered around a cozy fireplace, perfect for gathering with loved ones. Retreat to one of the three thoughtfully designed bedrooms. The two bathrooms are crafted for relaxation and efficiency, with one featuring a double vanity, two sinks, and a walk-in shower equipped with multiple showerheads for a spa-like experience. Beyond the interior, this property extends its appeal with a private yard, offering a tranquil outdoor sanctuary. Enjoy serene mornings or vibrant evenings on the patio or porch. Practical amenities include solar panels, contributing to energy efficiency, a dedicated laundry room, and an attached garage for convenience and storage. Experience the harmonious blend of comfort and functionality this exceptional El Dorado Hills residence offers; schedule your private viewing today.
Active
$748,000
3134 Stanford Ln, El Dorado Hills, CA 95762
3beds
1,870sqft
Single Family Residence
Built in 1973
0.31 Acres Lot
$725,300 Zestimate®
$400/sqft
$-- HOA
What's special
Cozy fireplaceThree thoughtfully designed bedroomsSleek stainless steel appliancesOpen-plan kitchenDedicated laundry room
- 8 days |
- 785 |
- 57 |
Likely to sell faster than
Zillow last checked:
Listing updated:
Listed by:
Keith Sansone DRE #02445091 916-690-3497,
Real Broker Technologies
Source: MetroList Services of CA,MLS#: 226099094Originating MLS: MetroList Services, Inc.
Facts & features
Interior
Bedrooms & bathrooms
- Bedrooms: 3
- Bathrooms: 2
- Full bathrooms: 2
Primary bedroom
- Features: Ground Floor, Walk-In Closet, Outside Access
Primary bathroom
- Features: Double Vanity, Dual Flush Toilet, Skylight/Solar Tube, Tile, Multiple Shower Heads, Window
Dining room
- Features: Dining/Family Combo
Kitchen
- Features: Pantry Cabinet, Quartz Counter, Kitchen/Family Combo
Heating
- Central, Fireplace(s), Natural Gas
Cooling
- Ceiling Fan(s), Central Air
Appliances
- Included: Free-Standing Gas Range, Free-Standing Refrigerator, Range Hood, Dishwasher, Disposal, Microwave, Double Oven, Self Cleaning Oven, Free-Standing Gas Oven, Dryer, Washer
- Laundry: Cabinets, Electric Dryer Hookup, Ground Floor, Inside
Features
- Flooring: Bamboo, Tile, Wood
- Number of fireplaces: 1
- Fireplace features: Brick, Living Room, Wood Burning
Interior area
- Total structure area: 0
- Total interior livable area: 1,870 sqft
Property
Parking
- Total spaces: 2
- Parking features: 24'+ Deep Garage, Electric Vehicle Charging Station(s), Garage Door Opener, Garage Faces Front, Upslope Driveway/Sidewalks
- Garage spaces: 2
Features
- Exterior features: Fire Pit
- Fencing: Back Yard,Wood
Lot
- Size: 0.31 Acres
- Features: Sprinklers In Front, Landscape Front, Low Maintenance
Details
- Additional structures: Shed(s)
- Parcel number: 125122010000
- Zoning: R1
- Special conditions: Standard
Construction
Type & style
- Home type: SingleFamily
- Architectural style: Ranch
- Property subtype: Single Family Residence
Materials
- Brick, Ceiling Insulation, Stucco, Wall Insulation, Wood
- Foundation: Block, Raised
- Roof: Composition
Condition
- Year built: 1973
Utilities & green energy
- Electric: 3 Phase
- Sewer: Public Sewer
- Water: Meter on Site
- Utilities for property: Sewer Connected, Solar, Natural Gas Connected
Green energy
- Energy generation: Solar
Community & HOA
Location
- Region: El Dorado Hills
Financial & listing details
- Price per square foot: $400/sqft
- Tax assessed value: $462,147
- Price range: $748K - $748K
- Date on market: 8/7/2026
Estimated market value
$725,300
$689,000 - $762,000
$3,316/mo
Price history
| Date | Event | Price |
|---|---|---|
| 8/7/2026 | Listed for sale | $748,000+98.4%$400/sqft |
Source: MetroList Services of CA #226099094 Report a problem | ||
| 5/29/2015 | Sold | $377,000+14.2%$202/sqft |
Source: MetroList Services of CA #15013966 Report a problem | ||
| 8/14/2008 | Sold | $330,000-5.7%$176/sqft |
Source: MetroList Services of CA #80059705 Report a problem | ||
| 6/18/2008 | Listed for sale | $349,900$187/sqft |
Source: ERA #80059705 Report a problem | ||
Public tax history
| Year | Property taxes | Tax assessment |
|---|---|---|
| 2026 | -- | $462,147 +2% |
| 2025 | $4,775 +1.9% | $453,087 +2% |
| 2024 | $4,687 +2.6% | $444,204 +2% |
| 2023 | $4,568 +0.9% | $435,495 +2% |
| 2022 | $4,528 +1.4% | $426,957 +2% |
| 2021 | $4,465 +1.3% | $418,586 +1% |
| 2020 | $4,406 +1.6% | $414,295 +2% |
| 2019 | $4,337 +3.6% | $406,172 +2% |
| 2018 | $4,187 +1.8% | $398,209 +2% |
| 2017 | $4,113 +1.4% | $390,402 +2% |
| 2016 | $4,057 +6% | $382,748 +8.2% |
| 2015 | $3,828 +3.3% | $353,583 +2% |
| 2014 | $3,706 | $346,658 +48.1% |
| 2013 | -- | $234,000 |
| 2012 | -- | $234,000 |
| 2011 | -- | $234,000 -14% |
| 2010 | -- | $272,000 -10.2% |
| 2009 | -- | $303,000 -19% |
| 2008 | -- | $374,000 +353.1% |
| 2007 | -- | $82,544 |
| 2006 | -- | -- |
| 2005 | -- | $79,341 +2% |
| 2004 | -- | $77,786 +1.9% |
| 2003 | -- | $76,362 +2% |
| 2002 | -- | $74,865 +2% |
| 2001 | -- | $73,398 +2% |
| 2000 | -- | $71,959 |
Find assessor info on the county website
Monthly payment
Est. payment
Payment breakdown
Explore the cost of this home by adjusting the details. Changes won't be saved.Climate risks
Neighborhood: 95762
Nearby schools
GreatSchools rating
- 10/10Silva Valley Elementary SchoolGrades: K-5Distance: 0.6 mi
- 10/10Oak Ridge High SchoolGrades: 8-12Distance: 0.4 mi
- 10/10Rolling Hills Middle SchoolGrades: 6-8Distance: 0.6 mi
- $589,3004 bd2 ba1.5k sqft3140 Stanford Ln, El Dorado Hills, CA 95762Off Market
- $696,5003 bd2 ba1.8k sqft3126 Stanford Ln, El Dorado Hills, CA 95762Off Market

- $881,3005 bd3 ba2.4k sqft3115 Latham Ln, El Dorado Hills, CA 95762Off Market

- $637,9003 bd2 ba1.6k sqft3129 Latham Ln, El Dorado Hills, CA 95762Off Market
- $739,0004 bd2 ba1.9k sqft3148 Stanford Ln, El Dorado Hills, CA 95762Off Market
- $1,020,9004 bd3 ba3.1k sqft3105 Latham Ln, El Dorado Hills, CA 95762Off Market
- $877,0004 bd3 ba2.6k sqft3121 Latham Ln, El Dorado Hills, CA 95762Off Market
- $895,1003 bd3 ba2.4k sqft3116 Stanford Ln, El Dorado Hills, CA 95762Off Market
A local agent can set up tours, give advice and negotiate with sellers.
Similar homes
- $749,0004 bd2 ba2k sqft2710 King George Ct, El Dorado Hills, CA 95762For Sale
 MLS ID #226094942, Christina Ellermeyer. MetroList Services of CA
 - $699,9504 bd3 ba2.2k sqft3004 Merriam Ct, El Dorado Hills, CA 95762For Sale
 MLS ID #226024598, Elizabeth Glyzewski. MetroList Services of CA
 - $799,0004 bd3 ba2.5k sqft2025 Moonstone Cir, El Dorado Hills, CA 95762For Sale
 MLS ID #226090812, Marc Palos. MetroList Services of CA
 - $769,9504 bd3 ba2.4k sqft821 Bonita Dr, El Dorado Hills, CA 95762For Sale
 MLS ID #226041150, John Rodgers. MetroList Services of CA
 - $835,5003 bd3 ba2.7k sqft3633 Devon Way, El Dorado Hills, CA 95762For SaleMLS ID #226086455, Sandy Muzinich. MetroList Services of CA
- $799,9003 bd2 ba2.1k sqft3336 Hacienda Rd, Cameron Park, CA 95682For SaleMLS ID #226099106, Chris McGann. MetroList Services of CA
- $699,9504 bd3 ba2.3k sqft1327 Senegal Way, El Dorado Hills, CA 95762For SaleMLS ID #226078902, Sally Souza. MetroList Services of CA
- $785,0004 bd3 ba2.1k sqft122 Goodell Rd, Folsom, CA 95630For SaleMLS ID #226064229, Brian Jang. MetroList Services of CA
- $750,0004 bd2 ba2.1k sqft7465 Labranza St, Rancho Murieta, CA 95683For SaleMLS ID #226099490, Deb Brittan. MetroList Services of CA
- $699,9993 bd3 ba2.5k sqft3561 Eagle View Dr, Cameron Park, CA 95682For SaleMLS ID #226061922, JoEllen Brooks. MetroList Services of CA
- $798,9504 bd3 ba2.2k sqft109 Crossing Way, Folsom, CA 95630For SaleMLS ID #226064322, Trish Heinzer. MetroList Services of CA
- $740,0004 bd3 ba1.7k sqft8033 Sunrise Blvd, Citrus Heights, CA 95610For SaleMLS ID #226093055, Margor Payan Ruiz. MetroList Services of CA
- $749,0005 bd3 ba2.4k sqft1110 Cottonwood Dr, Roseville, CA 95661For SaleMLS ID #226094625, Jeff Flores. MetroList Services of CA
- $819,0005 bd3 ba2.5k sqft4538 Bocana Rd, Cameron Park, CA 95682For SaleMLS ID #226088804, Kassandra Duran. MetroList Services of CA
- $668,0003 bd3 ba2.4k sqft3068 Twin Oaks Rd, Cameron Park, CA 95682For SaleMLS ID #226048320, Kaelee Cornell. MetroList Services of CA
- $719,0004 bd2 ba2k sqft5375 Terrace Oak Cir, Fair Oaks, CA 95628For SaleMLS ID #226078420, Crystal Poelking. MetroList Services of CA
- $624,9003 bd2 ba1.3k sqft1338 School St, Folsom, CA 95630For SaleMLS ID #226080823, Cassandra Niklewski. MetroList Services of CA
- $749,9003 bd3 ba2.6k sqft4110 Secret Ravine Way, Rocklin, CA 95677For SaleMLS ID #226078623, Rich Silvas. MetroList Services of CA
- $799,0004 bd3 ba2.4k sqft5825 Oak Place Ct, Fair Oaks, CA 95628For SaleMLS ID #226097604, Cameron Gregson. MetroList Services of CA
- $750,0003 bd2 ba1.6k sqft1056 Entrada Rd, Sacramento, CA 95864For SaleMLS ID #226097944, Kenneth McNinch. MetroList Services of CA
Local buyer's agents are ready to help
