Discover the perfect blend of space, privacy, and lifestyle at 2072 Moonstone Circle, in the highly sought after Ridgeview Estates! This meticulously maintained 4-bedroom, 3.5-bathroom home offering 3,202 sq ft sits on nearly a 1-acre lot (42,253 sq ft). This exceptional hillside property boasts sweeping panoramic views from the primary suite, a guest bedroom, and the kitchen. The expansive grounds offer endless possibilities for the new owner, including adding an ADU, creating a lush garden, building a playground, expanding garage space, or any other vision on this rare oversized lot. Lovingly cared for since its purchase, the home features a clear Section 1 pest inspection and a durable tile roof with recent maintenance for years of worry-free living. An extra-large 3-car garage and an abundance amount of under-floor storage provides plenty of space for hobbies and storage, while a huge concrete patio in the back is perfect for entertaining, relaxing, and enjoying star-filled evenings. The multilevel floor plan delivers outstanding privacy and separation for the whole household. Multiple levels allow all occupants privacy to enjoy their lives without disturbing others. Great for dedicating zones for work-from-home, multi-generational living and quiet retreats. Located in a fantastic neighborhood served by the highly rated El Dorado Hills schools including Oak Ridge High School, this home is also within walking distance to fishing at Governor's Park and playtime at Parkview Heights Park. Whether you seek room to grow, space to create, or a peaceful retreat with views, this rare opportunity checks many boxes!
Active
Price cut: $41K (7/23)
$1,129,000
2072 Moonstone Cir, El Dorado Hills, CA 95762
4beds
3,202sqft
:
Get pre-qualified$6,909/mo
Single Family Residence
Built in 1992
0.97 Acres Lot
$1,103,600 Zestimate®
$353/sqft
$-- HOA
What's special
Exceptional hillside property
- 59 days |
- 974 |
- 28 |
Zillow last checked:
Listing updated:
Listed by:
Jay Friedman DRE #01468010 916-300-8114,
eXp Realty of California, Inc.
Source: MetroList Services of CA,MLS#: 226073462Originating MLS: MetroList Services, Inc.
Facts & features
Interior
Bedrooms & bathrooms
- Bedrooms: 4
- Bathrooms: 4
- Full bathrooms: 3
- Partial bathrooms: 1
Rooms
- Room types: Dining Room, Family Room, Living Room
Primary bedroom
- Features: Sitting Room
Primary bathroom
- Features: Shower Stall(s), Double Vanity, Jetted Tub, Tile, Walk-In Closet 2+, Window
Dining room
- Features: Breakfast Nook, Formal Room
Kitchen
- Features: Breakfast Area, Pantry Cabinet, Kitchen Island, Tile Counters
Heating
- Central, Fireplace(s)
Cooling
- Ceiling Fan(s), Central Air
Appliances
- Included: Built-In Electric Oven, Trash Compactor, Dishwasher, Disposal, Microwave, Electric Cooktop
- Laundry: Cabinets, Sink, Electric Dryer Hookup, Hookups Only, Inside Room
Features
- Flooring: Carpet, Tile, Vinyl, Wood
- Number of fireplaces: 3
- Fireplace features: Living Room, Family Room, Wood Burning, Gas Starter
Interior area
- Total structure area: 0
- Total interior livable area: 3,202 sqft
Video & virtual tour
Property
Parking
- Total spaces: 8
- Parking features: Garage Door Opener, Garage Faces Side, Interior Access
- Garage spaces: 3
- Uncovered spaces: 5
Features
- Levels: Multi/Split
- Has spa: Yes
- Spa features: Bath
- Fencing: None
Lot
- Size: 0.97 Acres
- Features: Auto Sprinkler F&R
- Topography: Lot Sloped,Trees Many,Lot Sloped,Trees Many
Details
- Parcel number: 125564006000
- Zoning: R1
- Special conditions: Standard
Construction
Type & style
- Home type: SingleFamily
- Property subtype: Single Family Residence
Materials
- Stucco, Frame, Wood
- Foundation: Raised
- Roof: Tile
Condition
- Year built: 1992
Utilities & green energy
- Electric: 220 Volts
- Sewer: Public Sewer
- Water: Public
- Utilities for property: Cable Available, Public, Electric, Internet Available
Community & HOA
Community
- Subdivision: Ridgeview Estates
Location
- Region: El Dorado Hills
Financial & listing details
- Price per square foot: $353/sqft
- Tax assessed value: $486,942
- Annual tax amount: $5,156
- Price range: $1.1M - $1.1M
- Date on market: 6/10/2026
Estimated market value
$1,103,600
$1.05M - $1.16M
$4,801/mo
Price history
| Date | Event | Price |
|---|---|---|
| 7/23/2026 | Price change | $1,129,000-3.5%$353/sqft |
Source: MetroList Services of CA #226073462 Report a problem | ||
| 6/24/2026 | Price change | $1,170,000-4.9%$365/sqft |
Source: MetroList Services of CA #226073462 Report a problem | ||
| 6/10/2026 | Listed for sale | $1,230,000+311.4%$384/sqft |
Source: MetroList Services of CA #226073462 Report a problem | ||
| 2/26/1997 | Sold | $299,000-12.1%$93/sqft |
Source: Public Record Report a problem | ||
| 11/19/1996 | Sold | $340,023$106/sqft |
Source: Public Record Report a problem | ||
Public tax history
| Year | Property taxes | Tax assessment |
|---|---|---|
| 2025 | $5,156 +1.9% | $486,942 +2% |
| 2024 | $5,060 +2.5% | $477,395 +2% |
| 2023 | $4,934 +0.9% | $468,035 +2% |
| 2022 | $4,889 +1.4% | $458,859 +2% |
| 2021 | $4,821 +1.3% | $449,862 +1% |
| 2020 | $4,758 +1.6% | $445,251 +2% |
| 2019 | $4,683 +3.5% | $436,522 +2% |
| 2018 | $4,523 +1.8% | $427,964 +2% |
| 2017 | $4,443 +1.4% | $419,573 +2% |
| 2016 | $4,382 +2.8% | $411,347 +1.5% |
| 2015 | $4,264 | $405,171 +2% |
| 2014 | $4,264 | $397,237 +0.5% |
| 2013 | -- | $395,444 +4% |
| 2012 | -- | $380,090 |
| 2011 | -- | $380,090 +0.8% |
| 2010 | -- | $377,251 -0.2% |
| 2009 | -- | $378,150 +2% |
| 2008 | -- | $370,737 +2% |
| 2007 | -- | $363,469 |
| 2006 | -- | -- |
| 2005 | -- | $349,357 +2% |
| 2004 | -- | $342,508 +1.9% |
| 2003 | -- | $336,232 +2% |
| 2002 | -- | $329,640 +2% |
| 2001 | -- | $323,177 +2% |
| 2000 | -- | $316,841 |
Find assessor info on the county website
Monthly payment
Est. payment
Payment breakdown
Explore the cost of this home by adjusting the details. Changes won't be saved.Climate risks
Neighborhood: 95762
Nearby schools
GreatSchools rating
- 10/10Silva Valley Elementary SchoolGrades: K-5Distance: 0.9 mi
- 10/10Oak Ridge High SchoolGrades: 8-12Distance: 0.8 mi
- 10/10Rolling Hills Middle SchoolGrades: 6-8Distance: 1 mi
- $1,258,9004 bd4 ba3.2k sqft2084 Moonstone Cir, El Dorado Hills, CA 95762Off Market

- $150,671-- bd-- ba-- sqft2064 Moonstone Cir, El Dorado Hills, CA 95762Off Market
- $1,541,6005 bd4 ba4.3k sqft3117 Ridgeview Dr, El Dorado Hills, CA 95762Off Market
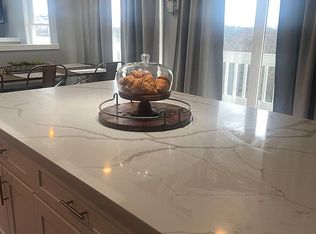
- $1,071,5004 bd3 ba3.5k sqft2075 Moonstone Cir, El Dorado Hills, CA 95762Off Market
- $1,054,4080.47 acres2092 Moonstone Cir, El Dorado Hills, CA 95762Off Market
- $1,133,3004 bd4 ba4k sqft2052 Moonstone Cir, El Dorado Hills, CA 95762Off Market
- $898,4004 bd3 ba2.8k sqft2067 Moonstone Cir, El Dorado Hills, CA 95762Off Market
- $835,0004 bd3 ba2.5k sqft2085 Moonstone Cir, El Dorado Hills, CA 95762Off Market
A local agent can set up tours, give advice and negotiate with sellers.
Similar homes
- $1,150,0004 bd3 ba3k sqft2547 Lakeridge Oaks Dr, El Dorado Hills, CA 95762For Sale
 MLS ID #226041170, Pettit Gilwee. MetroList Services of CA
 - $1,095,0004 bd4 ba3.2k sqft2201 Fortrose Pl, El Dorado Hills, CA 95762For Sale
 MLS ID #226082296, Pat Quan. MetroList Services of CA
 - $975,0004 bd4 ba3.3k sqft5042 Courtney Way, El Dorado Hills, CA 95762For Sale
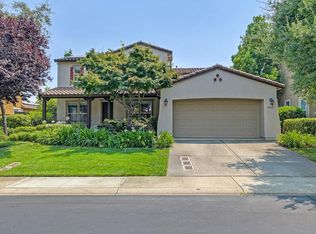 MLS ID #226098643, Nate Perkins. MetroList Services of CA
 - $999,0005 bd4 ba3.2k sqft7007 Tarvisio Way, El Dorado Hills, CA 95762For Sale
 MLS ID #226081876, Shelly Garcia. MetroList Services of CA
 - $835,0004 bd3 ba3.1k sqft5349 Garlenda Dr, El Dorado Hills, CA 95762For SaleMLS ID #226095236, Alison Williams. MetroList Services of CA
- $699,9504 bd3 ba2.2k sqft3004 Merriam Ct, El Dorado Hills, CA 95762For SaleMLS ID #226024598, Elizabeth Glyzewski. MetroList Services of CA
- $799,0003 bd3 ba2.8k sqft509 Seville Ct, El Dorado Hills, CA 95762For SaleMLS ID #226087111, Maura Tierney. MetroList Services of CA
- $1,088,8004 bd3 ba3.2k sqft3724 Sweetwater Dr, Rocklin, CA 95677For SaleMLS ID #226099036, Tracy Truong. MetroList Services of CA
- $835,5003 bd3 ba2.7k sqft3633 Devon Way, El Dorado Hills, CA 95762For SaleMLS ID #226086455, Sandy Muzinich. MetroList Services of CA
- $849,5004 bd3 ba2.2k sqft261 Baurer Cir, Folsom, CA 95630For SaleMLS ID #226097786, Owen Taylor. MetroList Services of CA
- $969,0004 bd3 ba2.7k sqft1315 Arrowbee Dr, Placerville, CA 95667For SaleMLS ID #226085035, Kristina Agustin. MetroList Services of CA
- $719,0004 bd3 ba2.3k sqft4023 Harlington Cir, El Dorado Hills, CA 95762For SaleMLS ID #226022309, Valerie Gross. MetroList Services of CA
- $765,0004 bd3 ba2.4k sqft2626 Julie Ct, Cameron Park, CA 95682For SaleMLS ID #226097720, Jessica Altvatter. MetroList Services of CA
- $950,0003 bd2 ba2.9k sqft(Undisclosed Address), Folsom, CA 95630For SaleMLS ID #41140570, Jonathan Minerick. bridgeMLS/CCAR/Bay East AOR
- $979,0004 bd3 ba3k sqft943 Sterling Cir, Folsom, CA 95630For SaleMLS ID #226091439, Andrea Griffith. MetroList Services of CA
- $1,085,0004 bd4 ba3.3k sqft4310 Rolling Oaks Dr, Granite Bay, CA 95746For SaleMLS ID #226053733, Ric Cheng. MetroList Services of CA
- $1,080,0004 bd3 ba2.5k sqft9811 Beckenham Dr, Granite Bay, CA 95746For SaleMLS ID #226075612, Jim Lane. MetroList Services of CA
- $825,0004 bd3 ba2.3k sqft129 Demurrage Way, Folsom, CA 95630For SaleMLS ID #226065426, Bryan Finkel. MetroList Services of CA
- $950,0004 bd3 ba1.9k sqft7912 Oak Glen Ln, Granite Bay, CA 95746For SaleMLS ID #226083603, Jim Lane. MetroList Services of CA
- $779,0003 bd2 ba2.3k sqft2901 Thrasher Ct, Cameron Park, CA 95682For SaleMLS ID #226094902, Colette Thiel. MetroList Services of CA
Local buyer's agents are ready to help
