Tucked away in the prestigious Lakeridge Oaks community, where homes rarely come on the market, this beautifully remodeled residence offers the perfect balance of luxury, privacy and nature. Set on a peaceful .61-acre lot surrounded by mature trees and lush landscaping, this 3,010-square-foot home is filled with natural light and features a thoughtfully designed open floor plan ideal for both everyday living and entertaining. The remodeled kitchen serves as the heart of the home, opening seamlessly to spacious living and dining areas enhanced by fresh interior paint, new carpet, and expansive windows that bring the outdoors in. With four bedrooms and three full baths, including a convenient downstairs bedroom and full bath, the flexible layout is ideal for guests, multigenerational living, or a home office. There's also an oversized garage perfect for all your toys. Step outside to a generous deck overlooking your own private backyard retreat, where the tranquil setting invites morning coffee, outdoor dining, and evenings under the stars. The pool offers endless potential to create the backyard oasis you've always envisioned. Nature lovers will appreciate the scenic dirt trail just minutes from your door, providing approximately a 10-minute walk to the shores of Folsom Lake for swimming, paddleboarding, kayaking and year-round outdoor recreation. Located in one of El Dorado Hills' most sought-after neighborhoods, this exceptional property combines privacy, generous living spaces, abundant natural light, and an unbeatable location in an excellent school district. Opportunities like this are few and far between.
Active
$1,150,000
2547 Lakeridge Oaks Dr, El Dorado Hills, CA 95762
4beds
3,010sqft
Single Family Residence
Built in 1986
0.61 Acres Lot
$1,112,800 Zestimate®
$382/sqft
$73/mo HOA
What's special
Abundant natural lightFresh interior paintNew carpetOversized garageFilled with natural lightRemodeled kitchen
- 28 days |
- 2,294 |
- 67 |
Likely to sell faster than
Zillow last checked:
Listing updated:
Listed by:
Pettit Gilwee DRE #01956019 916-330-0490,
Windermere Signature Properties Downtown
Source: MetroList Services of CA,MLS#: 226041170Originating MLS: MetroList Services, Inc.
Facts & features
Interior
Bedrooms & bathrooms
- Bedrooms: 4
- Bathrooms: 3
- Full bathrooms: 2
- Partial bathrooms: 1
Rooms
- Room types: Dining Room, Great Room, Kitchen, Laundry, Living Room
Primary bedroom
- Features: Balcony, Sitting Room, Walk-In Closet(s), Sitting Area
Primary bathroom
- Features: Double Vanity, Skylight/Solar Tube, Jetted Tub, Tile, Walk-In Closet 2+, Window
Dining room
- Features: Breakfast Nook, Formal Room, Space in Kitchen, Dining/Living Combo, Formal Area
Kitchen
- Features: Breakfast Area, Pantry Cabinet, Pantry Closet, Skylight(s), Granite Counters, Kitchen/Family Combo
Heating
- Central, Propane Stove, Fireplace(s), Zoned
Cooling
- Ceiling Fan(s), Central Air, Multi Units, Zoned
Appliances
- Included: Free-Standing Gas Range, Free-Standing Refrigerator, Gas Plumbed, Dishwasher, Disposal, Microwave, Plumbed For Ice Maker, Tankless Water Heater, Wine Refrigerator
- Laundry: Laundry Room, Cabinets, Sink, Ground Floor, Inside
Features
- Flooring: Carpet, Laminate, Tile, Wood
- Windows: Skylight(s)
- Number of fireplaces: 2
- Fireplace features: Living Room, Gas Log, Wood Burning Stove, Gas
Interior area
- Total structure area: 0
- Total interior livable area: 3,010 sqft
Property
Parking
- Total spaces: 3
- Parking features: Attached, Enclosed, Garage Door Opener, Garage Faces Front, Interior Access, Level Driveway/Sidewalks
- Attached garage spaces: 3
Features
- Levels: Two
- Stories: 2
- Exterior features: Balcony, Covered Courtyard
- Has private pool: Yes
- Pool features: In Ground
- Has spa: Yes
- Spa features: Bath
- Fencing: Back Yard
- Waterfront features: Lake Access
Lot
- Size: 0.61 Acres
- Features: Auto Sprinkler F&R, Shape Regular, Landscape Back, Landscape Front, Low Maintenance
- Topography: Level,Level
Details
- Parcel number: 124353024000
- Zoning: RES
- Special conditions: Standard
Construction
Type & style
- Home type: SingleFamily
- Property subtype: Single Family Residence
Materials
- Brick, Wood, Lap Siding
- Foundation: Slab
- Roof: Tile
Condition
- Year built: 1986
Utilities & green energy
- Electric: 220 Volts in Kitchen, 220 Volts in Laundry
- Sewer: Public Sewer
- Water: Private
- Utilities for property: Public, Sewer In & Connected
Community & HOA
Community
- Subdivision: LAKERIDGE OAKS
HOA
- Has HOA: Yes
- Amenities included: See Remarks
- Services included: Common Areas, See Remarks, Maintenance Grounds
- HOA fee: $870 annually
Location
- Region: El Dorado Hills
Financial & listing details
- Price per square foot: $382/sqft
- Tax assessed value: $511,509
- Price range: $1.2M - $1.2M
- Date on market: 7/28/2026
Estimated market value
$1,112,800
$1.06M - $1.17M
$4,279/mo
Price history
| Date | Event | Price |
|---|---|---|
| 7/28/2026 | Listed for sale | $1,150,000+303.5%$382/sqft |
Source: MetroList Services of CA #226041170 Report a problem | ||
| 9/14/1994 | Sold | $285,000$95/sqft |
Source: Public Record Report a problem | ||
Public tax history
| Year | Property taxes | Tax assessment |
|---|---|---|
| 2026 | -- | $511,509 +2% |
| 2025 | $5,299 +2.1% | $501,480 +2% |
| 2024 | $5,190 +1.9% | $491,648 +2% |
| 2023 | $5,091 +1.4% | $482,009 +2% |
| 2022 | $5,020 +1% | $472,559 +2% |
| 2021 | $4,970 +1.7% | $463,294 +1% |
| 2020 | $4,888 +1.7% | $458,544 +2% |
| 2019 | $4,808 +3.2% | $449,554 +2% |
| 2018 | $4,659 +1.6% | $440,740 +2% |
| 2017 | $4,585 +1.4% | $432,099 +2% |
| 2016 | $4,521 +3.6% | $423,627 +1.5% |
| 2015 | $4,365 | $417,265 +2% |
| 2014 | $4,365 | $409,094 +0.5% |
| 2013 | -- | $407,247 +4% |
| 2012 | -- | $391,435 |
| 2011 | -- | $391,435 +0.8% |
| 2010 | -- | $388,511 -0.2% |
| 2009 | -- | $389,436 +2% |
| 2008 | -- | $381,801 +2% |
| 2007 | -- | $374,316 |
| 2006 | -- | -- |
| 2005 | -- | $359,783 +2% |
| 2004 | -- | $352,729 +1.9% |
| 2003 | -- | $346,266 +2% |
| 2002 | -- | $339,477 +2% |
| 2001 | -- | $332,821 +2% |
| 2000 | -- | $326,296 |
Find assessor info on the county website
Monthly payment
Est. payment
Payment breakdown
Explore the cost of this home by adjusting the details. Changes won't be saved.Climate risks
Neighborhood: 95762
Nearby schools
GreatSchools rating
- 9/10Lakeview Elementary SchoolGrades: K-5Distance: 0.6 mi
- 8/10Marina Village Middle SchoolGrades: 6-8Distance: 1.4 mi
- 10/10Oak Ridge High SchoolGrades: 8-12Distance: 2.5 mi
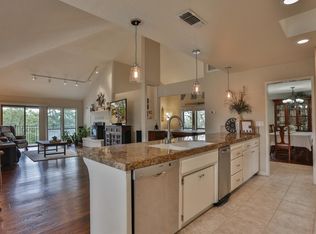
- $937,2004 bd3 ba2.7k sqft397 Maul Oak Ct, El Dorado Hills, CA 95762Off Market
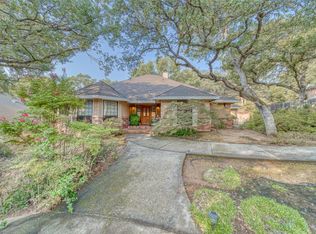
- $1,114,3004 bd4 ba3.5k sqft2531 Lakeridge Oaks Dr, El Dorado Hills, CA 95762Off Market
- $956,7003 bd3 ba2.2k sqft2521 Lakeridge Oaks Dr, El Dorado Hills, CA 95762Off Market
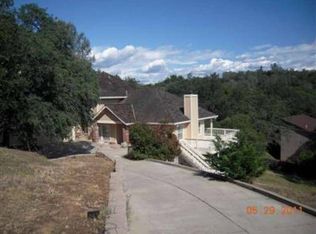
- $882,3003 bd2 ba3k sqft407 Maul Oak Ct, El Dorado Hills, CA 95762Off Market
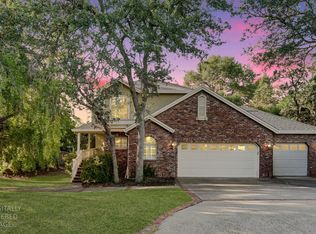
- $785,2003 bd3 ba1.7k sqft365 Kipps Ln, El Dorado Hills, CA 95762Off Market
- $1,025,4005 bd4 ba3.8k sqft656 Canyon Oak Ct, El Dorado Hills, CA 95762Off Market
- $951,1004 bd3 ba2.5k sqft2513 Lakeridge Oaks Dr, El Dorado Hills, CA 95762Off Market
- $1,101,5004 bd3 ba3.2k sqft2634 Lakeridge Oaks Dr, El Dorado Hills, CA 95762Off Market
A local agent can set up tours, give advice and negotiate with sellers.
Similar homes
- $1,129,0004 bd4 ba3.2k sqft2072 Moonstone Cir, El Dorado Hills, CA 95762For Sale
 MLS ID #226073462, Jay Friedman. MetroList Services of CA
 - $1,074,0004 bd4 ba3.2k sqft2201 Fortrose Pl, El Dorado Hills, CA 95762For Sale
 MLS ID #226082296, Pat Quan. MetroList Services of CA
 - $899,9004 bd3 ba2.8k sqft953 Embarcadero Dr, El Dorado Hills, CA 95762For Sale
 MLS ID #226086063, Rachel Adams Lee. MetroList Services of CA
 - $775,0004 bd4 ba2.6k sqft2561 King Richard Dr, El Dorado Hills, CA 95762For Sale
 MLS ID #226066747, Kyle Abelardo. MetroList Services of CA
 - $979,0004 bd3 ba2.6k sqft1601 Pheasant Ln, El Dorado Hills, CA 95762For SaleMLS ID #226049079, Stephen Batchelder. MetroList Services of CA
- $835,0004 bd3 ba2.2k sqft934 King James Way, El Dorado Hills, CA 95762For SaleMLS ID #226071634, Jacob Martin. MetroList Services of CA
- $1,175,0005 bd6 ba2.6k sqft4330 Cavitt Stallman Rd, Granite Bay, CA 95746For SaleMLS ID #226101699, Shabana Naiker. MetroList Services of CA
- $1,100,0003 bd3 ba2.6k sqft1601 Velvet Horn Ln, Rescue, CA 95672For SaleMLS ID #226060031, Polly Rathe. MetroList Services of CA
- $1,150,0005 bd3 ba3.4k sqft10917 Sunrise Ridge Cir, Auburn, CA 95603For SaleMLS ID #226103850, Randall Ortiz. MetroList Services of CA
- $1,088,8004 bd4 ba3.2k sqft3724 Sweetwater Dr, Rocklin, CA 95677For SaleMLS ID #226099036, Tracy Truong. MetroList Services of CA
- $1,199,9993 bd3 ba2.8k sqft4780 Flying C Rd, Shingle Springs, CA 95682For SaleMLS ID #226072514, Bruce Pflieger. MetroList Services of CA
- $1,085,0004 bd4 ba3.3k sqft4310 Rolling Oaks Dr, Granite Bay, CA 95746For SaleMLS ID #226053733, Ric Cheng. MetroList Services of CA
- $849,5004 bd3 ba2.2k sqft261 Baurer Cir, Folsom, CA 95630For SaleMLS ID #226097786, Owen Taylor. MetroList Services of CA
- $1,265,0004 bd3 ba2.9k sqft4032 Vega Loop, Shingle Springs, CA 95682For SaleMLS ID #226074764, Janice Bothwell. MetroList Services of CA
- $999,0005 bd3 ba2.2k sqft7070 Robin Hood Way, Granite Bay, CA 95746For SaleMLS ID #226088650, Bryan Powell. MetroList Services of CA
- $995,0004 bd3 ba2.9k sqft11005 Annmarie Ct, Auburn, CA 95603For SaleMLS ID #226095301, Amber Phillips. MetroList Services of CA
- $1,250,0005 bd5 ba4.1k sqft6151 Lockridge Dr, Roseville, CA 95746For SaleMLS ID #226093689, Amir Cackovic. MetroList Services of CA
- $1,289,0006 bd4 ba4.2k sqft5150 Lake Forest Dr, Loomis, CA 95650For SaleMLS ID #226060865, Beth Conway. MetroList Services of CA
- $765,0004 bd3 ba2.4k sqft2626 Julie Ct, Cameron Park, CA 95682For SaleMLS ID #226097720, Jessica Altvatter. MetroList Services of CA
- $969,0004 bd3 ba2.7k sqft1315 Arrowbee Dr, Placerville, CA 95667For SaleMLS ID #226085035, Kristina Agustin. MetroList Services of CA
Local buyer's agents are ready to help
