Welcome to the Serrano lifestyle! This beautifully appointed 4 bedroom home combines thoughtful upgrades, energy efficiency, and a versatile floor plan designed for modern living. The spacious interior features engineered hardwood and travertine flooring, quartz countertops and premium appliances that complement the home's contemporary design. The flexible floor plan includes formal living and dining rooms, great room, dedicated office area and downstairs bedroom with a full bath, ideal for guests or multi-generational living. Upstairs, you'll find a sizable loft, hall bath with dual sinks and an inviting primary suite that includes a piped gas fireplace and local hillside views. The primary bath features a jetted soaking tub, separate vanities and a huge walk-in closet with a premium storage system. Large laundry room with sink and storage. Recently updated with comfort and efficiency in mind, the home includes a fully electric HVAC system with a high-efficiency heat pump installed in 2024, new south-facing windows and an owned 20-panel 8.8 kW Tesla solar system installed in 2022. Step outside to a beautifully finished backyard featuring a stamped concrete patio, built-in fire pit, spa pad and elevated setting that provides the perfect backdrop for outdoor gatherings or quiet evenings at home. Completing the property is a spacious four-car tandem garage offering ample room for vehicles, storage, or a workshop. This exceptional home blends luxury, functionality, and energy-conscious living with the highly rated schools, nearby entertainment and amenities that the Serrano gated community has to offer!
Active
$975,000
5042 Courtney Way, El Dorado Hills, CA 95762
4beds
3,313sqft
:
Get pre-qualified$6,499/mo
Single Family Residence
Built in 2005
8,276 Square Feet Lot
$947,100 Zestimate®
$294/sqft
$277/mo HOA
What's special
Sizable loftPiped gas fireplaceNew south-facing windowsInviting primary suiteBeautifully finished backyardContemporary designLocal hillside views
- 2 days |
- 550 |
- 13 |
Zillow last checked:
Listing updated:
Listed by:
Nate Perkins DRE #01439168 916-616-0052,
Berkshire Hathaway HomeServices-Drysdale Properties
Source: MetroList Services of CA,MLS#: 226098643Originating MLS: MetroList Services, Inc.
Facts & features
Interior
Bedrooms & bathrooms
- Bedrooms: 4
- Bathrooms: 4
- Full bathrooms: 3
- Partial bathrooms: 1
Rooms
- Room types: Loft, Dining Room, Family Room, Great Room, Kitchen, Laundry, Living Room
Primary bathroom
- Features: Shower Stall(s), Jetted Tub, Walk-In Closet(s)
Dining room
- Features: Formal Area
Kitchen
- Features: Breakfast Area, Pantry Closet, Granite Counters, Island w/Sink
Heating
- Central
Cooling
- Ceiling Fan(s), Central Air
Appliances
- Included: Free-Standing Refrigerator, Built-In Gas Range, Dishwasher, Disposal, Microwave, Double Oven, Dryer, Washer
- Laundry: Laundry Room, Cabinets, Sink, Inside Room
Features
- Flooring: Tile, Wood
- Number of fireplaces: 1
- Fireplace features: Living Room
Interior area
- Total structure area: 0
- Total interior livable area: 3,313 sqft
Property
Parking
- Total spaces: 6
- Parking features: 24'+ Deep Garage, Garage Faces Front
- Garage spaces: 4
- Uncovered spaces: 2
Features
- Levels: Two
- Stories: 2
- Has spa: Yes
- Spa features: Bath
- Fencing: Back Yard
Lot
- Size: 8,276 Square Feet
- Features: Auto Sprinkler F&R, Shape Regular, Street Lights, Landscape Back, Landscape Front
- Topography: Level,Level
Details
- Parcel number: 122520027000
- Zoning: R1
- Special conditions: Standard
Construction
Type & style
- Home type: SingleFamily
- Architectural style: Contemporary
- Property subtype: Single Family Residence
Materials
- Stucco, Frame, Wood
- Foundation: Concrete, Slab
- Roof: Tile
Condition
- Year built: 2005
Utilities & green energy
- Electric: 220 Volts
- Sewer: Public Sewer
- Water: Meter on Site
- Utilities for property: Electric, Sewer In & Connected, Solar, Natural Gas Connected
Green energy
- Energy generation: Solar
Community & HOA
Community
- Features: Gated
- Subdivision: Serrano
HOA
- Has HOA: Yes
- Amenities included: Recreation Facilities, Golf Course, See Remarks, Park
- Services included: Common Areas, Road, Maintenance Grounds
- HOA fee: $277 monthly
Location
- Region: El Dorado Hills
Financial & listing details
- Price per square foot: $294/sqft
- Tax assessed value: $509,858
- Annual tax amount: $7,085
- Price range: $975K - $975K
- Date on market: 8/7/2026
- Road surface type: Paved
Estimated market value
$947,100
$900,000 - $994,000
$4,370/mo
Price history
| Date | Event | Price |
|---|---|---|
| 8/7/2026 | Listed for sale | $975,000+148.7%$294/sqft |
Source: MetroList Services of CA #226098643 Report a problem | ||
| 4/5/2010 | Listing removed | $391,992-0.8%$118/sqft |
Source: Realty World Platinum #90054473 Report a problem | ||
| 10/22/2009 | Sold | $395,000+0.8%$119/sqft |
Source: MetroList Services of CA #90054473 Report a problem | ||
| 7/20/2009 | Listed for sale | $391,992+2.7%$118/sqft |
Source: Greenrock Realty #90054473 Report a problem | ||
| 7/1/2009 | Sold | $381,650-35.4%$115/sqft |
Source: Public Record Report a problem | ||
| 4/29/2005 | Sold | $590,500$178/sqft |
Source: Public Record Report a problem | ||
Public tax history
| Year | Property taxes | Tax assessment |
|---|---|---|
| 2025 | $7,085 -0.1% | $509,858 +2% |
| 2024 | $7,094 -0.5% | $499,862 +2% |
| 2023 | $7,131 +0.7% | $490,062 +2% |
| 2022 | $7,080 +0.7% | $480,454 +2% |
| 2021 | $7,033 +0.7% | $471,035 +1% |
| 2020 | $6,983 +0.9% | $466,206 +2% |
| 2019 | $6,923 +2% | $457,066 +2% |
| 2018 | $6,788 +0.9% | $448,105 +2% |
| 2017 | $6,730 +0.7% | $439,319 +2% |
| 2016 | $6,682 +1.3% | $430,705 +1.5% |
| 2015 | $6,598 | $424,237 +2% |
| 2014 | $6,598 | $415,929 +0.5% |
| 2013 | -- | $414,051 +4% |
| 2012 | -- | $397,974 |
| 2011 | -- | $397,974 +0.8% |
| 2010 | -- | $395,000 -21.7% |
| 2009 | -- | $504,500 -13% |
| 2008 | -- | $580,000 -5.5% |
| 2007 | -- | $613,836 |
| 2006 | -- | -- |
Find assessor info on the county website
Monthly payment
Est. payment
Payment breakdown
Explore the cost of this home by adjusting the details. Changes won't be saved.Climate risks
Neighborhood: 95762
Nearby schools
GreatSchools rating
- 7/10Green Valley Elementary SchoolGrades: K-5Distance: 2.2 mi
- 10/10Oak Ridge High SchoolGrades: 8-12Distance: 1.7 mi
- 7/10Pleasant Grove Middle SchoolGrades: 6-8Distance: 1.7 mi
- $939,5004 bd3 ba3.1k sqft5038 Courtney Way, El Dorado Hills, CA 95762Off Market
- $1,051,5005 bd3 ba3.4k sqft5046 Courtney Way, El Dorado Hills, CA 95762Off Market

- $895,6004 bd3 ba3.4k sqft5032 Courtney Way, El Dorado Hills, CA 95762Off Market
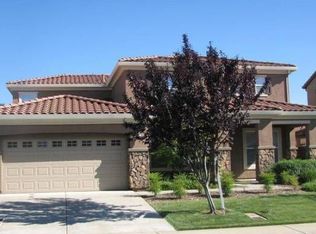
- $1,042,9004 bd4 ba3.2k sqft6190 Edgehill Dr, El Dorado Hills, CA 95762Off Market
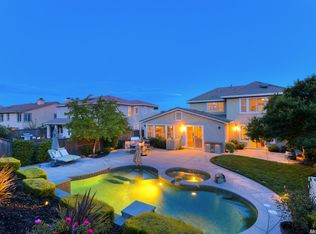
- $1,005,4004 bd4 ba3.3k sqft5052 Courtney Way, El Dorado Hills, CA 95762Off Market
- $1,088,5005 bd4 ba4k sqft6196 Edgehill Dr, El Dorado Hills, CA 95762Off Market
- $805,1005 bd4 ba3.4k sqft6186 Edgehill Dr, El Dorado Hills, CA 95762Off Market
- $901,2004 bd3 ba3.2k sqft6200 Edgehill Dr, El Dorado Hills, CA 95762Off Market
A local agent can set up tours, give advice and negotiate with sellers.
Similar homes
- $949,0004 bd4 ba2.8k sqft3070 Pescara Pl, El Dorado Hills, CA 95762For Sale
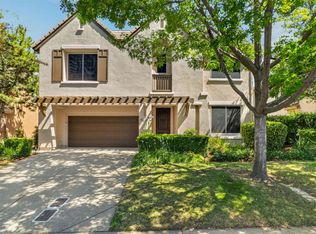 MLS ID #226065308, Gina Kidd. MetroList Services of CA
 - $939,8884 bd3 ba2.9k sqft5357 Garlenda Dr, El Dorado Hills, CA 95762For Sale
 MLS ID #226099152, Stephanie Haley. MetroList Services of CA
 - $949,0004 bd3 ba2.5k sqft3632 Walker Park Dr, El Dorado Hills, CA 95762For Sale
 MLS ID #226083614, Lorrie Davidson. MetroList Services of CA
 - $974,8805 bd3 ba3.4k sqft7068 Hearst Dr, El Dorado Hills, CA 95762For Sale
 MLS ID #226064440, John Acord. MetroList Services of CA
 - $999,0005 bd4 ba3.2k sqft7007 Tarvisio Way, El Dorado Hills, CA 95762For SaleMLS ID #226081876, Shelly Garcia. MetroList Services of CA
- $835,0004 bd3 ba3.1k sqft5349 Garlenda Dr, El Dorado Hills, CA 95762For SaleMLS ID #226095236, Alison Williams. MetroList Services of CA
- $999,0004 bd4 ba2.9k sqft4182 Torrazzo Way, El Dorado Hills, CA 95762For SaleMLS ID #226061505, Stephani Menser. MetroList Services of CA
- $955,0005 bd3 ba3.1k sqft7063 Hearst Dr, El Dorado Hills, CA 95762For SaleMLS ID #226018080, Amithyst Bailey. MetroList Services of CA
- $999,0004 bd4 ba3.5k sqft4296 Arenzano Way, El Dorado Hills, CA 95762For SaleMLS ID #226059435, Matthew Aranda. MetroList Services of CA
- $895,0004 bd4 ba3.3k sqft8020 Damico Dr, El Dorado Hills, CA 95762For SaleMLS ID #226069694, Tuesday Baker. MetroList Services of CA
- $850,0004 bd4 ba3.2k sqft8128 Damico Dr, El Dorado Hills, CA 95762For SaleMLS ID #226081967, Alison Williams. MetroList Services of CA
- $925,9004 bd3 ba2.7k sqft9191 Bronzewing Pl, El Dorado Hills, CA 95762For SaleMLS ID #226095611, Robbie Varella. MetroList Services of CA
- $980,0004 bd3 ba3.1k sqft5223 Degas Way, El Dorado Hills, CA 95762For SaleMLS ID #226070519, Lisa Johnson. MetroList Services of CA
- $799,0003 bd3 ba2.4k sqft524 Silvaner Ct, El Dorado Hills, CA 95762For SaleMLS ID #226098748, Angela Dameri. MetroList Services of CA
- $829,0004 bd3 ba2.2k sqft3466 Keswick Dr, El Dorado Hills, CA 95762For SaleMLS ID #226097633, Lynn Putman. MetroList Services of CA
- $848,0004 bd3 ba2.6k sqft4330 Rimini Way, El Dorado Hills, CA 95762For SaleMLS ID #226088656, Mark Sanders. MetroList Services of CA
- $869,0003 bd3 ba2k sqft4730 Holliday Ln, El Dorado Hills, CA 95762For SaleMLS ID #226097446, Jack Placido. MetroList Services of CA
- $949,0004 bd3 ba3.1k sqft1606 Daunting Dr, El Dorado Hills, CA 95762For SaleMLS ID #226089609, Mela Fratarcangeli. MetroList Services of CA
- $899,9005 bd3 ba2.7k sqft9013 Orchid Shade Dr, El Dorado Hills, CA 95762For SaleMLS ID #226095566, Jennifer Sesma. MetroList Services of CA
- $--4 bd3 ba3k sqft4014 Macpheadris Way, El Dorado Hills, CA 95762AuctionAuction.com 2
Local buyer's agents are ready to help
