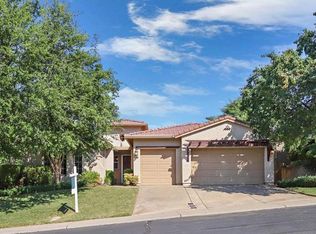
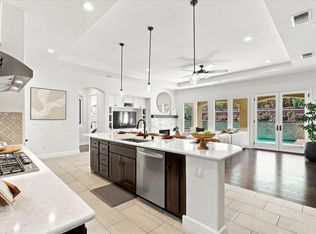
REDUCED PRICE! Behind the gates of Serrano, just moments from Bella Terra Park, 4296 Arenzano feels like the kind of home people naturally gather in. Sunlight pours through soaring onto hand-scraped Brazilian hardwood floors, white plantation shutters and warm finishes give the home a sense of comfort that feels established from the moment you walk in. The main living spaces were designed to stay connected without feeling crowded. Conversations carry easily from the family room, into the kitchen, where the large island, generous counter space, and breakfast nook looking out on the courtyard make everyday mornings feel just as inviting as holidays spent with a full house. Open the doors to the courtyard for coffee in the early light, or spend evenings outside by the pool and spa with dinner under the covered patio. The backyard feels private, relaxed, and yours in the best way a space made for long summer evenings and quiet nights at home alike. Upstairs, the owner's suite feels removed from the pace of the rest of the house, with a sitting area and private balcony that create a quiet place to end the day. Downstairs, a separate office with its own entry offers the kind of flexibility that's increasingly hard to find, whether used for guests, work, or space to grow into over time. Set within one of Serrano's most established gated neighborhoods, the home balances warmth, privacy, and everyday functionality in a way that feels both refined and easy to live in.
Active
Price cut: $50K (6/11)
$999,000
4296 Arenzano Way, El Dorado Hills, CA 95762
4beds
3,578sqft
:
Get pre-qualified$6,652/mo
Single Family Residence
Built in 2004
9,583 Square Feet Lot
$980,600 Zestimate®
$279/sqft
$277/mo HOA
What's special
- 81 days |
- 604 |
- 41 |
Zillow last checked:
Listing updated:
Listed by:
Matthew Aranda DRE #02264051 916-467-5677,
Keller Williams Realty EDH
Source: MetroList Services of CA,MLS#: 226059435Originating MLS: MetroList Services, Inc.
Facts & features
Interior
Bedrooms & bathrooms
- Bedrooms: 4
- Bathrooms: 4
- Full bathrooms: 4
Rooms
- Room types: Office
Primary bedroom
- Features: Balcony
Primary bathroom
- Features: Shower Stall(s), Double Vanity, Jetted Tub, Stone, Tile, Walk-In Closet(s)
Dining room
- Features: Breakfast Nook, Bar, Dining/Living Combo, Formal Area
Kitchen
- Features: Breakfast Area, Pantry Closet, Granite Counters, Slab Counter, Kitchen Island
Heating
- Central, Zoned
Cooling
- Ceiling Fan(s), Central Air, Zoned
Appliances
- Included: Built-In Electric Oven, Gas Cooktop, Dishwasher, Disposal, Microwave, Double Oven, Dryer, Washer
- Laundry: Cabinets, Laundry Closet, Sink, Upper Level, Inside Room
Features
- Flooring: Carpet, Laminate, Stone, Tile, Wood
- Number of fireplaces: 1
- Fireplace features: Family Room
Interior area
- Total structure area: 0
- Total interior livable area: 3,578 sqft
Video & virtual tour
Property
Parking
- Total spaces: 3
- Parking features: Attached, Electric Vehicle Charging Station(s), Tandem, Garage Faces Front, Guest
- Attached garage spaces: 3
Features
- Exterior features: Balcony
- Has private pool: Yes
- Pool features: In Ground, On Lot, Pool/Spa Combo, Gas Heat
- Has spa: Yes
- Spa features: Bath
- Fencing: Back Yard
Lot
- Size: 9,583 Square Feet
- Features: Auto Sprinkler F&R, Private, Landscape Back, Landscape Front, Low Maintenance
Details
- Parcel number: 122300034000
- Zoning: Residential
- Special conditions: Standard
Construction
Type & style
- Home type: SingleFamily
- Property subtype: Single Family Residence
Materials
- Stone, Stucco, Frame, Wood
- Foundation: Slab
- Roof: Tile
Condition
- Year built: 2004
Utilities & green energy
- Electric: 220 Volts in Kitchen, 220 Volts in Laundry
- Sewer: Public Sewer
- Water: Water District
- Utilities for property: Sewer Connected, Electric, Solar, Underground Utilities, Natural Gas Connected
Green energy
- Energy generation: Solar
Community & HOA
Community
- Features: Gated
- Subdivision: Serrano El Dorado
HOA
- Has HOA: Yes
- Amenities included: Playground, Greenbelt, Trail(s), Park
- Services included: Common Areas, Road, Security, Management
- HOA fee: $277 monthly
Location
- Region: El Dorado Hills
Financial & listing details
- Price per square foot: $279/sqft
- Tax assessed value: $1,162,021
- Annual tax amount: $13,999
- Price range: $999K - $999K
- Date on market: 5/14/2026
Estimated market value
$980,600
$932,000 - $1.03M
$4,560/mo
Price history
| Date | Event | Price |
|---|---|---|
| 6/11/2026 | Price change | $999,000-4.8%$279/sqft |
Source: MetroList Services of CA #226059435 Report a problem | ||
| 6/5/2026 | Price change | $1,049,000-4.5%$293/sqft |
Source: MetroList Services of CA #226059435 Report a problem | ||
| 5/14/2026 | Listed for sale | $1,099,000+0.4%$307/sqft |
Source: MetroList Services of CA #226059435 Report a problem | ||
| 8/24/2021 | Sold | $1,095,000$306/sqft |
Source: MetroList Services of CA #221090228 Report a problem | ||
| 7/30/2021 | Pending sale | $1,095,000$306/sqft |
Source: MetroList Services of CA #221090228 Report a problem | ||
| 7/23/2021 | Listed for sale | $1,095,000+103.2%$306/sqft |
Source: MetroList Services of CA #221090228 Report a problem | ||
| 2/15/2021 | Listing removed | -- |
Source: Owner Report a problem | ||
| 5/8/2019 | Listing removed | $3,950$1/sqft |
Source: Owner Report a problem | ||
| 5/3/2019 | Listed for rent | $3,950+6.9%$1/sqft |
Source: Owner Report a problem | ||
| 4/23/2016 | Listing removed | $3,695+23.4%$1/sqft |
Source: Owner Report a problem | ||
| 6/18/2013 | Listing removed | $2,995$1/sqft |
Source: Owner Report a problem | ||
| 6/12/2013 | Listed for rent | $2,995$1/sqft |
Source: Owner Report a problem | ||
| 2/3/2010 | Sold | $539,000+30.3%$151/sqft |
Source: MetroList Services of CA #90094554 Report a problem | ||
| 12/17/2009 | Sold | $413,550-48.3%$116/sqft |
Source: Public Record Report a problem | ||
| 3/24/2006 | Sold | $800,000+41.8%$224/sqft |
Source: Public Record Report a problem | ||
| 1/8/2004 | Sold | $564,000$158/sqft |
Source: Public Record Report a problem | ||
Public tax history
| Year | Property taxes | Tax assessment |
|---|---|---|
| 2025 | $13,999 +1% | $1,162,021 +2% |
| 2024 | $13,857 +0.8% | $1,139,237 +2% |
| 2023 | $13,749 +1.2% | $1,116,900 +2% |
| 2022 | $13,591 +52.9% | $1,095,000 +70.4% |
| 2021 | $8,891 +0.8% | $642,752 +1% |
| 2020 | $8,817 +1% | $636,163 +2% |
| 2019 | $8,731 +2.1% | $623,691 +2% |
| 2018 | $8,552 +1.1% | $611,463 +2% |
| 2017 | $8,457 +1% | $599,474 +2% |
| 2016 | $8,375 +1.3% | $587,720 +1.5% |
| 2015 | $8,264 | $578,894 +2% |
| 2014 | $8,264 | $567,557 +0.5% |
| 2013 | -- | $564,994 +4% |
| 2012 | -- | $543,058 |
| 2011 | -- | $543,058 +0.8% |
| 2010 | -- | $539,000 -1.5% |
| 2009 | -- | $547,000 -13% |
| 2008 | -- | $629,000 -22.9% |
| 2007 | -- | $816,000 |
| 2006 | -- | -- |
| 2005 | -- | $597,516 |
Find assessor info on the county website
Monthly payment
Est. payment
Payment breakdown
Explore the cost of this home by adjusting the details. Changes won't be saved.Climate risks
Neighborhood: 95762
Nearby schools
GreatSchools rating
- 10/10Oak Meadow Elementary SchoolGrades: K-5Distance: 1 mi
- 10/10Rolling Hills Middle SchoolGrades: 6-8Distance: 1.1 mi
- 10/10Oak Ridge High SchoolGrades: 8-12Distance: 1.2 mi
- $882,5003 bd3 ba2.6k sqft4290 Arenzano Way, El Dorado Hills, CA 95762Sold
- $880,3003 bd3 ba2.4k sqft4306 Arenzano Way, El Dorado Hills, CA 95762Off Market
- $979,1004 bd5 ba3.5k sqft3040 Borgata Way, El Dorado Hills, CA 95762Off Market
- $828,6004 bd2 ba2.6k sqft3046 Borgata Way, El Dorado Hills, CA 95762Off Market
- $1,033,6005 bd4 ba3.3k sqft4284 Arenzano Way, El Dorado Hills, CA 95762Off Market
- $940,4005 bd4 ba3.3k sqft3034 Borgata Way, El Dorado Hills, CA 95762Off Market
- $1,112,4004 bd3 ba3.3k sqft4293 Arenzano Way, El Dorado Hills, CA 95762Off Market
- $860,8003 bd3 ba2.7k sqft4299 Arenzano Way, El Dorado Hills, CA 95762Off Market
A local agent can set up tours, give advice and negotiate with sellers.
Similar homes
- $999,0005 bd4 ba3.2k sqft7007 Tarvisio Way, El Dorado Hills, CA 95762For Sale
 MLS ID #226081876, Shelly Garcia. MetroList Services of CA
 - $835,0004 bd3 ba3.1k sqft5349 Garlenda Dr, El Dorado Hills, CA 95762For Sale
 MLS ID #226095236, Alison Williams. MetroList Services of CA
 - $999,0004 bd4 ba2.9k sqft4182 Torrazzo Way, El Dorado Hills, CA 95762For Sale
 MLS ID #226061505, Stephani Menser. MetroList Services of CA
 - $1,188,0004 bd3 ba2.5k sqft6037 Palermo Way, El Dorado Hills, CA 95762For Sale
 MLS ID #226084019, Jennie Daniel. MetroList Services of CA
 - $974,8805 bd3 ba3.4k sqft7068 Hearst Dr, El Dorado Hills, CA 95762For SaleMLS ID #226064440, John Acord. MetroList Services of CA
- $--4 bd3 ba3k sqft4014 Macpheadris Way, El Dorado Hills, CA 95762AuctionAuction.com 2
- $899,0004 bd4 ba3.2k sqft8128 Damico Dr, El Dorado Hills, CA 95762For SaleMLS ID #226081967, Alison Williams. MetroList Services of CA
- $1,049,0003 bd3 ba2.8k sqft7051 Tuscany Way, El Dorado Hills, CA 95762For SaleMLS ID #226069762, Brian Clemens. MetroList Services of CA
- $895,0004 bd4 ba3.3k sqft8020 Damico Dr, El Dorado Hills, CA 95762For SaleMLS ID #226069694, Tuesday Baker. MetroList Services of CA
- $949,0004 bd3 ba3.1k sqft1606 Daunting Dr, El Dorado Hills, CA 95762For SaleMLS ID #226089609, Mela Fratarcangeli. MetroList Services of CA
- $919,0004 bd3 ba3.1k sqft1558 Daunting Dr, El Dorado Hills, CA 95762For SaleMLS ID #226076060, Halley Bulger. MetroList Services of CA
- $899,9005 bd3 ba2.7k sqft9013 Orchid Shade Dr, El Dorado Hills, CA 95762For SaleMLS ID #226095566, Jennifer Sesma. MetroList Services of CA
- $980,0004 bd3 ba3.1k sqft5223 Degas Way, El Dorado Hills, CA 95762For SaleMLS ID #226070519, Lisa Johnson. MetroList Services of CA
- $925,9004 bd3 ba2.7k sqft9191 Bronzewing Pl, El Dorado Hills, CA 95762For SaleMLS ID #226095611, Robbie Varella. MetroList Services of CA
- $830,0004 bd3 ba2.7k sqft4148 Torrazzo Way, El Dorado Hills, CA 95762For SaleMLS ID #226051411, Martin Atencio. MetroList Services of CA
- $859,0004 bd3 ba2.9k sqft1333 Villagio Dr, El Dorado Hills, CA 95762For SaleMLS ID #226024041, Craig Diez. MetroList Services of CA
- $955,0005 bd3 ba3.1k sqft7063 Hearst Dr, El Dorado Hills, CA 95762For SaleMLS ID #226018080, Amithyst Bailey. MetroList Services of CA
- $899,0005 bd4 ba3.1k sqft9030 Longford Way, El Dorado Hills, CA 95762For SaleMLS ID #226091539, Thomas March. MetroList Services of CA
- $899,0004 bd3 ba2.5k sqft3927 Moraga Dr, El Dorado Hills, CA 95762For SaleMLS ID #226092900, Callie Mirsky. MetroList Services of CA
- $999,5004 bd3 ba2.6k sqft1601 Pheasant Ln, El Dorado Hills, CA 95762For SaleMLS ID #226049079, Stephen Batchelder. MetroList Services of CA
Local buyer's agents are ready to help
