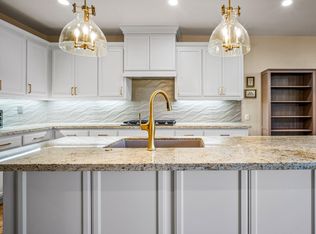
Come experience timeless luxury in the award-winning gated community of Serrano in El Dorado Hills. Nestled on just under a half-acre lot, with open common area on one side, this expansive single-story home blends Tuscan-inspired architecture with magazine-worthy outdoor living. The thoughtfully designed floorplan offers exceptional privacy and separation, featuring a luxurious owner's suite, a junior suite, and a separate office with French doors. Each additional bedroom includes its own private bathrooms for maximum comfort and convenience. The generous owner's suite overlooks the beautiful backyard and boasts a spa-inspired en suite bathroom complete with a large soaking tub and oversized walk-in closet. Elegant formal living and dining rooms provide sophisticated entertaining spaces, while the bright eat-in kitchen offers bar-top seating and a cozy dinette area perfect for everyday living and gatherings. At the heart of the home, a charming central courtyard with an outdoor fireplace creates an intimate retreat. Unwind with a glass of wine from the artistic wrought-iron wine storage as you enjoy the peaceful ambiance. Outside, the resort-style experience shines. Starry nights and sunny summer days are elevated by a sparkling Pebble Tec pool and spa, surrounded by lush landscaping and multiple areas for relaxation, dining, and entertaining. With owned solar, this rare single-story Serrano residence delivers the perfect blend of luxury & privacy.
Active
Price cut: $50K (8/3)
$1,049,000
7051 Tuscany Way, El Dorado Hills, CA 95762
3beds
2,897sqft
:
Get pre-qualified$6,983/mo
Single Family Residence
Built in 2005
0.46 Acres Lot
$1,029,900 Zestimate®
$362/sqft
$289/mo HOA
What's special
Artistic wrought-iron wine storageExpansive single-story homeJunior suiteTuscan-inspired architectureSpa-inspired en suite bathroomExceptional privacy and separationThoughtfully designed floorplan
- 64 days |
- 1,051 |
- 48 |
Zillow last checked:
Listing updated:
Listed by:
Brian Clemens DRE #01193470 530-888-5700,
Cascade Mountain Real Estate
Source: MetroList Services of CA,MLS#: 226069762Originating MLS: MetroList Services, Inc.
Facts & features
Interior
Bedrooms & bathrooms
- Bedrooms: 3
- Bathrooms: 3
- Full bathrooms: 3
Rooms
- Room types: Dining Room, Family Room, Kitchen, Laundry, Living Room, Office, Wine Storage Area
Primary bedroom
- Features: Closet, Ground Floor, Walk-In Closet
Primary bathroom
- Features: Closet, Double Vanity, Granite Counters, Jetted Tub, Low-Flow Shower(s), Low-Flow Toilet(s), Walk-In Closet(s), Window
Dining room
- Features: Formal Room, Dining/Family Combo, Space in Kitchen
Kitchen
- Features: Breakfast Area, Pantry Closet, Granite Counters, Slab Counter, Kitchen Island, Island w/Sink, Kitchen/Family Combo
Heating
- Central, Fireplace(s), Gas, Heat Pump
Cooling
- Ceiling Fan(s), Central Air, Zoned
Appliances
- Included: Built-In Electric Oven, Built-In Freezer, Gas Cooktop, Built-In Gas Range, Gas Water Heater, Built-In Refrigerator, Range Hood, Ice Maker, Dishwasher, Disposal, Microwave, Double Oven, Wine Refrigerator
- Laundry: Laundry Room, Cabinets, Laundry Closet, Sink, Electric Dryer Hookup, Gas Dryer Hookup, Ground Floor, Inside Room
Features
- Flooring: Carpet, Tile
- Number of fireplaces: 2
- Fireplace features: Gas
Interior area
- Total structure area: 0
- Total interior livable area: 2,897 sqft
Video & virtual tour
Property
Parking
- Total spaces: 5
- Parking features: 24'+ Deep Garage, Attached, Tandem, Garage Door Opener, Garage Faces Front, Gentle Down Driveway/Sidewalks, Level Driveway/Sidewalks
- Attached garage spaces: 3
- Uncovered spaces: 2
Features
- Levels: One
- Stories: 1
- Exterior features: Covered Courtyard, Uncovered Courtyard, Fire Pit
- Has private pool: Yes
- Pool features: In Ground, Pool/Spa Combo, Fenced, Gas Heat
- Has spa: Yes
- Spa features: Bath
- Fencing: Back Yard,Metal,Entry Gate,Wood,Fenced
Lot
- Size: 0.46 Acres
- Features: Auto Sprinkler F&R, Curb(s), Curb(s)/Gutter(s), Greenbelt, Landscape Back, Landscape Front, Low Maintenance
- Topography: Snow Line Below,Lot Grade Varies,Trees Many,Snow Line Below,Lot Grade Varies,Trees Many
Details
- Parcel number: 122180005000
- Zoning: R-1
- Special conditions: Standard
Construction
Type & style
- Home type: SingleFamily
- Architectural style: Contemporary
- Property subtype: Single Family Residence
Materials
- Plaster, Stucco, Frame, Wall Insulation
- Foundation: Concrete, Slab
- Roof: Tile
Condition
- Year built: 2005
Utilities & green energy
- Electric: 220 Volts, 220 Volts in Kitchen, 220 Volts in Laundry
- Sewer: Sewer in Street, Public Sewer
- Water: Public, Meter on Site, Water District
- Utilities for property: Cable Available, Cable Connected, Sewer Connected, Electric, Internet Available, Solar, Underground Utilities, Natural Gas Connected
Green energy
- Energy generation: Solar
Community & HOA
Community
- Features: Gated
- Subdivision: Serano
HOA
- Has HOA: Yes
- Amenities included: Playground, Pool, Clubhouse, Golf Course, Greenbelt, Trail(s), Gym, Park
- Services included: Common Areas, Road, Security
- HOA fee: $289 monthly
Location
- Region: El Dorado Hills
Financial & listing details
- Price per square foot: $362/sqft
- Tax assessed value: $971,587
- Price range: $1M - $1M
- Date on market: 6/8/2026
- Road surface type: Asphalt, Paved
Estimated market value
$1,029,900
$978,000 - $1.08M
$4,221/mo
Price history
| Date | Event | Price |
|---|---|---|
| 8/3/2026 | Price change | $1,049,000-4.5%$362/sqft |
Source: MetroList Services of CA #226069762 Report a problem | ||
| 7/14/2026 | Price change | $1,099,000-3.5%$379/sqft |
Source: MetroList Services of CA #226069762 Report a problem | ||
| 6/8/2026 | Listed for sale | $1,139,000+29.4%$393/sqft |
Source: MetroList Services of CA #226069762 Report a problem | ||
| 9/30/2020 | Sold | $880,000+6%$304/sqft |
Source: MetroList Services of CA #20046924 Report a problem | ||
| 8/18/2020 | Pending sale | $830,000$287/sqft |
Source: Olani Properties #20046924 Report a problem | ||
| 8/15/2020 | Listed for sale | $830,000+15.4%$287/sqft |
Source: Olani Properties #20046924 Report a problem | ||
| 2/23/2016 | Sold | $719,000+35.7%$248/sqft |
Source: MetroList Services of CA #16002256 Report a problem | ||
| 9/26/2011 | Listing removed | $2,500$1/sqft |
Source: RentalHunt.com #201368 Report a problem | ||
| 9/17/2011 | Listed for rent | $2,500$1/sqft |
Source: RealRentals.com Report a problem | ||
| 1/31/2008 | Sold | $530,000-20.7%$183/sqft |
Source: MetroList Services of CA #70129629 Report a problem | ||
| 12/16/2005 | Sold | $668,000$231/sqft |
Source: Public Record Report a problem | ||
Public tax history
| Year | Property taxes | Tax assessment |
|---|---|---|
| 2026 | -- | $971,587 +2% |
| 2025 | $11,590 +0.7% | $952,537 +2% |
| 2024 | $11,506 +0.5% | $933,861 +2% |
| 2023 | $11,452 +1.1% | $915,551 +2% |
| 2022 | $11,329 +0.9% | $897,600 +2% |
| 2021 | $11,231 +10.8% | $880,000 +13.1% |
| 2020 | $10,133 +1.1% | $778,266 +2% |
| 2019 | $10,025 +2.2% | $763,007 +2% |
| 2018 | $9,806 +1.2% | $748,047 +2% |
| 2017 | $9,688 +18% | $733,380 +24.7% |
| 2016 | $8,208 +0.9% | $588,065 +1.5% |
| 2015 | $8,132 +0.3% | $579,234 +2% |
| 2014 | $8,104 | $567,891 +34.7% |
| 2013 | -- | $421,500 |
| 2012 | -- | $421,500 |
| 2011 | -- | $421,500 |
| 2010 | -- | $421,500 -9.2% |
| 2009 | -- | $464,000 -20% |
| 2008 | -- | $580,000 -14.8% |
| 2007 | -- | $680,952 |
| 2006 | -- | -- |
Find assessor info on the county website
Monthly payment
Est. payment
Payment breakdown
Explore the cost of this home by adjusting the details. Changes won't be saved.Climate risks
Neighborhood: 95762
Nearby schools
GreatSchools rating
- 10/10Oak Meadow Elementary SchoolGrades: K-5Distance: 0.7 mi
- 10/10Rolling Hills Middle SchoolGrades: 6-8Distance: 1.1 mi
- 10/10Oak Ridge High SchoolGrades: 8-12Distance: 1.1 mi
- $1,335,0004 bd4 ba4k sqft7043 Tuscany Way, El Dorado Hills, CA 95762Off Market
- $1,200,3005 bd4 ba3.7k sqft1731 Terracina Dr, El Dorado Hills, CA 95762Off Market
- $1,265,0005 bd4 ba4k sqft7031 Tuscany Way, El Dorado Hills, CA 95762Sold
- $1,083,1005 bd4 ba4k sqft7059 Tuscany Way, El Dorado Hills, CA 95762Off Market
- $960,7004 bd3 ba2.5k sqft1737 Terracina Dr, El Dorado Hills, CA 95762Off Market
- $1,004,0004 bd2 ba2.9k sqft1725 Terracina Dr, El Dorado Hills, CA 95762Off Market
- $1,027,1004 bd3 ba2.8k sqft7050 Tuscany Way, El Dorado Hills, CA 95762Off Market
- $1,250,0005 bd4 ba4k sqft7040 Tuscany Way, El Dorado Hills, CA 95762Sold
A local agent can set up tours, give advice and negotiate with sellers.
Similar homes
- $1,050,0003 bd4 ba2.6k sqft832 Royal Troon Pl, El Dorado Hills, CA 95762For Sale
 MLS ID #226072887, Michelle Vivenzi. MetroList Services of CA
 - $1,298,0003 bd3 ba2.7k sqft5011 Tesoro Way, El Dorado Hills, CA 95762For Sale
 MLS ID #226059271, Debbie Betts. MetroList Services of CA
 - $799,0003 bd3 ba2.4k sqft524 Silvaner Ct, El Dorado Hills, CA 95762For Sale
 MLS ID #226098748, Angela Dameri. MetroList Services of CA
 - $899,0004 bd3 ba2.5k sqft3927 Moraga Dr, El Dorado Hills, CA 95762For Sale
 MLS ID #226092900, Callie Mirsky. MetroList Services of CA
 - $959,8005 bd3 ba3.4k sqft7068 Hearst Dr, El Dorado Hills, CA 95762For SaleMLS ID #226064440, John Acord. MetroList Services of CA
- $825,0004 bd3 ba2.7k sqft4148 Torrazzo Way, El Dorado Hills, CA 95762For SaleMLS ID #226051411, Martin Atencio. MetroList Services of CA
- $955,0005 bd3 ba3.1k sqft7063 Hearst Dr, El Dorado Hills, CA 95762For SaleMLS ID #226018080, Amithyst Bailey. MetroList Services of CA
- $1,149,0005 bd4 ba4.2k sqft1080 Souza Dr, El Dorado Hills, CA 95762For SaleMLS ID #226064780, Christopher Wolfe. MetroList Services of CA
- $1,174,0003 bd3 ba2.5k sqft4027 Royal Troon Dr, El Dorado Hills, CA 95762For SaleMLS ID #226047419, Debi Ambroff. MetroList Services of CA
- $895,0004 bd4 ba3.3k sqft8020 Damico Dr, El Dorado Hills, CA 95762For SaleMLS ID #226069694, Tuesday Baker. MetroList Services of CA
- $869,0003 bd3 ba2k sqft4730 Holliday Ln, El Dorado Hills, CA 95762For SaleMLS ID #226097446, Jack Placido. MetroList Services of CA
- $925,9004 bd3 ba2.7k sqft9191 Bronzewing Pl, El Dorado Hills, CA 95762For SaleMLS ID #226095611, Robbie Varella. MetroList Services of CA
- $1,150,0005 bd4 ba3.4k sqft2200 Frascati Dr, El Dorado Hills, CA 95762For SaleMLS ID #226090940, John Acord. MetroList Services of CA
- $860,0004 bd3 ba2.6k sqft3067 Beatty Dr, El Dorado Hills, CA 95762For SaleMLS ID #226098658, Joseph Gonzales. MetroList Services of CA
- $1,349,0005 bd3 ba3.7k sqft4045 Morningview Way, El Dorado Hills, CA 95762For SaleMLS ID #226091082, Sue Hall. MetroList Services of CA
- $1,099,9005 bd5 ba3.8k sqft2178 Aiken Way, El Dorado Hills, CA 95762For SaleMLS ID #226053922, Karen Catania. MetroList Services of CA
- $1,099,0005 bd4 ba3.7k sqft5087 Brentford Way, El Dorado Hills, CA 95762For SaleMLS ID #226079060, James Berg. MetroList Services of CA
- $929,0004 bd3 ba2.4k sqft139 Briggs Ranch Dr, Folsom, CA 95630For SaleMLS ID #226098241, Patricia Billings Malone. MetroList Services of CA
- $1,488,8885 bd5 ba4k sqft108 Keystone Ct, El Dorado Hills, CA 95762For SaleMLS ID #226096476, Craig Walker. MetroList Services of CA
- $1,199,9994 bd3 ba3.3k sqft3135 Weymouth Way, Rescue, CA 95672For SaleMLS ID #226085220, Trish Bist. MetroList Services of CA
Local buyer's agents are ready to help
