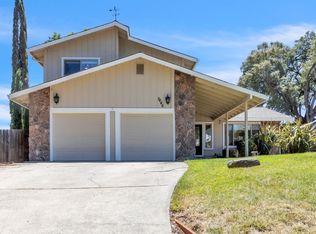
Welcome to 8583 Almond Bluff Court, a beautifully maintained Orangevale home offering a comfortable, functional layout and true move-in-ready appeal. The open kitchen is designed for both everyday living and entertaining, featuring a center island, functional peninsula, built-in oven, stovetop, and a seamless flow into the main living area. The result is a warm, inviting space that feels open, practical, and easy to enjoy. The spacious primary suite is a standout, complete with two closets, including a walk-in, a sitting area, walk-in shower, and private access to the backyard patio. The bathrooms offer generous double vanities, providing excellent space and convenience. Outside, the private backyard creates a peaceful retreat with low-maintenance landscaping and a covered patio ideal for relaxing, dining, or gathering with friends and family. The oversized side yard adds rare flexibility, with room for potential RV storage, recreation, or additional outdoor use, while the custom shed offers excellent space for storage, hobbies, or a workshop. Additional highlights include an attached garage, dedicated laundry room, large driveway, and an ideal Orangevale location close to shopping, trails, the American River, and Folsom Lake. This is a well-cared-for home with practical upgrades, great outdoor space, and an easy lifestyle in one of Orangevale's most convenient settings.
Active
$725,000
8583 Almond Bluff Ct, Orangevale, CA 95662
3beds
2,160sqft
:
Get pre-qualified$4,811/mo
Single Family Residence
Built in 1995
9,265 Square Feet Lot
$711,400 Zestimate®
$336/sqft
$-- HOA
What's special
Private backyardOversized side yardCenter islandPeaceful retreatOpen kitchenWarm inviting spaceSpacious primary suite
- 16 days |
- 708 |
- 21 |
Likely to sell faster than
Zillow last checked:
Listing updated:
Listed by:
Tyler Kuresa DRE #01988667 916-708-5000,
Marla Kuresa, Broker,
Marla Kuresa DRE #01401323 916-201-5487,
Marla Kuresa, Broker
Source: MetroList Services of CA,MLS#: 226085353Originating MLS: MetroList Services, Inc.
Facts & features
Interior
Bedrooms & bathrooms
- Bedrooms: 3
- Bathrooms: 2
- Full bathrooms: 2
Rooms
- Room types: Master Bathroom, Master Bedroom, Dining Room, Kitchen, Laundry, Living Room
Primary bedroom
- Features: Sitting Room, Closet, Walk-In Closet
Primary bathroom
- Features: Double Vanity, Jetted Tub
Dining room
- Features: Breakfast Nook, Formal Area
Kitchen
- Features: Kitchen Island
Heating
- Central
Cooling
- Central Air
Appliances
- Included: Gas Cooktop, Range Hood, Dishwasher, Microwave
- Laundry: Laundry Room, Inside, Inside Room
Features
- Flooring: Carpet, Wood
- Number of fireplaces: 1
- Fireplace features: Other
Interior area
- Total structure area: 0
- Total interior livable area: 2,160 sqft
Property
Parking
- Total spaces: 2
- Parking features: Attached, RV Access/Parking, RV Possible, Driveway
- Attached garage spaces: 2
- Has uncovered spaces: Yes
Features
- Exterior features: Outdoor Kitchen, Covered Courtyard
- Has spa: Yes
- Spa features: Bath
- Fencing: Back Yard
Lot
- Size: 9,265 Square Feet
- Features: Shape Regular, Grass Artificial, Low Maintenance
- Topography: Level,Level
Details
- Additional structures: Pergola, Shed(s), Storage
- Parcel number: 26102320120000
- Zoning: RD-4
- Special conditions: Trust
Construction
Type & style
- Home type: SingleFamily
- Architectural style: Contemporary
- Property subtype: Single Family Residence
Materials
- Stucco, Frame
- Foundation: Slab
- Roof: Tile
Condition
- Year built: 1995
Utilities & green energy
- Electric: 220 Volts in Laundry
- Sewer: Public Sewer
- Water: Public
- Utilities for property: Cable Available, Public, Natural Gas Connected
Community & HOA
Community
- Subdivision: Almond View Estates
Location
- Region: Orangevale
Financial & listing details
- Price per square foot: $336/sqft
- Tax assessed value: $400,138
- Annual tax amount: $4,738
- Price range: $725K - $725K
- Date on market: 7/8/2026
Estimated market value
$711,400
$676,000 - $747,000
$2,987/mo
Price history
| Date | Event | Price |
|---|---|---|
| 7/8/2026 | Listed for sale | $725,000+133.9%$336/sqft |
Source: MetroList Services of CA #226085353 Report a problem | ||
| 5/28/2010 | Sold | $310,000+16.4%$144/sqft |
Source: MetroList Services of CA #10036119 Report a problem | ||
| 4/20/2010 | Sold | $266,437+29.3%$123/sqft |
Source: Public Record Report a problem | ||
| 10/31/1995 | Sold | $206,000$95/sqft |
Source: Public Record Report a problem | ||
Public tax history
| Year | Property taxes | Tax assessment |
|---|---|---|
| 2025 | $4,738 +1% | $400,138 +2% |
| 2024 | $4,693 +2.6% | $392,293 +2% |
| 2023 | $4,573 +0.6% | $384,602 +2% |
| 2022 | $4,548 +1.7% | $377,062 +2% |
| 2021 | $4,472 +1.9% | $369,670 +1% |
| 2020 | $4,389 +2.1% | $365,881 +2% |
| 2019 | $4,300 +1.3% | $358,708 +2% |
| 2018 | $4,246 +0.9% | $351,676 +2% |
| 2017 | $4,207 +7% | $344,781 +2% |
| 2016 | $3,931 +1.7% | $338,022 +1.5% |
| 2015 | $3,864 +2.1% | $332,946 +2% |
| 2014 | $3,783 | $326,425 +0.5% |
| 2013 | -- | $324,951 +15.3% |
| 2012 | -- | $281,848 -6% |
| 2011 | -- | $299,839 +13.2% |
| 2010 | -- | $264,980 +1.8% |
| 2008 | -- | $260,404 +2% |
| 2007 | -- | $255,299 +2% |
| 2006 | -- | $250,294 +2% |
| 2005 | -- | $245,387 +2% |
| 2004 | -- | $240,577 +1.9% |
| 2003 | -- | $236,169 +2% |
| 2002 | -- | $231,539 +2% |
| 2001 | -- | $227,000 +2% |
| 2000 | -- | $222,550 |
Find assessor info on the county website
Monthly payment
Est. payment
Payment breakdown
Explore the cost of this home by adjusting the details. Changes won't be saved.Climate risks
Neighborhood: 95662
Nearby schools
GreatSchools rating
- 4/10Northridge Elementary SchoolGrades: K-6Distance: 1.4 mi
- 5/10Andrew Carnegie Middle SchoolGrades: 6-8Distance: 0.5 mi
- 8/10Bella Vista High SchoolGrades: 9-12Distance: 0.9 mi
- $781,2004 bd3 ba2.5k sqft8577 Almond Bluff Ct, Orangevale, CA 95662Off Market

- $526,2003 bd2 ba1.7k sqft6025 Almond Ave, Orangevale, CA 95662Off Market
- $546,3004 bd2 ba1.7k sqft8580 Sonia Ave, Orangevale, CA 95662Off Market
- $403,6003 bd1 ba1k sqft8586 Sonia Ave, Orangevale, CA 95662Off Market
- $673,0003 bd-- ba2k sqft8573 Almond Bluff Ct, Orangevale, CA 95662Off Market
- $505,6003 bd2 ba996 sqft6029 Almond Ave, Orangevale, CA 95662Off Market
- $510,0003 bd2 ba1.2k sqft8574 Sonia Ave, Orangevale, CA 95662Sold
- $642,1004 bd2 ba1.8k sqft8582 Almond Bluff Ct, Orangevale, CA 95662Off Market
A local agent can set up tours, give advice and negotiate with sellers.
Similar homes
- $719,9003 bd3 ba2k sqft7846 Tamara Dr, Fair Oaks, CA 95628For Sale
 MLS ID #226070036, Jeff Silva. MetroList Services of CA
 - $499,5003 bd2 ba1.3k sqft8588 Stratus Dr, Orangevale, CA 95662For Sale
 MLS ID #226072831, Gigi Bartridge. MetroList Services of CA
 - $734,9994 bd2 ba2.4k sqft2875 Barret Dr, Roseville, CA 95661For Sale
 MLS ID #226075549, Stacey Bussell. MetroList Services of CA
 - $750,0004 bd3 ba2.2k sqft100 May Ct, Folsom, CA 95630For Sale
 MLS ID #226027498, Scott Ostrode. MetroList Services of CA
 - $649,9004 bd4 ba2.1k sqft5817 Keyntel St, Citrus Heights, CA 95621For SaleMLS ID #226068804, Beth Mergens. MetroList Services of CA
- $749,9004 bd3 ba2.1k sqft3349 Tourmaline Way, Rescue, CA 95672For SaleMLS ID #226079326, Karen Catania. MetroList Services of CA
- $899,9004 bd2 ba2k sqft8383 Oakwood Hills Cir, Citrus Heights, CA 95610For SaleMLS ID #226067790, Dmitry Poonka. MetroList Services of CA
- $458,0003 bd2 ba1.3k sqft6013 Keats Cir, Orangevale, CA 95662For SaleMLS ID #226077912, Valentina Borodenko. MetroList Services of CA
- $575,0004 bd3 ba1.9k sqft6516 Meadowcreek Way, Citrus Heights, CA 95621For SaleMLS ID #226079819, Angela Gitt. MetroList Services of CA
- $741,0004 bd3 ba2.6k sqft3201 Bonita Dr, Sacramento, CA 95821For SaleMLS ID #226071223, Heather Pearce. MetroList Services of CA
- $639,0002 bd2 ba1.7k sqft3414 Marshall Ave, Carmichael, CA 95608For SaleMLS ID #226085909, Carlos Kozlowski. MetroList Services of CA
- $655,0003 bd2 ba2.3k sqft4855 Whitney Blvd, Rocklin, CA 95677For SaleMLS ID #226034352, Andrea Florez. MetroList Services of CA
- $759,9504 bd3 ba2.4k sqft4108 Arenzano Way, El Dorado Hills, CA 95762For SaleMLS ID #226059699, Craig Walker. MetroList Services of CA
- $749,9994 bd3 ba2.4k sqft4540 Shenandoah Rd, Rocklin, CA 95765For SaleMLS ID #226053330, Sharon Walas. MetroList Services of CA
- $585,0003 bd2 ba1.8k sqft9554 Harvest Gold Ct, Sacramento, CA 95827For SaleMLS ID #226091973, Carmen Bailey. MetroList Services of CA
- $638,0003 bd3 ba1.9k sqft5636 Darby Rd, Rocklin, CA 95765For SaleMLS ID #226088374, Luis Rivas. MetroList Services of CA
- $649,5003 bd2 ba1.5k sqft1160 Cobblefields Ct, Folsom, CA 95630For SaleMLS ID #226051134, Owen Taylor. MetroList Services of CA
- $599,0003 bd3 ba1.5k sqft703 Ward Way, Folsom, CA 95630For SaleMLS ID #226070318, Ahrash Zamanianeyazdi. MetroList Services of CA
- $559,0004 bd3 ba2k sqft4381 Pinckney Way, Mather, CA 95655For SaleMLS ID #226087357, Mike Schubert. MetroList Services of CA
- $979,0004 bd3 ba3k sqft943 Sterling Cir, Folsom, CA 95630For SaleMLS ID #226091439, Andrea Griffith. MetroList Services of CA
Local buyer's agents are ready to help
