Expansive drive leads to this beautiful single-story residence with built-in Pool & Solar, privately situated on a cul de sac & hilltop location to take advantage of stunning VIEW & Sunsets! Desirable floor plan features a den/office, formal dining room, & Chef's kitchen with granite slab, gas cooktop & stainless appliances, adjacent to great room with cozy fireplace. Primary Bedroom Retreat, with private bath & walk-in closet, offers outdoor access to the stunning backyard oasis. 3 additional Bedrooms share a guest bath with 2 sinks. Numerous upgrades throughout include plantation shutters, upgraded carpet & flooring, & updated fixtures just to name a few. Additionally a separate 14' x 28' building with private entrance, currently serves as a workshop, is equipped with heating, air conditioning, water & electricity, with potential conversion into additional living space. Backyard oasis with refreshing pool, waterfall & meticulously maintained gardens bursting with flowers & numerous fruit trees, provides the perfect backdrop for outdoor gatherings and leisurely afternoons. Low maintenance vinyl fencing encircles this property. Expansive driveway leads to 3 car garage making plenty of space for vehicles & possible RV. No HOA or Mello Roos. Wow! Don't miss this unique opportunity!
Closed
$930,000
3501 Matador Ct, Cameron Park, CA 95682
4beds
2,401sqft
Single Family Residence
Built in 2004
0.51 Acres Lot
$966,500 Zestimate®
$387/sqft
$3,642 Estimated rent
Home value
$966,500
$918,000 - $1.01M
$3,642/mo
Zestimate® history
Owner options
List your home for rent
$3,642/mo
Rent Zestimate®
Find your next renter with Zillow Rental Manager. Plus, with online applications, you can quickly screen prospective tenants – for free.
$3,642/mo
Rent Zestimate®
Refinance and save
$5,893/mo
Est. payment
Refinancing to a lower rate could help reduce your monthly payments and save thousands over the life of the loan.
$5,893/mo
Est. payment
Explore your selling options
Work with a Zillow partner agent
Leverage their expertise and Zillow's premium Showcase listings to get your home seen by more buyers.
Get startedList with your own agent
Get your home in front of millions of buyers by listing it on Zillow.
Learn how to do itSell it yourself
Take full control of how buyers see your home on Zillow by listing For Sale by Owner (FSBO).
List your homeWhat's special
Cozy fireplaceNumerous fruit treesBackyard oasisSingle - story residencePrivate bathPrivate entranceBuilt - in pool
Zillow last checked:
Listing updated:
Listed by:
Terri Chapman DRE #01342346 916-798-0740,
Chapman Real Estate Group
Bought with:
Kevin Capps, DRE #01705659
The CAPPS Group
Source: MetroList Services of CA,MLS#: 224038461Originating MLS: MetroList Services, Inc.
Facts & features
Interior
Bedrooms & bathrooms
- Bedrooms: 4
- Bathrooms: 3
- Full bathrooms: 2
- Partial bathrooms: 1
Rooms
- Room types: Master Bathroom, Master Bedroom, Den, Dining Room, Family Room, Kitchen, Laundry, Workshop
Primary bedroom
- Features: Ground Floor, Outside Access
Primary bathroom
- Features: Shower Stall(s), Double Vanity, Tub, Walk-In Closet(s)
Dining room
- Features: Breakfast Nook, Formal Room, Bar, Space in Kitchen
Kitchen
- Features: Pantry Closet, Granite Counters, Island w/Sink, Kitchen/Family Combo
Heating
- Central
Cooling
- Ceiling Fan(s), Central Air
Appliances
- Included: Built-In Electric Oven, Gas Cooktop, Dishwasher, Disposal, Microwave
- Laundry: Laundry Room, Cabinets, Sink, Ground Floor, Inside Room
Features
- Central Vacuum
- Flooring: Carpet, Tile, Wood
- Number of fireplaces: 1
- Fireplace features: Family Room
Interior area
- Total interior livable area: 2,401 sqft
Property
Parking
- Total spaces: 3
- Parking features: Attached, Boat, Garage Door Opener, Driveway
- Attached garage spaces: 3
- Has uncovered spaces: Yes
Features
- Stories: 1
- Exterior features: Boat Storage
- Has private pool: Yes
- Pool features: In Ground, Gunite
- Fencing: Back Yard
Lot
- Size: 0.51 Acres
- Features: Manual Sprinkler F&R, Auto Sprinkler F&R, Cul-De-Sac, Curb(s)/Gutter(s), Landscape Back, Landscape Front
Details
- Additional structures: RV/Boat Storage, Workshop, Outbuilding
- Parcel number: 116641025000
- Zoning description: RES
- Special conditions: Standard
Construction
Type & style
- Home type: SingleFamily
- Property subtype: Single Family Residence
Materials
- Stone, Stucco, Frame, Wood
- Foundation: Slab
- Roof: Tile
Condition
- Year built: 2004
Utilities & green energy
- Sewer: In & Connected
- Water: Public
- Utilities for property: Cable Connected, Propane Tank Leased, Solar, Electric, Internet Available
Green energy
- Energy generation: Solar
Community & HOA
Location
- Region: Cameron Park
Financial & listing details
- Price per square foot: $387/sqft
- Tax assessed value: $967,571
- Date on market: 7/3/2025
- Road surface type: Paved
Price history
| Date | Event | Price |
|---|---|---|
| 5/10/2024 | Sold | $930,000+3.3%$387/sqft |
Source: MetroList Services of CA #224038461 Report a problem | ||
| 4/27/2024 | Pending sale | $900,000$375/sqft |
Source: MetroList Services of CA #224038461 Report a problem | ||
| 4/18/2024 | Listed for sale | $900,000+66.7%$375/sqft |
Source: MetroList Services of CA #224038461 Report a problem | ||
| 3/31/2015 | Sold | $540,000-1.6%$225/sqft |
Source: MetroList Services of CA #14059080 Report a problem | ||
| 2/27/2015 | Pending sale | $549,000$229/sqft |
Source: Coldwell Banker Residential Brokerage - Elk Grove #14059080 Report a problem | ||
| 9/17/2014 | Listed for sale | $549,000-2.7%$229/sqft |
Source: Coldwell Banker Residential Brokerage - Elk Grove #14059080 Report a problem | ||
| 3/18/2005 | Sold | $564,500$235/sqft |
Source: Public Record Report a problem | ||
Public tax history
| Year | Property taxes | Tax assessment |
|---|---|---|
| 2026 | -- | $967,571 +2% |
| 2025 | $10,552 +38.1% | $948,600 +39.5% |
| 2024 | $7,642 +1.6% | $680,139 +1.8% |
| 2023 | $7,520 +1.3% | $667,805 +2% |
| 2022 | $7,423 +0.9% | $654,635 +1.8% |
| 2021 | $7,353 +1.1% | $643,134 +0.8% |
| 2020 | $7,276 +3.5% | $638,291 +3.9% |
| 2019 | $7,033 +2.8% | $614,472 +2% |
| 2018 | $6,842 +1.9% | $602,163 +2.1% |
| 2017 | $6,714 -0.1% | $589,719 +1% |
| 2016 | $6,720 +30.3% | $583,728 +32.2% |
| 2015 | $5,157 -0.2% | $441,500 |
| 2014 | $5,169 | $441,500 +6% |
| 2013 | -- | $416,500 |
| 2012 | -- | $416,500 |
| 2011 | -- | $416,500 |
| 2010 | -- | $416,500 -13.1% |
| 2009 | -- | $479,500 -6.2% |
| 2008 | -- | $511,000 -12.9% |
| 2007 | -- | $586,830 +2% |
| 2006 | -- | $575,324 +190.6% |
| 2005 | -- | $198,000 |
Find assessor info on the county website
Neighborhood: Cameron Park
Nearby homes
- $688,8003 bd2 ba2k sqft3330 Point West Ct, Cameron Park, CA 95682Off Market
- $709,2004 bd3 ba2.6k sqft3126 Woodleigh Ln, Cameron Park, CA 95682Off Market
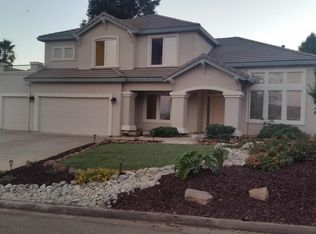
- $802,4004 bd3 ba2.6k sqft3126 Woodleigh Ln, Shingle Springs, CA 95682Off Market
- $719,0004 bd2 ba2.5k sqft3134 Woodleigh Ln, Cameron Park, CA 95682For Sale

- $716,2004 bd2 ba2k sqft3214 Rancho Tierra Ct, Cameron Park, CA 95682Off Market
- $715,0003 bd3 ba2.1k sqft3120 Woodleigh Ln, Cameron Park, CA 95682Sold
- $745,0004 bd2 ba2k sqft3500 Matador Ct, Cameron Park, CA 95682Sold
- $816,9004 bd3 ba2.5k sqft3507 Matador Ct, Cameron Park, CA 95682Off Market
Nearby schools
GreatSchools rating
- 7/10Green Valley Elementary SchoolGrades: K-5Distance: 1.3 mi
- 7/10Pleasant Grove Middle SchoolGrades: 6-8Distance: 1.6 mi
- 9/10Ponderosa High SchoolGrades: 9-12Distance: 3.3 mi
Get a cash offer in 3 minutes
Find out how much your home could sell for in as little as 3 minutes with a no-obligation cash offer.
Estimated market value
$966,500
Get a cash offer in 3 minutes
Find out how much your home could sell for in as little as 3 minutes with a no-obligation cash offer.
Estimated market value
$966,500
- California
- El Dorado County
- Shingle Springs
- 95682
- Cameron Park
- 3501 Matador Ct
