Nestled in the picturesque rolling golden foothills of El Dorado County, this beautifully maintained residence offers the perfect blend of timeless elegance, comfort, and California lifestyle. Thoughtfully designed for both everyday living and entertaining, every space has been curated to create unforgettable moments with family and friends. Super functional floorplan with 4 spacious bdrms- of which 3 bdrms with own private bathroom. This versatile floor plan provides exceptional comfort and privacy. Primary bedroom suite is spacious & has been updated- Beautiful views from 2nd story windows and balconies. Downstairs bedroom with an adjacent full bath is ideal for guests, or a private office, or multigenerational living. Updated kitchen with a large island, granite slab countertops with abundant counter workspace and cabinetry with convenient pull-out shelving. Space for stools at island/dining bar and two dining areas for both casual meals and entertaining. The expansive family room is warm and inviting with high ceilings, cozy fireplace and custom built-in cabinetry and shelving open to a covered veranda accessing the backyard and sparkling built-in swimming pool. The living room is spacious with fireplace, and open to the dining room and one of the three private balconies- creating seamless indoor-outdoor living to relax or entertain. Additional features: hardwood flooring, tile flooring, laundry room with utility sink, extensive cabinetry, and a convenient laundry chute. The owned solar provides outstanding energy efficiency during the hot summer months, while the supplemental kerosene heating system adds comfort and economy throughout the winter. Situated on approximately .3 of an acre, the property has been thoughtfully designed for low-maintenance living while offering exceptional outdoor amenities. The lovely landscaped backyard features a sparkling built-in swimming pool, generous patio areas, a sport court, a Catio or spacious pet habitat, relaxing hot tub, RV/Boat storage, attic with pull-down ladder for storage, 3 car garage with a man cave with workshop--perfect for hobbies, projects or additional storage. No Mello Roos and No HOA.
Active
Price cut: $40K (7/24)
$929,000
3140 Woodleigh Ln, Cameron Park, CA 95682
4beds
2,925sqft
Single Family Residence
Built in 1989
0.3 Acres Lot
$911,600 Zestimate®
$318/sqft
$-- HOA
What's special
Sparkling built-in swimming poolSport courtLovely landscaped backyardThree private balconiesExtensive cabinetryGenerous patio areasTile flooring
- 37 days |
- 778 |
- 38 |
Zillow last checked:
Listing updated:
Listed by:
Diana Bolton Wilson DRE #01048759 916-837-4743,
Vista Sotheby's International Realty
Source: MetroList Services of CA,MLS#: 226072715Originating MLS: MetroList Services, Inc.
Facts & features
Interior
Bedrooms & bathrooms
- Bedrooms: 4
- Bathrooms: 4
- Full bathrooms: 3
- Partial bathrooms: 1
Rooms
- Room types: Attic, Laundry, Workshop
Primary bedroom
- Features: Balcony, Walk-In Closet, Outside Access, Sitting Area
Primary bathroom
- Features: Closet, Shower Stall(s), Soaking Tub, Granite Counters, Tile, Multiple Shower Heads, Walk-In Closet(s), Window
Dining room
- Features: Breakfast Nook, Bar, Space in Kitchen, Dining/Living Combo, Formal Area
Kitchen
- Features: Breakfast Area, Butlers Pantry, Pantry Cabinet, Granite Counters, Kitchen Island, Kitchen/Family Combo
Heating
- Propane, Central, Propane Stove, Fireplace Insert, Fireplace(s), Solar, Other, Oil
Cooling
- Ceiling Fan(s), Central Air, Whole House Fan, Zoned
Appliances
- Included: Built-In Gas Oven, Built-In Gas Range, Gas Water Heater, Dishwasher, Disposal, Microwave, Self Cleaning Oven
- Laundry: Laundry Room, Cabinets, Laundry Closet, Laundry Chute, Sink, Electric Dryer Hookup, Ground Floor, Inside Room
Features
- Flooring: Carpet, Tile, Wood
- Attic: Room
- Number of fireplaces: 3
- Fireplace features: Insert, Circulating, Wood Burning, Gas Log, Gas
Interior area
- Total structure area: 0
- Total interior livable area: 2,925 sqft
Video & virtual tour
Property
Parking
- Total spaces: 6
- Parking features: Boat, RV Possible, RV Storage, Side By Side, Garage Door Opener, Uncovered Parking Spaces 2+, Garage Faces Side, Workshop in Garage, Driveway
- Garage spaces: 3
- Uncovered spaces: 3
Features
- Levels: Two
- Stories: 2
- Exterior features: Balcony
- Has private pool: Yes
- Pool features: In Ground, On Lot, Pool Sweep, Gas Heat, Gunite, Solar Heat
- Fencing: Back Yard,Wood
Lot
- Size: 0.3 Acres
- Features: Auto Sprinkler F&R, Corner Lot, Curb(s)/Gutter(s), Street Lights, Landscape Back, Landscape Front, Low Maintenance
- Topography: Lot Grade Varies,Trees Many,Lot Grade Varies,Trees Many
Details
- Additional structures: RV/Boat Storage
- Parcel number: 116521002000
- Zoning: RES
- Special conditions: Trust,Standard
Construction
Type & style
- Home type: SingleFamily
- Property subtype: Single Family Residence
Materials
- Frame, Wood, Lap Siding, Other
- Foundation: Raised
- Roof: Cement,Tile
Condition
- Year built: 1989
Utilities & green energy
- Electric: 220 Volts in Kitchen, 220 Volts in Laundry
- Sewer: Public Sewer
- Water: Public, Meter on Site, Water District
- Utilities for property: Propane Tank Owned, Cable Connected, Electric, Sewer In & Connected, Internet Available, Solar, Oil, Propane
Green energy
- Energy generation: Solar
Community & HOA
Community
- Subdivision: Sierra Vista Estates
Location
- Region: Cameron Park
Financial & listing details
- Price per square foot: $318/sqft
- Tax assessed value: $511,841
- Price range: $929K - $929K
- Date on market: 7/9/2026
- Road surface type: Asphalt, Paved
Estimated market value
$911,600
$866,000 - $957,000
$3,787/mo
Price history
| Date | Event | Price |
|---|---|---|
| 7/24/2026 | Price change | $929,000-4.1%$318/sqft |
Source: MetroList Services of CA #226072715 Report a problem | ||
| 7/9/2026 | Listed for sale | $969,000$331/sqft |
Source: MetroList Services of CA #226072715 Report a problem | ||
Public tax history
| Year | Property taxes | Tax assessment |
|---|---|---|
| 2026 | -- | $511,841 +2% |
| 2025 | $5,408 +2.3% | $501,806 +2% |
| 2024 | $5,288 +1.9% | $491,967 +2% |
| 2023 | $5,192 +1.4% | $482,322 +2% |
| 2022 | $5,122 +0.9% | $472,866 +2% |
| 2021 | $5,076 +1.7% | $463,595 +1% |
| 2020 | $4,992 +1.8% | $458,843 +2% |
| 2019 | $4,905 +2.9% | $449,847 +2% |
| 2018 | $4,768 +1.9% | $441,027 +2% |
| 2017 | $4,678 +1.1% | $432,381 +2% |
| 2016 | $4,627 +3.6% | $423,904 +1.5% |
| 2015 | $4,467 | $417,539 +2% |
| 2014 | $4,467 | $409,363 +0.5% |
| 2013 | -- | $407,516 +4% |
| 2012 | -- | $391,694 |
| 2011 | -- | $391,694 +0.8% |
| 2010 | -- | $388,769 -0.2% |
| 2009 | -- | $389,695 +2% |
| 2008 | -- | $382,055 +2% |
| 2007 | -- | $374,564 +2% |
| 2006 | -- | $367,221 +2% |
| 2005 | -- | $360,022 +7.4% |
| 2004 | -- | $335,317 +1.9% |
| 2003 | -- | $329,173 +2% |
| 2002 | -- | $322,720 +22.7% |
| 2001 | -- | $263,000 |
| 2000 | -- | $263,000 |
Find assessor info on the county website
Monthly payment
Est. payment
Payment breakdown
Explore the cost of this home by adjusting the details. Changes won't be saved.Climate risks
Neighborhood: Cameron Park
Nearby schools
GreatSchools rating
- 7/10Green Valley Elementary SchoolGrades: K-5Distance: 1.4 mi
- 7/10Pleasant Grove Middle SchoolGrades: 6-8Distance: 1.7 mi
- 9/10Ponderosa High SchoolGrades: 9-12Distance: 3.3 mi
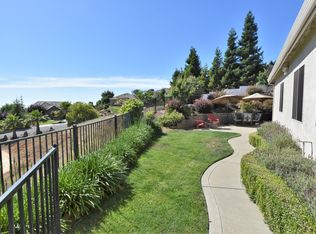
- $705,8004 bd2 ba2k sqft3214 Rancho Tierra Ct, Cameron Park, CA 95682Off Market
- $719,0004 bd2 ba2.5k sqft3134 Woodleigh Ln, Cameron Park, CA 95682For Sale

- $693,1004 bd2 ba2.2k sqft3154 Woodleigh Ln, Cameron Park, CA 95682Off Market
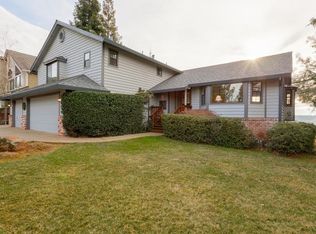
- $722,1003 bd2 ba2.2k sqft3141 Woodleigh Ln, Cameron Park, CA 95682Off Market
- $678,5003 bd2 ba1.8k sqft3221 Rancho Tierra Ct, Cameron Park, CA 95682Off Market
- $693,3004 bd3 ba2.6k sqft3126 Woodleigh Ln, Cameron Park, CA 95682Off Market
- $776,3004 bd3 ba2.6k sqft3126 Woodleigh Ln, Shingle Springs, CA 95682Off Market
- $615,0003 bd2 ba1.8k sqft3133 Woodleigh Ln, Cameron Park, CA 95682For Sale
A local agent can set up tours, give advice and negotiate with sellers.
Similar homes
- $998,0004 bd3 ba2.8k sqft4029 Schelin Ct, Cameron Park, CA 95682For Sale
 MLS ID #226081903, April McNicholas. MetroList Services of CA
 - $899,0004 bd2 ba2.1k sqft3284 Oxford Rd, Cameron Park, CA 95682New Construction
 MLS ID #226096530, Mirta Zavalza. MetroList Services of CA
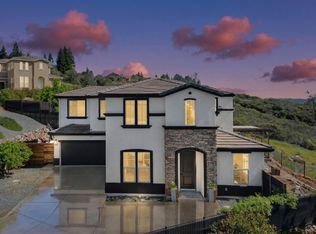
 - $999,0005 bd3 ba3k sqft3616 Mallorca Ct, Cameron Park, CA 95682For Sale
 MLS ID #226042199, Scharone Sims. MetroList Services of CA
 - $765,0004 bd3 ba2.4k sqft2626 Julie Ct, Cameron Park, CA 95682For Sale
 MLS ID #226097720, Jessica Altvatter. MetroList Services of CA
 - $916,5126 bd4 ba2.8k sqft7933 Stone Ranch Dr, Shingle Springs, CA 95682New ConstructionMLS ID #226095231, Melody Elskes. MetroList Services of CA
- $899,9994 bd3 ba3.1k sqft2565 Bertella Rd, Cameron Park, CA 95682For SaleMLS ID #226059143, Drew Johnstun. MetroList Services of CA
- $969,0004 bd4 ba3.6k sqft3172 Chasen Dr, Cameron Park, CA 95682For SaleMLS ID #226085411, Lisa Soltesz. MetroList Services of CA
- $719,0004 bd2 ba2.5k sqft3134 Woodleigh Ln, Cameron Park, CA 95682For SaleMLS ID #226073425, Crystal Attwell. MetroList Services of CA
- $860,0004 bd3 ba2.6k sqft3476 Buena Vista Dr, Shingle Springs, CA 95682For Sale By Owner
- $899,9005 bd3 ba2.7k sqft9013 Orchid Shade Dr, El Dorado Hills, CA 95762For SaleMLS ID #226095566, Jennifer Sesma. MetroList Services of CA
- $825,0004 bd3 ba3.2k sqft3516 Montclair Rd, Cameron Park, CA 95682For SaleMLS ID #226084269, Jess Couch. MetroList Services of CA
- $725,0003 bd3 ba2.4k sqft2535 Country Club Dr, Cameron Park, CA 95682For SaleMLS ID #226103023, Randall Ortiz. MetroList Services of CA
- $899,0004 bd4 ba3.9k sqft3388 Sudbury Rd, Cameron Park, CA 95682For SaleMLS ID #226058326, Marie Wallace. MetroList Services of CA
- $879,0003 bd3 ba2.3k sqft2616 Alana Ct, Cameron Park, CA 95682For SaleMLS ID #226093939, Callie Mirsky. MetroList Services of CA
- $775,0004 bd3 ba3k sqft3000 Alhambra Ct, Cameron Park, CA 95682For SaleMLS ID #226076539, Shelby Ryburn. MetroList Services of CA
- $819,0005 bd3 ba2.5k sqft4538 Bocana Rd, Cameron Park, CA 95682For SaleMLS ID #226088804, Kassandra Duran. MetroList Services of CA
- $779,0003 bd2 ba2.3k sqft2901 Thrasher Ct, Cameron Park, CA 95682For SaleMLS ID #226094902, Colette Thiel. MetroList Services of CA
- $975,0003 bd3 ba2.6k sqft623 Taraya Ct, Cameron Park, CA 95682For SaleMLS ID #226079998, Paula Mahoney. MetroList Services of CA
- $835,0003 bd3 ba2.1k sqft2589 Bertella Rd, Cameron Park, CA 95682For SaleMLS ID #226094353, Tara Gilmore. MetroList Services of CA
- $685,0004 bd3 ba3.1k sqft3218 Cambridge Rd, Cameron Park, CA 95682For SaleMLS ID #226012807, Pat Quan. MetroList Services of CA
Local buyer's agents are ready to help
