Homesite 16 at Stone Canyon sits on an extraordinary 18,905-square-foot homesitenearly half an acrein the scenic foothills of Cameron Park, offering a rare combination of privacy, space, and peace of mind in Northern California's only Wildfire Prepared Home certified community, built to the Insurance Institute for Business & Home Safety (IBHS) wildfire resilience standard. Architecturally centered around a soaring Great Room, this thoughtfully crafted single-story home pairs expansive gathering spaces with remarkable flexibility. A versatile flex room easily transforms into a private office, media lounge, fitness studio, creative space, or wine room, adapting to your lifestyle as your needs evolve. The chef-inspired kitchen features elegant quartz countertops, an oversized walk-in pantry, and abundant prep space, while luxury vinyl plank flooring flows throughout the main living areas, kitchen, laundry room, and baths for lasting style and durability. The private primary suite serves as a relaxing retreat, complete with a spacious walk-in closet and expansive double sliding doors leading to an extended covered patioperfect for enjoying cool Sierra foothill evenings and the generous backyard setting. Stone Canyon is intentionally designed with wildfire resilience in mind, featuring a 5-foot non-combustible perimeter, dual-pane tempered glass windows, concrete roof tiles, enclosed eaves, non-combustible gutters, and flame-resistant vents. As noted by SFGATE, "California real estate's new status symbol is one you won't even notice," recognizing the growing value of wildfire-resilient construction. With only 24 homesites available, this exclusive KB Home community offers thoughtfully designed floor plans ranging from 4 to 6 bedrooms and 2 to 3.5 baths. Buyers have the opportunity to personalize their home through the KB Home Design Studio with a wide selection of flooring, cabinetry, fixtures, hardware, and designer finishes. Located within the highly acclaimed Buckeye Union and El Dorado Union High School Districts, Stone Canyon is just minutes from Highway 50, providing convenient access to El Dorado Hills, Folsom, Sacramento, and South Lake Tahoe. Nearby shopping, dining, Costco, and expanding healthcare from Kaiser Permanente, UC Davis Health, Sutter Health, and Dignity Health add to the community's everyday convenience. Solar is required and available for lease or purchase. Fire insurance is required.
Active
$916,512
7933 Stone Ranch Dr, Shingle Springs, CA 95682
6beds
2,829sqft
:
Get pre-qualified$6,323/mo
Single Family Residence
Built in ----
0.43 Acres Lot
$-- Zestimate®
$324/sqft
$230/mo HOA
What's special
Private primary suiteChef-inspired kitchenExpansive gathering spacesGenerous backyard settingSpacious walk-in closetElegant quartz countertopsFlame-resistant vents
- 5 hours |
- 33 |
- 1 |
Zillow last checked:
Listing updated:
Listed by:
Melody Elskes DRE #02184250 916-272-1325,
KB HOME Sales-Northern California Inc
Source: MetroList Services of CA,MLS#: 226095231Originating MLS: MetroList Services, Inc.
Facts & features
Interior
Bedrooms & bathrooms
- Bedrooms: 6
- Bathrooms: 4
- Full bathrooms: 3
- Partial bathrooms: 1
Dining room
- Features: Dining/Family Combo, Formal Area
Kitchen
- Features: Island w/Sink
Heating
- Central
Cooling
- Smart Vent, Central Air
Appliances
- Laundry: Hookups Only
Features
- Flooring: Carpet, Laminate
- Has fireplace: No
Interior area
- Total structure area: 0
- Total interior livable area: 2,829 sqft
Property
Parking
- Total spaces: 2
- Parking features: Attached
- Attached garage spaces: 2
Lot
- Size: 0.43 Acres
- Features: Landscape Front
Details
- Parcel number: 119440016000
- Zoning: RES
- Special conditions: Standard
Construction
Type & style
- Home type: SingleFamily
- Property subtype: Single Family Residence
Materials
- Stucco, Frame
- Foundation: Slab
- Roof: Tile
Condition
- New construction: Yes
Utilities & green energy
- Electric: 220 Volts
- Sewer: Public Sewer
- Water: Public
- Utilities for property: Public
Community & HOA
HOA
- Has HOA: Yes
- Amenities included: See Remarks
- Services included: Common Areas, Maintenance Structure, Maintenance Grounds
- HOA fee: $230 monthly
Location
- Region: Shingle Springs
Financial & listing details
- Price per square foot: $324/sqft
- Price range: $916.5K - $916.5K
- Date on market: 7/28/2026
Estimated market value
Not available
Estimated sales range
Not available
Not available
Price history
| Date | Event | Price |
|---|---|---|
| 7/28/2026 | Listed for sale | $916,512$324/sqft |
Source: MetroList Services of CA #226095231 Report a problem | ||
Public tax history
Tax history is unavailable.
Monthly payment
Est. payment
Payment breakdown
Explore the cost of this home by adjusting the details. Changes won't be saved.Climate risks
Neighborhood: Cameron Park
Nearby schools
GreatSchools rating
- 8/10Blue Oak Elementary SchoolGrades: K-5Distance: 0.5 mi
- 8/10Camerado Springs Middle SchoolGrades: 6-8Distance: 0.4 mi
- 9/10Ponderosa High SchoolGrades: 9-12Distance: 3.7 mi
- $553,9003 bd2 ba1.4k sqft4872 Canfield Cir, Cameron Park, CA 95682Off Market

- $---- bd-- ba-- sqft4872 Canfield Cir, Shingle Springs, CA 95682Off Market
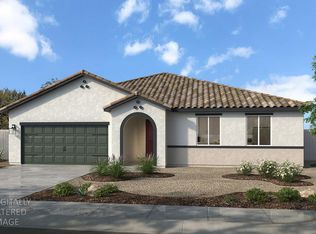
- $770,7084 bd2 ba2.3k sqft7921 Stone Ranch Dr, Shingle Springs, CA 95682Pending
- $626,7003 bd2 ba1.8k sqft4866 Canfield Cir, Cameron Park, CA 95682Off Market

- $29,395-- bd-- ba-- sqft4498 Voltaire Dr, Cameron Park, CA 95682Off Market
- $27,924-- bd-- ba-- sqft4490 Voltaire Dr, Cameron Park, CA 95682Off Market
- $584,0004 bd2 ba1.8k sqft4880 Canfield Cir, Cameron Park, CA 95682Sold
- $29,395-- bd-- ba-- sqft4504 Voltaire Dr, Cameron Park, CA 95682Off Market
A local agent can set up tours, give advice and negotiate with sellers.
Similar homes
- $879,0003 bd3 ba2.3k sqft2616 Alana Ct, Cameron Park, CA 95682For Sale
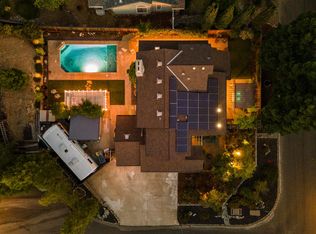 MLS ID #226093939, Callie Mirsky. MetroList Services of CA
 - $735,2034 bd3 ba2.3k sqft4489 Voltaire Dr, Cameron Park, CA 95682New ConstructionMLS ID #226095213, Melody Elskes. MetroList Services of CA
- $849,9003 bd3 ba2.1k sqft2589 Bertella Rd, Cameron Park, CA 95682For Sale
 MLS ID #226094353, Tara Gilmore. MetroList Services of CA
 - $995,0003 bd3 ba2.6k sqft623 Taraya Ct, Cameron Park, CA 95682For Sale
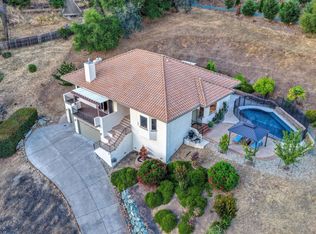 MLS ID #226079998, Paula Mahoney. MetroList Services of CA
 - $779,0003 bd2 ba2.3k sqft2901 Thrasher Ct, Cameron Park, CA 95682For SaleMLS ID #226094902, Colette Thiel. MetroList Services of CA
- $929,0004 bd4 ba2.9k sqft3140 Woodleigh Ln, Cameron Park, CA 95682For SaleMLS ID #226072715, Diana Bolton Wilson. MetroList Services of CA
- $835,0005 bd3 ba2.5k sqft4538 Bocana Rd, Cameron Park, CA 95682For SaleMLS ID #226088804, Kassandra Duran. MetroList Services of CA
- $899,9994 bd3 ba3.1k sqft2565 Bertella Rd, Cameron Park, CA 95682For SaleMLS ID #226059143, Drew Johnstun. MetroList Services of CA
- $735,0005 bd3 ba2.6k sqft4285 Crazy Horse Rd, Cameron Park, CA 95682For SaleMLS ID #226028845, Igor Musiyets. MetroList Services of CA
- $825,0004 bd3 ba3.2k sqft3516 Montclair Rd, Cameron Park, CA 95682For SaleMLS ID #226084269, Jess Couch. MetroList Services of CA
- $998,0004 bd3 ba2.8k sqft4029 Schelin Ct, Cameron Park, CA 95682For SaleMLS ID #226081903, April McNicholas. MetroList Services of CA
- $764,9994 bd3 ba2.6k sqft5012 E Sagan Ct, Cameron Park, CA 95682For SaleMLS ID #226064186, Mark Coach Soto. MetroList Services of CA
- $899,0004 bd4 ba3.9k sqft3388 Sudbury Rd, Cameron Park, CA 95682For SaleMLS ID #226058326, Marie Wallace. MetroList Services of CA
- $999,0005 bd3 ba3k sqft3616 Mallorca Ct, Cameron Park, CA 95682For SaleMLS ID #226042199, Scharone Sims. MetroList Services of CA
- $750,0003 bd3 ba2.4k sqft2535 Country Club Dr, Cameron Park, CA 95682For SaleMLS ID #226084372, Sheila Crisologo. MetroList Services of CA
- from $807,9905 bd3 ba2.8k sqftPlan 2829 Plan, Stone Canyon, Cameron Park, CA 95682New ConstructionKB Home
- $795,0004 bd3 ba3k sqft3000 Alhambra Ct, Cameron Park, CA 95682For SaleMLS ID #226076539, Shelby Ryburn. MetroList Services of CA
- $859,9905 bd3 ba2.8k sqft7890 Stone Ranch Dr, Shingle Springs, CA 95682New ConstructionKB Home
- $999,0004 bd4 ba3.6k sqft3172 Chasen Dr, Cameron Park, CA 95682For SaleMLS ID #226085411, Lisa Soltesz. MetroList Services of CA
- $665,0004 bd3 ba2.7k sqft2502 Knollwood Dr, Cameron Park, CA 95682For SaleMLS ID #226080433, Trent Andra. MetroList Services of CA
Local buyer's agents are ready to help
