Homesite #162 at Toll Brothers Preserve at Folsom Ranch showcases the elegant Hayduke Home Design, thoughtfully created with flexible living spaces and designer-appointed finishes throughout. The welcoming foyer opens to a spacious great room and bright casual dining area, with views to the desirable luxury outdoor living space beyond. At the heart of the home, the beautifully appointed kitchen features stacked Level 4 Brentwood cabinetry in Aesthetic White, polished quartz countertops, a large center island with breakfast bar, generous walk-in pantry, and a premium KitchenAid cooking package. Genuine Greige luxury vinyl plank flooring establishes a soft, neutral foundation throughout the main living areas, complemented by Futura Ivory tile and Sand Swept carpet. Satin nickel hardware, frameless glass shower enclosures, and a contemporary Pure White stair rail complete the home's clean and cohesive interior design. The expansive primary suite offers a large walk-in closet and spa-inspired bath with dual vanities, soaking tub, luxe shower, and private water closet. Upstairs, a spacious loft provides additional room to gather, while three secondary bedrooms offer flexibility and comfort, including one with a private bath. A desirable first-floor bedroom with its own private bath creates an ideal retreat for overnight guests or multigenerational living. Ideally situated near neighborhood parks and walking paths, this homesite also offers convenient access to Folsom's shopping, dining, recreation, and outdoor destinations.
Active
Price increase: $114K (10/23)
$920,000
3983 Rock Ridge Way, Folsom, CA 95630
5beds
3,105sqft
Single Family Residence
Built in 2026
5,079 Square Feet Lot
$1,012,400 Zestimate®
$296/sqft
$121/mo HOA
What's special
Spacious loftSatin nickel hardwareBeautifully appointed kitchenPremium kitchenaid cooking packageExpansive primary suiteLarge walk-in closetPrivate water closet
- 33 days
- 215
- 6
Zillow last checked:
Listing updated:
Listed by:
Joe Armstrong DRE #01385614 916-626-7091,
Toll Brothers Real Estate, Inc
Source: MetroList Services of CA,MLS#: 226109840Originating MLS: MetroList Services, Inc.
Facts & features
Interior
Bedrooms & bathrooms
- Bedrooms: 5
- Bathrooms: 5
- Full bathrooms: 4
- Partial bathrooms: 1
Rooms
- Room types: Loft, Dining Room, Great Room, Kitchen, Laundry
Primary bedroom
- Features: Walk-In Closet
Primary bathroom
- Features: Shower Stall(s), Double Vanity, Soaking Tub, Low-Flow Shower(s), Low-Flow Toilet(s)
Dining room
- Features: Dining/Family Combo
Kitchen
- Features: Breakfast Area, Pantry Closet, Quartz Counter, Slab Counter, Island w/Sink
Heating
- Heat Pump
Cooling
- Heat Pump
Appliances
- Included: Gas Cooktop, Built-In Gas Oven, Dishwasher, Disposal, Plumbed For Ice Maker, Tankless Water Heater, ENERGY STAR Qualified Appliances
- Laundry: Laundry Room, Electric Dryer Hookup, Gas Dryer Hookup, Inside Room
Features
- Flooring: Carpet, Tile, Luxury Vinyl Plank
- Has fireplace: No
Interior area
- Total interior livable area: 3,105 sqft
Property
Parking
- Total spaces: 2
- Parking features: Private, Attached, Driveway
- Attached garage spaces: 2
- Has uncovered spaces: Yes
Features
- Levels: Two
- Stories: 2
- Fencing: Wood,Fenced
Lot
- Size: 5,079 Square Feet
- Features: Sprinklers In Front, Street Lights, Landscape Front, Low Maintenance
- Topography: Level,Level
Details
- Parcel number: 07244900270000
- Zoning: Residential
- Special conditions: Standard
Construction
Type & style
- Home type: SingleFamily
- Architectural style: Spanish
- Property subtype: Single Family Residence
- Attached to another structure: Yes
Materials
- Stucco
- Foundation: Slab
- Roof: Tile
Condition
- Year built: 2026
Details
- Builder name: Toll Brothers
Utilities & green energy
- Electric: 220 Volts in Laundry
- Sewer: Sewer in Street, Public Sewer
- Water: Public, Water District
- Utilities for property: Cable Available, Public, Sewer Connected, Electric, Internet Available, Natural Gas Connected
Community & HOA
Community
- Subdivision: Folsom Ranch-Preserve
HOA
- Has HOA: Yes
- Amenities included: Trail(s), Other
- Services included: Common Areas
- HOA fee: $121 monthly
Location
- Region: Folsom
Financial & listing details
- Price per square foot: $296/sqft
- Tax assessed value: $134,279
- Price range: $920K - $920K
- Date on market: 10/9/2026
- Road surface type: Asphalt, Paved
Estimated market value
$1,012,400
$962,000 - $1.06M
$4,306/mo
Price history
| Date | Event | Price |
|---|---|---|
| 10/23/2026 | Price change | $1,034,000+12.4%$333/sqft |
Source:  Toll Brothers Inc. Report a problem | ||
| 8/28/2026 | Price change | $920,000-2.1%$296/sqft |
Source: Toll Brothers Inc. Report a problem | ||
| 8/26/2026 | Price change | $940,000+2.2%$303/sqft |
Source: Toll Brothers Inc. Report a problem | ||
| 8/21/2026 | Price change | $920,000-1%$296/sqft |
Source: Toll Brothers Inc. Report a problem | ||
| 8/13/2026 | Price change | $929,000-5%$299/sqft |
Source: Toll Brothers Inc. Report a problem | ||
| 5/1/2026 | Price change | $978,000-5.6%$315/sqft |
Source: Toll Brothers Inc. Report a problem | ||
| 4/15/2026 | Listed for sale | $1,036,000$334/sqft |
Source: Toll Brothers Inc. Report a problem | ||
Public tax history
| Year | Property taxes | Tax assessment |
|---|---|---|
| 2026 | -- | $134,279 +2% |
| 2025 | $2,549 | $131,647 |
Find assessor info on the county website
Monthly payment
Est. payment
Payment breakdown
Explore the cost of this home by adjusting the details. Changes won't be saved.Climate risks
Neighborhood: 95630
- $962,0004 bd4 ba2.9k sqft3546 Black Sage St, Folsom, CA 95630Sold

- $1,016,6635 bd5 ba3.3k sqft3538 Black Sage St, Folsom, CA 95630Sold

- from $935,9955 bd5 ba3.3k sqftInca Plan, Preserve at Folsom Ranch - Oak Trails, Folsom, CA 95630New Construction

- from $875,9954 bd4 ba2.9k sqftGreenstone Plan, Preserve at Folsom Ranch - Oak Trails, Folsom, CA 95630New Construction

Similar homes
- from $900,9955 bd5 ba3.1k sqftHayduke Plan, Preserve at Folsom Ranch - Oak Trails, Folsom, CA 95630New Construction
 Toll Brothers Inc.
- from $1,114,9955 bd5 ba3.5k sqftKruger Plan, Preserve at Folsom Ranch - Heritage Trails, Folsom, CA 95630New Construction
 Toll Brothers Inc.
- from $1,147,9955 bd5 ba3.6k sqftRamona Plan, Preserve at Folsom Ranch - Heritage Trails, Folsom, CA 95630New Construction
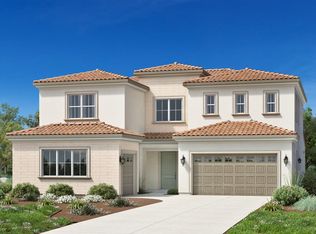 Toll Brothers Inc.
- $964,9995 bd5 ba3.8k sqft7687 Falls Creek Dr, Sacramento, CA 95829New Construction
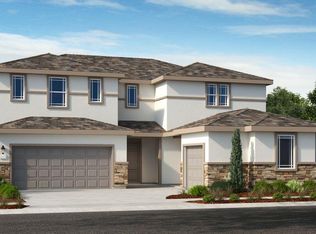 MetroList Services of CA
