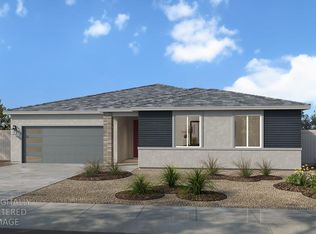
Set within the scenic Sierra Nevada foothills, Homesite 17 at Stone Canyon offers a thoughtfully designed single-story residence that perfectly balances everyday elegance with modern functionality. The heart of the home features a gourmet kitchen adorned with sleek quartz countertops and a spacious walk-in pantry, seamlessly connected to a separate dining room via a stylish butler's pantrymaking it absolute perfection for entertaining. Premium luxury vinyl plank flooring flows through the entry, kitchen, laundry, and baths, combining high-end style with effortless durability, while the private primary suite serves as a true retreat. Beyond the front door, residents enjoy a low-maintenance lifestyle with front yard carefully included. Conveniently located in the heart of Cameron Park, this exceptional property offers easy access to Hwy. 50 for a quick commute to Folsom, downtown Sacramento, or South Lake Tahoe, and is zoned for the highly rated Buckeye Union and El Dorado Union High School Districts. Close to parks, local wineries, and outdoor recreation, Stone Canyon represents a rare opportunity to live beautifully. Please note: Solar is required (lease or purchase options available) and fire insurance is required.
Pending
$770,708
7921 Stone Ranch Dr, Shingle Springs, CA 95682
4beds
2,321sqft
Single Family Residence
Built in ----
0.35 Acres Lot
$765,800 Zestimate®
$332/sqft
$230/mo HOA
What's special
Gourmet kitchenSingle-story residenceSleek quartz countertopsSeparate dining roomSpacious walk-in pantry
- 65 days
- 6
- 0
Zillow last checked:
Listing updated:
Listed by:
Melody Elskes DRE #02184250 916-272-1325,
KB HOME Sales-Northern California Inc
Source: MetroList Services of CA,MLS#: 226085283Originating MLS: MetroList Services, Inc.
Facts & features
Interior
Bedrooms & bathrooms
- Bedrooms: 4
- Bathrooms: 2
- Full bathrooms: 2
Dining room
- Features: Dining/Family Combo, Formal Area
Kitchen
- Features: Kitchen Island
Heating
- Central
Cooling
- Smart Vent, Central Air
Appliances
- Laundry: Hookups Only
Features
- Flooring: Carpet, Laminate
- Has fireplace: No
Interior area
- Total structure area: 0
- Total interior livable area: 2,321 sqft
Property
Parking
- Total spaces: 2
- Parking features: Attached
- Attached garage spaces: 2
Lot
- Size: 0.35 Acres
- Features: Landscape Front
Details
- Parcel number: 119440017000
- Zoning: RES
- Special conditions: Standard
Construction
Type & style
- Home type: SingleFamily
- Property subtype: Single Family Residence
Materials
- Stucco, Frame
- Foundation: Slab
- Roof: Tile
Condition
- New construction: Yes
Utilities & green energy
- Electric: 220 Volts
- Sewer: Public Sewer
- Water: Public
- Utilities for property: Public
Community & HOA
HOA
- Has HOA: Yes
- Amenities included: See Remarks
- Services included: Common Areas, Maintenance Structure, Maintenance Grounds
- HOA fee: $230 monthly
Location
- Region: Shingle Springs
Financial & listing details
- Price per square foot: $332/sqft
- Tax assessed value: $435,482
- Price range: $770.7K - $770.7K
- Date on market: 7/7/2026
Estimated market value
$765,800
$728,000 - $804,000
$3,499/mo
Price history
| Date | Event | Price |
|---|---|---|
| 7/18/2026 | Pending sale | $770,708$332/sqft |
Source: MetroList Services of CA #226085283 Report a problem | ||
| 7/7/2026 | Listed for sale | $770,708$332/sqft |
Source: MetroList Services of CA #226085283 Report a problem | ||
Public tax history
| Year | Property taxes | Tax assessment |
|---|---|---|
| 2026 | -- | $435,482 +746.6% |
| 2025 | $3,967 +15.3% | $51,440 +2% |
| 2024 | $3,439 +1.3% | $50,432 +4% |
| 2023 | $3,396 | $48,475 |
Find assessor info on the county website
Monthly payment
Est. payment
Payment breakdown
Explore the cost of this home by adjusting the details. Changes won't be saved.Climate risks
Neighborhood: Cameron Park
- $485,828-- bd-- ba-- sqft7899 Stone Ranch Dr, Cameron Park, CA 95682Off Market
- $584,2004 bd2 ba1.8k sqft4860 Canfield Cir, Cameron Park, CA 95682Off Market
- $916,5125 bd3 ba2.8k sqft7933 Stone Ranch Dr, Shingle Springs, CA 95682New Construction
- $701,3004 bd2 ba1.9k sqft4856 Canfield Cir, Cameron Park, CA 95682Off Market

Similar homes
- $735,2034 bd2 ba2.3k sqft4489 Voltaire Dr, Cameron Park, CA 95682New Construction
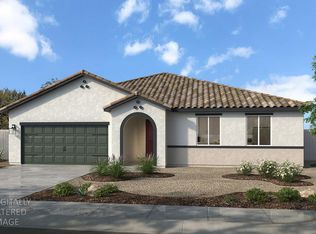 MLS ID #226095213, Melody Elskes. MetroList Services of CA
 - $916,5125 bd3 ba2.8k sqft7933 Stone Ranch Dr, Shingle Springs, CA 95682New ConstructionMLS ID #226095231, Melody Elskes. MetroList Services of CA
- from $742,9904 bd2 ba2.5k sqftPlan 2515 Modeled Plan, Stone Canyon, Cameron Park, CA 95682New Construction
 KB Home
 - $775,0004 bd2 ba2.3k sqft7850 Stone Ranch Dr, Shingle Springs, CA 95682New Construction
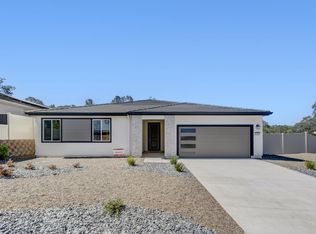 KB Home
Local buyer's agents are ready to help
