Nestled in the rolling Sierra Nevada foothills, Homesite 01 at Stone Canyon offers more than a beautiful new homeit delivers peace of mind in Northern California's only Wildfire Prepared Home certified community, built to the Insurance Institute for Business & Home Safety (IBHS) wildfire resilience standard. Situated on a generous 7,944-square-foot homesite, this thoughtfully designed single-story floor plan offers up to five bedrooms and three baths, depending on the design options selected, allowing buyers to personalize the home to fit their lifestyle. At its heart is a chef-inspired kitchen with quartz countertops, an oversized walk-in pantry, and a butler's pantry that seamlessly connects to the formal dining room for effortless entertaining. Durable luxury vinyl plank flooring enhances the entry, kitchen, baths, and laundry, while the private primary suite features a spacious walk-in closet, creating a peaceful retreat at day's end. Stone Canyon is intentionally designed with wildfire resilience in mind, featuring a 5-foot non-combustible perimeter, concrete roof tiles, dual-pane tempered glass windows, enclosed eaves, non-combustible gutters, and flame-resistant vents. According to SFGATE, "California real estate's new status symbol is one you won't even notice," highlighting the growing value of wildfire-resilient construction. With only 24 homesites available, Stone Canyon offers a rare opportunity to own in an exclusive community of thoughtfully crafted homes. Buyers can personalize their residence with a wide selection of flooring, cabinetry, fixtures, hardware, and designer finishes through KB Home's Design Studio, creating a home that reflects their own style. The community features spacious floor plans ranging from 4 to 6 bedrooms and 2 to 3.5 baths, offering flexibility for a variety of lifestyles. Located in scenic Cameron Park, residents enjoy easy access to local wineries, hiking trails, and Highway 50, placing El Dorado Hills, Folsom, Sacramento, and South Lake Tahoe within convenient reach. Families benefit from the highly regarded Buckeye Union and El Dorado Union High School Districts, while nearby shopping, dining, Costco, and expanding healthcare from Kaiser Permanente, UC Davis Health, Sutter Health, and Dignity Health provide everyday convenience. Front-yard maintenance is included for easy living. Fire insurance is required. Solar is required and available for lease or purchase.
Active
$735,203
4489 Voltaire Dr, Cameron Park, CA 95682
4beds
2,321sqft
:
Get pre-qualified$4,867/mo
Single Family Residence
Built in ----
7,945 Square Feet Lot
$730,800 Zestimate®
$317/sqft
$230/mo HOA
What's special
Private primary suiteChef-inspired kitchenSpacious walk-in closetQuartz countertopsFlame-resistant ventsSingle-story floor planEnclosed eaves
- 16 days |
- 312 |
- 16 |
Zillow last checked:
Listing updated:
Listed by:
Melody Elskes DRE #02184250 916-272-1325,
KB HOME Sales-Northern California Inc
Source: MetroList Services of CA,MLS#: 226095213Originating MLS: MetroList Services, Inc.
Facts & features
Interior
Bedrooms & bathrooms
- Bedrooms: 4
- Bathrooms: 3
- Full bathrooms: 3
Dining room
- Features: Dining/Family Combo, Formal Area
Kitchen
- Features: Kitchen Island
Heating
- Central
Cooling
- Smart Vent, Central Air
Appliances
- Laundry: Hookups Only
Features
- Flooring: Carpet, Laminate
- Has fireplace: No
Interior area
- Total structure area: 0
- Total interior livable area: 2,321 sqft
Property
Parking
- Total spaces: 2
- Parking features: Attached
- Attached garage spaces: 2
Lot
- Size: 7,945 Square Feet
- Features: Landscape Front
Details
- Parcel number: 119440001000
- Zoning: RES
- Special conditions: Standard
Construction
Type & style
- Home type: SingleFamily
- Property subtype: Single Family Residence
Materials
- Stucco, Frame
- Foundation: Slab
- Roof: Tile
Condition
- New construction: Yes
Utilities & green energy
- Electric: 220 Volts
- Sewer: Public Sewer
- Water: Public
- Utilities for property: Public
Community & HOA
HOA
- Has HOA: Yes
- Amenities included: See Remarks
- Services included: Common Areas, Maintenance Structure, Maintenance Grounds
- HOA fee: $230 monthly
Location
- Region: Cameron Park
Financial & listing details
- Price per square foot: $317/sqft
- Tax assessed value: $867,327
- Price range: $735.2K - $735.2K
- Date on market: 7/28/2026
Estimated market value
$730,800
$694,000 - $767,000
$3,379/mo
Price history
| Date | Event | Price |
|---|---|---|
| 7/28/2026 | Listed for sale | $735,203$317/sqft |
Source: MetroList Services of CA #226095213 Report a problem | ||
Public tax history
| Year | Property taxes | Tax assessment |
|---|---|---|
| 2026 | -- | $867,327 +3178.6% |
| 2025 | $3,717 +16.8% | $26,454 +2% |
| 2024 | $3,183 +1.1% | $25,936 +4% |
| 2023 | $3,149 | $24,930 |
Find assessor info on the county website
Monthly payment
Est. payment
Payment breakdown
Explore the cost of this home by adjusting the details. Changes won't be saved.Climate risks
Neighborhood: Cameron Park
Nearby schools
GreatSchools rating
- 8/10Blue Oak Elementary SchoolGrades: K-5Distance: 0.5 mi
- 8/10Camerado Springs Middle SchoolGrades: 6-8Distance: 0.4 mi
- 9/10Ponderosa High SchoolGrades: 9-12Distance: 3.6 mi
- $602,4004 bd2 ba1.6k sqft4481 Voltaire Dr, Cameron Park, CA 95682Off Market
- $897,8094 bd3 ba3k sqft4497 Voltaire Dr, Cameron Park, CA 95682Off Market
- $538,9003 bd2 ba1.4k sqft4477 Voltaire Dr, Cameron Park, CA 95682Off Market

- $227,809-- bd-- ba-- sqft4505 Voltaire Dr, Cameron Park, CA 95682Off Market
- $244,172-- bd-- ba-- sqft4490 Voltaire Dr, Cameron Park, CA 95682Off Market
- $590,9003 bd2 ba1.4k sqft4884 Canfield Cir, Cameron Park, CA 95682Off Market
- $245,431-- bd-- ba-- sqft4498 Voltaire Dr, Cameron Park, CA 95682Off Market
- $587,2003 bd2 ba1.6k sqft4471 Voltaire Dr, Cameron Park, CA 95682Off Market
A local agent can set up tours, give advice and negotiate with sellers.
Similar homes
- $916,5126 bd4 ba2.8k sqft7933 Stone Ranch Dr, Shingle Springs, CA 95682New Construction
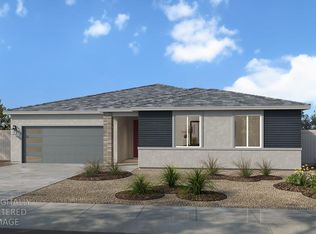 MLS ID #226095231, Melody Elskes. MetroList Services of CA
 - $775,0004 bd2 ba2.3k sqft7850 Stone Ranch Dr, Shingle Springs, CA 95682New Construction
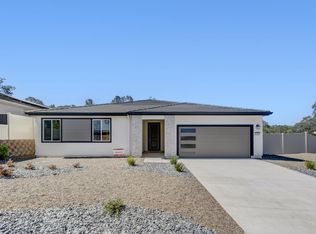 KB Home
 - $689,0004 bd3 ba2.1k sqft3209 Auburn Leaf Loop, Folsom, CA 95630For Sale
 MLS ID #226088828, Shankar Pathi. MetroList Services of CA
 - $648,6523 bd3 ba1.6k sqft4613 Field View Dr, Folsom, CA 95630New Construction
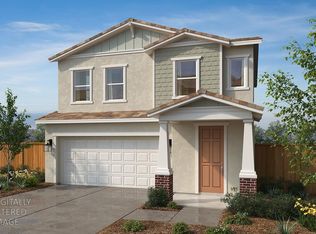 MLS ID #226085205, Melody Elskes. MetroList Services of CA
 - $699,9904 bd3 ba2.4k sqft13035 Knightsbrook Ave, Rancho Cordova, CA 95742New ConstructionMetroList Services of CA
- $569,9004 bd3 ba1.9k sqft4027 Porton Ln, Carmichael, CA 95608New ConstructionMetroList Services of CA
- $569,9004 bd3 ba1.9k sqft4073 Porton Ln, Carmichael, CA 95608New ConstructionMetroList Services of CA
- $569,9004 bd3 ba1.9k sqft4081 Porton Ln, Carmichael, CA 95608New ConstructionMetroList Services of CA
- $569,9004 bd3 ba1.9k sqft4035 Porton Ln, Carmichael, CA 95608New ConstructionMetroList Services of CA
- $569,9004 bd3 ba1.9k sqft4089 Porton Ln, Carmichael, CA 95608New ConstructionMetroList Services of CA
- $669,9904 bd3 ba2.2k sqft13011 Knightsbrook Ave, Rancho Cordova, CA 95742New ConstructionMetroList Services of CA
- from $790,9905 bd3 ba2.7k sqftPlan 2777 Modeled Plan, Esquire at Folsom Ranch, Folsom, CA 95630New ConstructionKB Home
- $699,9504 bd3 ba2.3k sqft3054 Banano Way, Rancho Cordova, CA 95742New ConstructionMetroList Services of CA
- from $689,9904 bd3 ba2k sqftPlan 2078 Plan, Esquire at Folsom Ranch, Folsom, CA 95630New ConstructionKB Home
- $739,9904 bd3 ba2.3k sqft12382 Pine Warbler Ct, Rancho Cordova, CA 95742New ConstructionMetroList Services of CA
- from $695,5684 bd3 ba2.2k sqftCecily Plan, Haven at Murieta, Rancho Murieta, CA 95683New ConstructionRichmond Homes
- $737,9503 bd2 ba2.1k sqft3001 Arenal Dr, Rancho Cordova, CA 95742New ConstructionMetroList Services of CA
- $732,9503 bd2 ba2.1k sqft3020 Arenal Dr, Rancho Cordova, CA 95742New ConstructionMetroList Services of CA
- $779,9504 bd3 ba2.3k sqft3013 Arenal Dr, Rancho Cordova, CA 95742New ConstructionMetroList Services of CA
- $779,9504 bd3 ba2.3k sqft3005 Arenal Dr, Rancho Cordova, CA 95742New ConstructionMetroList Services of CA
Local buyer's agents are ready to help
