Homesite 70- Welcome to this beautifully designed two-story home featuring 3 bedrooms and 2.5 baths, where modern style meets everyday functionality. Enter through the striking 8-ft. entry door and step into a home that seamlessly blends comfort and elegance. The open-concept floor plan connects the kitchen and living room, creating an inviting space perfect for both entertaining and daily living. The kitchen shines with quartz countertops and a cozy breakfast nook, ideal for morning coffee or casual meals. A convenient powder bath on the main floor adds practicality for guests. Upstairs, the primary bedroom offers a spacious walk-in closet and a luxurious bath, while a dedicated upstairs laundry room makes daily chores effortless. Thoughtful design and modern finishes throughout make this home both stylish and functional. Experience the comfort and convenience of this meticulously crafted home schedule your visit today and see why it's the perfect place to call home.
Active
Price increase: $3K (9/19)
$664,548
4613 Field View Dr, Folsom, CA 95630
3beds
1,652sqft
Single Family Residence
Built in ----
3,998 Square Feet Lot
$659,600 Zestimate®
$402/sqft
$-- HOA
What's special
Dedicated upstairs laundry roomSpacious walk-in closetLuxurious bathQuartz countertopsOpen-concept floor planCozy breakfast nook
- 95 days
- 257
- 10
Zillow last checked:
Listing updated:
Listed by:
Melody Elskes DRE #02184250 916-272-1325,
KB HOME Sales-Northern California Inc
Source: MetroList Services of CA,MLS#: 226085205Originating MLS: MetroList Services, Inc.
Facts & features
Interior
Bedrooms & bathrooms
- Bedrooms: 3
- Bathrooms: 3
- Full bathrooms: 2
- Partial bathrooms: 1
Primary bathroom
- Features: Walk-In Closet(s)
Dining room
- Features: Dining/Living Combo
Kitchen
- Features: Pantry Closet, Island w/Sink
Heating
- Central
Cooling
- Smart Vent, Central Air
Appliances
- Included: ENERGY STAR Qualified Appliances
- Laundry: Electric Dryer Hookup
Features
- Flooring: Carpet, Vinyl
- Has fireplace: No
Interior area
- Total interior livable area: 1,652 sqft
Property
Parking
- Total spaces: 2
- Parking features: Attached
- Attached garage spaces: 2
Lot
- Size: 3,998 Square Feet
- Features: Landscape Front
Details
- Parcel number: 07243000210000
- Zoning: RES
- Special conditions: Standard
Construction
Type & style
- Home type: SingleFamily
- Property subtype: Single Family Residence
Materials
- Concrete, Stucco, Frame
- Foundation: Concrete, Slab
- Roof: Tile
Condition
- New construction: Yes
Details
- Builder name: KB Home - Sacramento
Utilities & green energy
- Electric: 220 Volts
- Sewer: Public Sewer
- Water: Public
- Utilities for property: Public, Sewer In & Connected
Community & HOA
Location
- Region: Folsom
Financial & listing details
- Price per square foot: $402/sqft
- Tax assessed value: $255,207
- Price range: $664.5K - $664.5K
- Date on market: 7/6/2026
Estimated market value
$659,600
$627,000 - $693,000
$2,942/mo
Price history
| Date | Event | Price |
|---|---|---|
| 9/19/2026 | Price change | $664,548+0.5%$402/sqft |
Source: MetroList Services of CA #226085205 Report a problem | ||
| 9/5/2026 | Price change | $661,548+1.5%$400/sqft |
Source: MetroList Services of CA #226085205 Report a problem | ||
| 8/22/2026 | Price change | $651,652+0.5%$394/sqft |
Source: MetroList Services of CA #226085205 Report a problem | ||
| 8/4/2026 | Price change | $648,652+0.5%$393/sqft |
Source: MetroList Services of CA #226085205 Report a problem | ||
| 7/6/2026 | Listed for sale | $645,363$391/sqft |
Source: MetroList Services of CA #226085205 Report a problem | ||
Public tax history
| Year | Property taxes | Tax assessment |
|---|---|---|
| 2026 | -- | $255,207 +2% |
| 2025 | $4,036 -15.8% | $250,203 +2% |
| 2024 | $4,791 +15.9% | $245,298 +84% |
| 2023 | $4,136 | $133,332 |
Find assessor info on the county website
Monthly payment
Est. payment
Payment breakdown
Explore the cost of this home by adjusting the details. Changes won't be saved.Climate risks
Neighborhood: 95630
Similar homes
- $735,2034 bd2 ba2.3k sqft4489 Voltaire Dr, Cameron Park, CA 95682New Construction
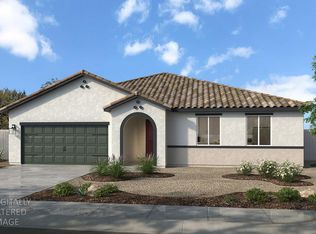 MLS ID #226095213, Melody Elskes. MetroList Services of CA
 - from $661,9503 bd3 ba1.8k sqftCarter Plan, Haven at Murieta, Rancho Murieta, CA 95683New Construction
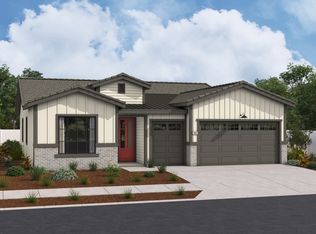 Richmond Homes
 - $619,9904 bd3 ba2.2k sqft7359 Hollandaise Way, Sacramento, CA 95829New Construction
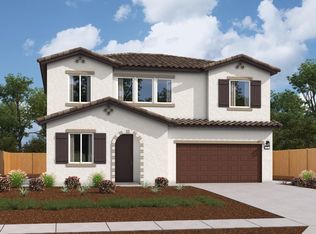 MetroList Services of CA
 - $657,5573 bd2 ba2.4k sqft12236 Blue Indigo Cir, Rancho Cordova, CA 95742New Construction
 TRI Pointe Homes
