Designed for effortless single-level living, the Cherry plan offers a bright, open-concept layout connecting the kitchen, dining, and great room. The spacious primary suite is a relaxing retreat with backyard views, while a secondary ensuite adds privacy and comfort for guests. Enjoy the flexibility of a 4th bedroom or home office, plus a covered patio that enhances indoor-outdoor living.
Active
Price cut: $45K (9/17)
$683,815
9515 Fernshade Way, Sacramento, CA 95829
4beds
2,325sqft
Single Family Residence
Built in ----
5,985 Square Feet Lot
$-- Zestimate®
$294/sqft
$-- HOA
What's special
Spacious primary suiteBright open-concept layout
- 59 days
- 140
- 9
Zillow last checked:
Listing updated:
Listed by:
Robert Walmsley DRE #01847884 916-612-2818,
Beazer Realty Los Angeles Inc
Source: MetroList Services of CA,MLS#: 226097240Originating MLS: MetroList Services, Inc.
Facts & features
Interior
Bedrooms & bathrooms
- Bedrooms: 4
- Bathrooms: 3
- Full bathrooms: 3
Dining room
- Features: Formal Area
Kitchen
- Features: Kitchen Island
Heating
- Central
Cooling
- Central Air, Whole House Fan
Appliances
- Laundry: Inside Room
Features
- Flooring: See Remarks
- Has fireplace: No
Interior area
- Total interior livable area: 2,325 sqft
Property
Parking
- Total spaces: 2
- Parking features: Attached, Electric Vehicle Charging Station(s), Garage Faces Front
- Attached garage spaces: 2
Features
- Levels: One
- Stories: 1
- Fencing: Back Yard,Wood
Lot
- Size: 5,985 Square Feet
- Features: Landscape Front, Low Maintenance
Details
- Zoning: R
- Special conditions: Standard
Construction
Type & style
- Home type: SingleFamily
- Architectural style: Ranch
- Property subtype: Single Family Residence
Materials
- Stucco, Wood
- Foundation: Slab
- Roof: Tile
Condition
- New construction: Yes
Details
- Builder name: Beazer Homes
Utilities & green energy
- Electric: 220 Volts in Laundry
- Sewer: Public Sewer
- Water: Public
- Utilities for property: Public
Community & HOA
Community
- Subdivision: Sagestone
Location
- Region: Sacramento
Financial & listing details
- Price per square foot: $294/sqft
- Price range: $683.8K - $683.8K
- Date on market: 8/6/2026
Estimated market value
Not available
Estimated sales range
Not available
$3,201/mo
Price history
| Date | Event | Price |
|---|---|---|
| 9/17/2026 | Price change | $683,815-6.2%$294/sqft |
Source: MetroList Services of CA #226097240 Report a problem | ||
| 9/10/2026 | Price change | $728,815+0.1%$313/sqft |
Source: MetroList Services of CA #226097240 Report a problem | ||
| 8/6/2026 | Listed for sale | $727,990$313/sqft |
Source: MetroList Services of CA #226097240 Report a problem | ||
Public tax history
Tax history is unavailable.
Monthly payment
Est. payment
Payment breakdown
Explore the cost of this home by adjusting the details. Changes won't be saved.Climate risks
Neighborhood: 95829
Similar homes

- $697,3354 bd3 ba2.2k sqft9882 Amisha Way, Sacramento, CA 95829New Construction
 MetroList Services of CA
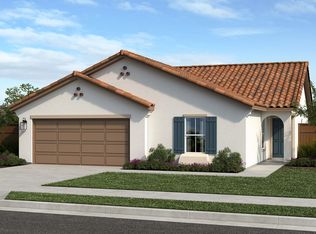
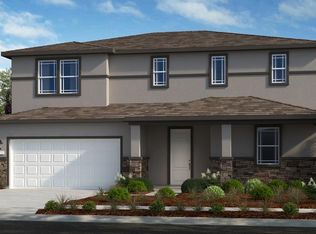
 - $689,9994 bd3 ba2.6k sqft7836 Yellow Cups Way, Sacramento, CA 95829New Construction
 MetroList Services of CA

 - $699,9994 bd3 ba2.6k sqft7824 Yellow Cups Way, Sacramento, CA 95829New Construction
 MetroList Services of CA
 - $599,9994 bd3 ba2.3k sqft7663 Kings Canyon Way, Sacramento, CA 95829New Construction
 MetroList Services of CA
