What's Special: Greenbelt View, No Rear Neighbors, Oversized Closet in Primary. New Construction - November Completion! Built by America's Most Trusted Home Builder. Welcome to the Delia at 7736 Gray Wolf Way in Bluestone at Wildhawk North! This inviting new two-story home offers a bright and open-concept design with the first floor featuring a spacious great room that flows seamlessly into the dining area and kitchen, complete with a center island and an expansive pantry. Upstairs, the private primary suite provides a relaxing retreat with a generous walk-in closet and dual-sink bathroom. Two secondary bedrooms, a full bathroom, and a conveniently located laundry area complete the second floor, creating a layout designed for comfort and functionality. Welcome to Wildhawk, a vibrant neighborhood in a convenient Sacramento location. You'll be minutes from everyday essentials, with plans for two parks, scenic trails, and peaceful spots to unwind. Wildhawk Golf Club sits next door, and with Sacramento International Airport just 28 miles away, travel is always within easy reach. Additional Highlights Include: Single exterior door at garage and laminate flooring. MLS#226115926
Pending
Price cut: $35K (9/30)
$499,999
7736 Gray Wolf Way, Sacramento, CA 95829
3beds
1,556sqft
Single Family Residence
Built in ----
3,201 Square Feet Lot
$525,500 Zestimate®
$321/sqft
$-- HOA
What's special
Greenbelt viewCenter islandPrivate primary suiteBright and open-concept designGenerous walk-in closetOversized closet in primarySpacious great room
- 61 days
- 27
- 0
Zillow last checked:
Listing updated:
Listed by:
Suzanna Martinez DRE #01910366 916-355-8900,
Taylor Morrison Services, Inc
Source: MetroList Services of CA,MLS#: 226115926Originating MLS: MetroList Services, Inc.
Facts & features
Interior
Bedrooms & bathrooms
- Bedrooms: 3
- Bathrooms: 3
- Full bathrooms: 2
- Partial bathrooms: 1
Primary bedroom
- Features: Walk-In Closet
Primary bathroom
- Features: Double Vanity, Walk-In Closet(s)
Dining room
- Features: Dining/Living Combo
Kitchen
- Features: Pantry Closet, Granite Counters
Heating
- Central
Cooling
- Central Air
Appliances
- Included: Microwave, Plumbed For Ice Maker, Free-Standing Gas Oven
- Laundry: Hookups Only
Features
- Flooring: Carpet, Tile, Luxury Vinyl Plank
- Has fireplace: No
Interior area
- Total interior livable area: 1,556 sqft
Property
Parking
- Total spaces: 2
- Parking features: Attached
- Attached garage spaces: 2
Lot
- Size: 3,201 Square Feet
- Features: Landscape Front, Low Maintenance
Details
- Parcel number: 12209600130000
- Zoning: Residential
- Special conditions: Standard
Construction
Type & style
- Home type: SingleFamily
- Architectural style: Craftsman
- Property subtype: Single Family Residence
Materials
- Stucco
- Foundation: Concrete, Slab
- Roof: Cement
Condition
- New construction: Yes
Details
- Builder name: Taylor Morrison
Utilities & green energy
- Electric: 220 Volts, 220 Volts in Kitchen, 220 Volts in Laundry
- Sewer: Public Sewer
- Water: Public
- Utilities for property: Public, Underground Utilities
Community & HOA
Community
- Subdivision: Bluestone at Wildhawk North
Location
- Region: Sacramento
Financial & listing details
- Price per square foot: $321/sqft
- Tax assessed value: $170,000
- Price range: $500K - $500K
- Date on market: 9/15/2026
Estimated market value
$525,500
$499,000 - $552,000
$2,841/mo
Price history
| Date | Event | Price |
|---|---|---|
| 10/12/2026 | Pending sale | $499,999$321/sqft |
Source: MetroList Services of CA #226115926 Report a problem | ||
| 9/30/2026 | Price change | $499,999-6.5%$321/sqft |
Source: MetroList Services of CA #226115926 Report a problem | ||
| 9/15/2026 | Listed for sale | $534,999$344/sqft |
Source: MetroList Services of CA #226115926 Report a problem | ||
Public tax history
| Year | Property taxes | Tax assessment |
|---|---|---|
| 2026 | -- | $170,000 +64.5% |
| 2025 | $2,221 | $103,336 |
Find assessor info on the county website
Monthly payment
Est. payment
Payment breakdown
Explore the cost of this home by adjusting the details. Changes won't be saved.Climate risks
Neighborhood: Vineyard
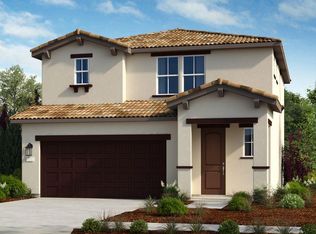
- $105,402-- bd-- ba-- sqft7740 Gray Wolf Way, Sacramento, CA 95829Off Market
- $499,9993 bd3 ba1.7k sqft7732 Gray Wolf Way, Sacramento, CA 95829New Construction
- $105,402-- bd-- ba-- sqft7744 Gray Wolf Way, Sacramento, CA 95829Off Market
- $534,000-- bd-- ba-- sqft7763 Deer Mouse Way, Sacramento, CA 95829Sold
Similar homes
- $499,9993 bd3 ba1.7k sqft7732 Gray Wolf Way, Sacramento, CA 95829New ConstructionMetroList Services of CA
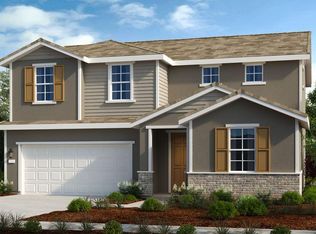
- $574,9993 bd3 ba2.1k sqft9857 Alpine Gold Way, Sacramento, CA 95829New Construction
 MetroList Services of CA
- $579,9994 bd3 ba2k sqft7659 Kings Canyon Way, Sacramento, CA 95829New Construction
 MetroList Services of CA
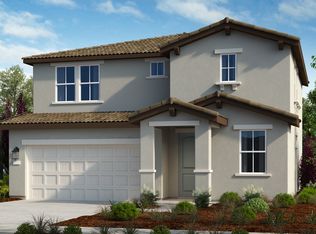
- from $580,9994 bd3 ba2.1k sqftPiper Plan 7 Plan, Oakbridge at Wildhawk North, Sacramento, CA 95829New Construction
 Taylor Morrison
Local buyer's agents are ready to help
