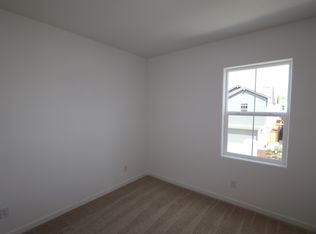
Welcome to this thoughtfully designed three-bedroom, two-and-a-half-bath layout that balances low-maintenance living with genuine everyday functionality. On the main floor, the open living area flows naturally into the kitchen, anchored by luxury vinyl plank flooring that extends through the main traffic zones, laundry room, and baths. Upfront, a convenient main-level powder room keeps things private and practical for visiting guests. Upstairs, the home shifts toward quiet retreat, headlined by a spacious primary suite featuring a private bath and a large walk-in closet. Two additional bedrooms share a full bath, offering ideal space for kids, guests, or a dedicated remote-work setup. Complete with built-in energy efficiency through a required solar power setup (available to lease or buy), this home delivers an easy, modern baseline ready for you to make your own. Virtual media and photos depicted are of the model home, not the actual home.
Active
Price increase: $8.8K (10/10)
$503,267
4636 Shiloh Pl, Rocklin, CA 95677
3beds
1,565sqft
Single Family Residence
Built in ----
2,848 Square Feet Lot
$501,300 Zestimate®
$322/sqft
$174/mo HOA
What's special
Large walk-in closetConvenient main-level powder roomThree-bedroom two-and-a-half-bath layout
- 55 days
- 67
- 0
Zillow last checked:
Listing updated:
Listed by:
Melody Elskes DRE #02184250 916-272-1325,
KB HOME Sales-Northern California Inc
Source: MetroList Services of CA,MLS#: 226116069Originating MLS: MetroList Services, Inc.
Facts & features
Interior
Bedrooms & bathrooms
- Bedrooms: 3
- Bathrooms: 3
- Full bathrooms: 2
- Partial bathrooms: 1
Dining room
- Features: Dining/Family Combo
Kitchen
- Features: Island w/Sink
Heating
- Central
Cooling
- Smart Vent, Central Air
Appliances
- Laundry: Hookups Only
Features
- Flooring: Carpet, Tile, Vinyl
- Has fireplace: No
Interior area
- Total interior livable area: 1,565 sqft
Video & virtual tour
Property
Parking
- Total spaces: 2
- Parking features: Attached, Garage Faces Rear
- Attached garage spaces: 2
Lot
- Size: 2,848 Square Feet
- Features: Landscape Front
Details
- Zoning: RES
- Special conditions: Standard
Construction
Type & style
- Home type: SingleFamily
- Property subtype: Single Family Residence
Materials
- Stucco, Frame
- Foundation: Slab
- Roof: Tile
Condition
- New construction: Yes
Utilities & green energy
- Electric: 220 Volts
- Sewer: Public Sewer
- Water: Public
- Utilities for property: Public
Community & HOA
HOA
- Has HOA: Yes
- Amenities included: Other
- Services included: None
- HOA fee: $174 monthly
Location
- Region: Rocklin
Financial & listing details
- Price per square foot: $322/sqft
- Price range: $503.3K - $503.3K
- Date on market: 9/15/2026
Estimated market value
$501,300
$476,000 - $526,000
$2,982/mo
Price history
| Date | Event | Price |
|---|---|---|
| 10/10/2026 | Price change | $503,267+1.8%$322/sqft |
Source: MetroList Services of CA #226116069 Report a problem | ||
| 9/15/2026 | Listed for sale | $494,445$316/sqft |
Source: MetroList Services of CA #226116069 Report a problem | ||
Public tax history
Tax history is unavailable.
Monthly payment
Est. payment
Payment breakdown
Explore the cost of this home by adjusting the details. Changes won't be saved.Climate risks
Neighborhood: 95677
Similar homes
- $547,0824 bd3 ba1.8k sqft4625 Roller Pl, Rocklin, CA 95765New Construction
 MLS ID #226126787, Melody Elskes. MetroList Services of CA
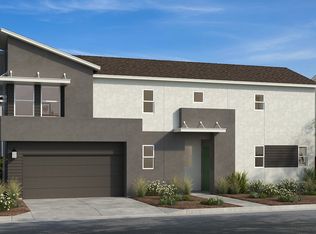
- from $500,9903 bd3 ba1.7k sqftPlan 1787 Modeled Plan, Westhaven at Whitney Ranch, Rocklin, CA 95765New Construction
 KB Home
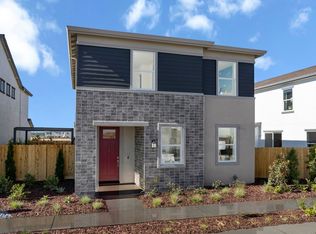
- from $511,9903 bd3 ba1.8k sqftPlan 1882 Plan, Westhaven at Whitney Ranch, Rocklin, CA 95765New Construction
 KB Home
- from $519,9903 bd3 ba1.9k sqftPlan 1965 Modeled Plan, Ashford at Placer One, Placer One, CA 95747New Construction
 KB Home
