Homesite 17 - Archer Estates- Welcome to comfort, convenience, and modern design in this brand-new 3-bedroom, 2.5-bath home located in the growing community of Archer Estates. Whether you're a first-time buyer or simply looking to right-size your space, this two-story residence is thoughtfully designed for the way you live today. Step through the 8-foot front door into an open-concept layout that makes every square foot count. The main floor offers seamless flow between the living, dining, and kitchen areas ideal for cozy nights in or entertaining friends. The chef-inspired kitchen boasts quartz countertops, stainless steel appliances, and a walk-in pantry, offering both style and function. Upstairs, a versatile loft provides space to create your own reading nook, media area, or homework hub. The private primary suite features a dual-sink vanity and a tub/shower combo, offering a peaceful escape at the end of the day. Designed with sustainability in mind, this energy-efficient home includes required solar (lease or purchase). Experience low maintenance living in a community that's quickly becoming one of the area's most desirable places to call home.
Active
Price cut: $5K (9/5)
$516,163
807 Beacon Bay Way, Sacramento, CA 95838
3beds
2,148sqft
Single Family Residence
Built in ----
3,781 Square Feet Lot
$516,200 Zestimate®
$240/sqft
$-- HOA
What's special
Versatile loftPrivate primary suiteChef-inspired kitchenOpen-concept layoutQuartz countertopsStainless steel appliancesDual-sink vanity
- 60 days
- 146
- 2
Zillow last checked:
Listing updated:
Listed by:
Melody Elskes DRE #02184250 916-272-1325,
KB HOME Sales-Northern California Inc
Source: MetroList Services of CA,MLS#: 226085223Originating MLS: MetroList Services, Inc.
Facts & features
Interior
Bedrooms & bathrooms
- Bedrooms: 3
- Bathrooms: 3
- Full bathrooms: 2
- Partial bathrooms: 1
Dining room
- Features: Dining/Family Combo
Kitchen
- Features: Kitchen Island
Heating
- Central
Cooling
- Smart Vent, Central Air
Appliances
- Laundry: Electric Dryer Hookup
Features
- Flooring: Carpet, Vinyl
- Has fireplace: No
Interior area
- Total structure area: 0
- Total interior livable area: 2,148 sqft
Property
Parking
- Total spaces: 2
- Parking features: Attached, Garage Faces Front
- Attached garage spaces: 2
Features
- Levels: Two
- Stories: 2
Lot
- Size: 3,781 Square Feet
- Features: Landscape Front
Details
- Parcel number: 23707600580000
- Zoning: Res
- Special conditions: Standard
Construction
Type & style
- Home type: SingleFamily
- Property subtype: Single Family Residence
Materials
- Stucco, Frame
- Foundation: Concrete, Slab
- Roof: Tile
Condition
- New construction: Yes
Utilities & green energy
- Electric: 220 Volts in Laundry
- Sewer: Public Sewer
- Water: Public
- Utilities for property: Public, Sewer In & Connected
Community & HOA
Location
- Region: Sacramento
Financial & listing details
- Price per square foot: $240/sqft
- Tax assessed value: $67,596
- Price range: $516.2K - $516.2K
- Date on market: 7/6/2026
Estimated market value
$516,200
$490,000 - $542,000
$2,755/mo
Price history
| Date | Event | Price |
|---|---|---|
| 9/5/2026 | Price change | $516,163-1%$240/sqft |
Source: MetroList Services of CA #226085223 Report a problem | ||
| 7/6/2026 | Listed for sale | $521,163$243/sqft |
Source: MetroList Services of CA #226085223 Report a problem | ||
Public tax history
| Year | Property taxes | Tax assessment |
|---|---|---|
| 2026 | -- | $67,596 +2% |
| 2025 | $2,007 | $66,271 |
Find assessor info on the county website
Monthly payment
Est. payment
Payment breakdown
Explore the cost of this home by adjusting the details. Changes won't be saved.Climate risks
Neighborhood: Robla

Similar homes
- $529,8243 bd3 ba2.1k sqft1237 Jessie Ave, Sacramento, CA 95838New Construction
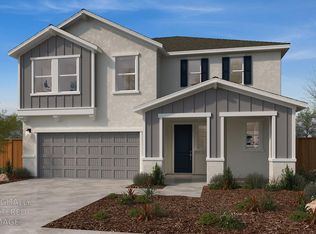 MetroList Services of CA
 - $574,8704 bd3 ba2.3k sqft1201 Jessie Ave, Sacramento, CA 95838New Construction
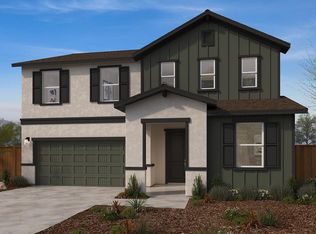 MetroList Services of CA
 - $559,0005 bd3 ba2.6k sqft1237 Dignity Way, Sacramento, CA 95838New Construction
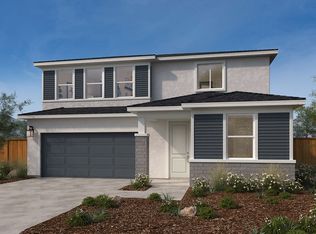 KB Home
 - $512,3334 bd3 ba1.7k sqft8049 Ruby Kinglet Dr, Sacramento, CA 95832New Construction
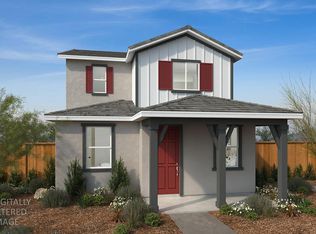 MLS ID #226077520, Melody Elskes. MetroList Services of CA
Local buyer's agents are ready to help
