Discover this beautifully designed 2-story Craftsman-style home in North Natomas, offering 3 bedrooms, 2.5 baths, 2,141 sq. ft. of living space, a spacious loft, versatile flex space on the first floor, and a 2-car garage. Thoughtfully designed for modern living, the main level features an inviting great room concept where the living, dining, and kitchen areas flow seamlessly togethercreating an ideal space for entertaining and everyday life. The well-appointed kitchen offers an island, pantry, while the adjacent great room provides an open and connected feel. The main level also includes a flex room, perfect for a home office, playroom, hobby space, or additional living area, along with a convenient powder room. Upstairs, the loft provides additional flexibility and separation from the main living spaces. The private primary suite features a walk-in closet and ensuite bath, while two additional bedrooms share a centrally located full bath. A dedicated laundry room adds everyday convenience. With its functional floor plan, generous living spaces, thoughtful storage, and desirable Craftsman-inspired architecture, this home offers an excellent combination of style, comfort, and versatility in North Natomas. With an estimated completion of early 2027, this beautifully crafted two-story home is ideally located near major roadways, shopping, neighborhood parks, the community library, and the North Natomas Aquatic Complex. Don't miss this exceptional opportunity to own a brand new home in one of North Natomas' most desirable communities.
Active
$633,885
1430 Waterdeep Ave, Sacramento, CA 95835
3beds
2,141sqft
Single Family Residence
Built in ----
4,813 Square Feet Lot
$-- Zestimate®
$296/sqft
$136/mo HOA
What's special
Spacious loftPrivate primary suiteEnsuite bathDesirable craftsman-inspired architectureConvenient powder roomInviting great room conceptGenerous living spaces
- 1 day
- 14
- 0
Zillow last checked:
Listing updated:
Listed by:
Justyna Korczynski DRE #01452389 480-708-8328,
The New Home Company
Source: MetroList Services of CA,MLS#: 226112463Originating MLS: MetroList Services, Inc.
Facts & features
Interior
Bedrooms & bathrooms
- Bedrooms: 3
- Bathrooms: 3
- Full bathrooms: 2
- Partial bathrooms: 1
Rooms
- Room types: Loft, Den, Great Room, Kitchen, Laundry
Primary bathroom
- Features: Shower Stall(s), Double Vanity
Dining room
- Features: Dining/Family Combo
Kitchen
- Features: Kitchen Island, Island w/Sink, Kitchen/Family Combo
Heating
- Central
Cooling
- Central Air
Appliances
- Included: Dishwasher, Disposal, Microwave
- Laundry: Laundry Room, Upper Level
Features
- Flooring: Other
- Has fireplace: No
Interior area
- Total structure area: 0
- Total interior livable area: 2,141 sqft
Property
Parking
- Total spaces: 2
- Parking features: Attached, Side By Side, Garage Faces Front, Driveway
- Attached garage spaces: 2
- Has uncovered spaces: Yes
Features
- Levels: Two
- Stories: 2
Lot
- Size: 4,813 Square Feet
- Features: Curb(s), Street Lights
- Topography: Level,Level
Details
- Parcel number: 22533200950000
- Zoning: Residential
- Special conditions: Standard
Construction
Type & style
- Home type: SingleFamily
- Architectural style: Craftsman
- Property subtype: Single Family Residence
Materials
- Stucco
- Foundation: Slab
- Roof: Other
Condition
- New construction: Yes
Details
- Builder name: Risewell Homes
Utilities & green energy
- Electric: Other
- Sewer: Public Sewer
- Water: Public
- Utilities for property: Cable Available, Public, Sewer Connected, Electric, Solar, See Remarks
Green energy
- Energy generation: Solar
Community & HOA
Community
- Subdivision: Cottages at Natomas Landing
HOA
- Has HOA: Yes
- Amenities included: Other
- Services included: Road, Maintenance Grounds, Other, Management
- HOA fee: $136 monthly
Location
- Region: Sacramento
Financial & listing details
- Price per square foot: $296/sqft
- Price range: $633.9K - $633.9K
- Date on market: 9/8/2026
Estimated market value
Not available
Estimated sales range
Not available
Not available
Price history
| Date | Event | Price |
|---|---|---|
| 9/8/2026 | Listed for sale | $633,885$296/sqft |
Source: MetroList Services of CA #226112463 Report a problem | ||
Public tax history
Tax history is unavailable.
Monthly payment
Est. payment
Payment breakdown
Explore the cost of this home by adjusting the details. Changes won't be saved.Climate risks
Neighborhood: Creekside
Similar homes
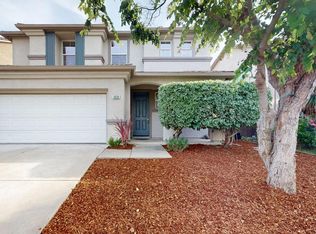
- $588,0004 bd3 ba2.4k sqft5386 York Harbor Way, Sacramento, CA 95835For Sale
 MLS ID #ML82059853, Rehana Hafiz. MLSListings Inc
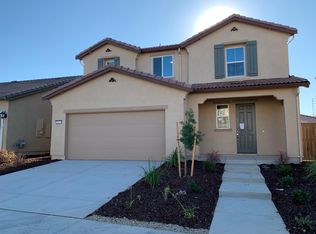
 - $690,0005 bd3 ba2.6k sqft2571 Cantara Ct, Sacramento, CA 95835For Sale
 MLS ID #226113701, Lisa Soltesz. MetroList Services of CA
 - $550,0005 bd3 ba2.2k sqft2623 Serenata Way, Sacramento, CA 95835For Sale
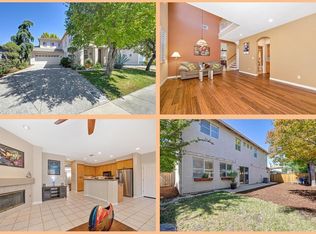 MLS ID #226108487, LeeAnne Schall. MetroList Services of CA
 - $549,9005 bd3 ba1.8k sqft5424 Knotty Pine Way, Sacramento, CA 95835For Sale
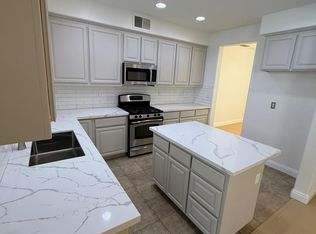 MLS ID #226112101, Brian Gorban. MetroList Services of CA
Local buyer's agents are ready to help
