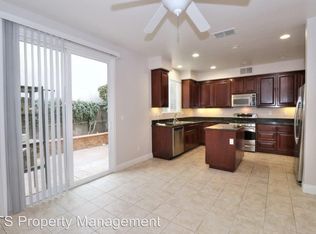
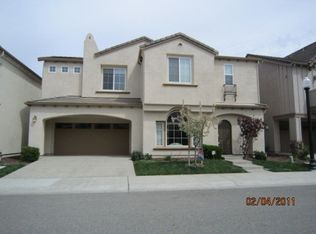
Light-filled and beautifully refreshed, this inviting North Natomas residence offers a thoughtful blend of comfort, style, and everyday functionality. Spanning approximately 1,753 square feet, the two-story home features four bedrooms and three bathrooms with a bright, open layout designed for easy living. Fresh interior paint and new carpet create a crisp, move-in-ready feel, while the main level flows seamlessly from the spacious living and dining areas into a well-appointed kitchen featuring granite countertops, rich wood cabinetry, stainless steel appliances, a gas range, and convenient bar seating. Upstairs, the generous primary suite offers a private retreat complete with a balcony, spacious closet, and ensuite bath with dual vanities. Three additional bedrooms provide flexibility for family, guests, a home office, or fitness space, while an oversized second-floor laundry room with built-in cabinetry and utility sink adds exceptional everyday convenience. Outside, a private, fully fenced backyard offers a low-maintenance setting with a shaded patio and room to create your own outdoor retreat. An attached two-car garage, central heating and air, and a convenient location near neighborhood parks, shopping, dining, and commuter routes complete the home. Fresh, functional, and ready for its next chapter, this is an opportunity to enjoy the ease of North Natomas living.
Active
$500,000
5418 Washoe St, Sacramento, CA 95835
4beds
1,753sqft
Single Family Residence
Built in 2007
2,400 Square Feet Lot
$496,900 Zestimate®
$285/sqft
$67/mo HOA
What's special
Attached two-car garagePrivate retreatGenerous primary suitePrivate fully fenced backyardBeautifully refreshedFresh interior paintNew carpet
- 1 day
- 262
- 18
Zillow last checked:
Listing updated:
Listed by:
Ashley Key DRE #02042504 916-607-6795,
House Real Estate
Source: MetroList Services of CA,MLS#: 226111095Originating MLS: MetroList Services, Inc.
Facts & features
Interior
Bedrooms & bathrooms
- Bedrooms: 4
- Bathrooms: 3
- Full bathrooms: 2
- Partial bathrooms: 1
Dining room
- Features: Dining/Family Combo, Formal Area
Kitchen
- Features: Granite Counters
Heating
- Central
Cooling
- Central Air
Appliances
- Laundry: Cabinets, Upper Level, Inside Room
Features
- Flooring: Carpet, Tile
- Has fireplace: No
Interior area
- Total structure area: 0
- Total interior livable area: 1,753 sqft
Video & virtual tour
Property
Parking
- Total spaces: 2
- Parking features: Attached, Garage Faces Front
- Attached garage spaces: 2
Lot
- Size: 2,400 Square Feet
- Features: Shape Regular
Details
- Parcel number: 20110900260000
- Zoning: R-2A-P
- Special conditions: Standard
Construction
Type & style
- Home type: SingleFamily
- Property subtype: Single Family Residence
Materials
- Stucco
- Foundation: Slab
- Roof: Composition
Condition
- Year built: 2007
Utilities & green energy
- Electric: 220 Volts
- Sewer: Public Sewer
- Water: Public
- Utilities for property: Public
Community & HOA
HOA
- Has HOA: Yes
- Amenities included: None
- Services included: Management
- HOA fee: $67 monthly
Location
- Region: Sacramento
Financial & listing details
- Price per square foot: $285/sqft
- Tax assessed value: $340,287
- Price range: $500K - $500K
- Date on market: 9/4/2026
Estimated market value
$496,900
$472,000 - $522,000
$2,991/mo
Price history
| Date | Event | Price |
|---|---|---|
| 9/4/2026 | Listed for sale | $500,000+96.9%$285/sqft |
Source: MetroList Services of CA #226111095 Report a problem | ||
| 8/12/2026 | Listing removed | $2,825$2/sqft |
Source: Zillow Rentals Report a problem | ||
| 8/6/2026 | Price change | $2,825-5%$2/sqft |
Source: Zillow Rentals Report a problem | ||
| 7/6/2026 | Listed for rent | $2,975+99%$2/sqft |
Source: Zillow Rentals Report a problem | ||
| 1/10/2013 | Listing removed | $1,495$1/sqft |
Source: Rental Source Report a problem | ||
| 12/22/2012 | Price change | $1,495-3.5%$1/sqft |
Source: Tiner Properties Inc. Report a problem | ||
| 11/15/2012 | Price change | $1,550+3.7%$1/sqft |
Source: Tiner Properties Inc. Report a problem | ||
| 11/8/2012 | Listed for rent | $1,495$1/sqft |
Source: vFlyer Rentals Report a problem | ||
| 11/26/2007 | Sold | $254,000$145/sqft |
Source: Public Record Report a problem | ||
Public tax history
| Year | Property taxes | Tax assessment |
|---|---|---|
| 2026 | -- | $340,287 +2% |
| 2025 | $5,058 -3% | $333,616 +2% |
| 2024 | $5,213 +4.5% | $327,075 +2% |
| 2023 | $4,987 +1.5% | $320,663 +2% |
| 2022 | $4,911 +0.2% | $314,376 +2% |
| 2021 | $4,899 +0.2% | $308,213 +1% |
| 2020 | $4,887 +1.5% | $305,053 +2% |
| 2019 | $4,814 +6.7% | $299,073 +6% |
| 2018 | $4,512 +4.5% | $282,032 +4% |
| 2017 | $4,318 +5.1% | $271,186 +8% |
| 2016 | $4,109 +16.1% | $251,099 +5% |
| 2015 | $3,540 | $239,143 +5% |
| 2014 | $3,540 | $227,756 +29% |
| 2013 | -- | $176,555 +12% |
| 2012 | -- | $157,639 -7% |
| 2011 | -- | $169,505 -3% |
| 2010 | -- | $174,748 -31.2% |
| 2008 | -- | $254,000 +381.3% |
| 2007 | -- | $52,773 +2% |
| 2006 | -- | $51,739 +2% |
| 2005 | -- | $50,725 |
Find assessor info on the county website
Monthly payment
Est. payment
Payment breakdown
Explore the cost of this home by adjusting the details. Changes won't be saved.Climate risks
Neighborhood: Village 7

Similar homes
- $495,0003 bd3 ba1.8k sqft11 Crevalle Pl, Sacramento, CA 95835For Sale
 MLS ID #226110409, Elise Gumm. MetroList Services of CA
 - $515,0003 bd3 ba1.6k sqft393 Uccello Way, Sacramento, CA 95835For Sale
 MLS ID #226110294, Ike Okoye. MetroList Services of CA
 - $589,0004 bd3 ba2.2k sqft330 Belfont Cir, Sacramento, CA 95835For Sale
 MLS ID #226110969, Danny Tejeda. MetroList Services of CA
 - $512,0004 bd3 ba2k sqft3064 Club Center Dr, Sacramento, CA 95835For Sale
 MLS ID #226103539, Bridget Gray. MetroList Services of CA
Local buyer's agents are ready to help
