Welcome to Heritage Park, one of Sacramento's premier gated 55+ active-adult communities! This beautifully maintained 3-bedroom, 2-bath half-plex offers comfortable, low-maintenance living with a spacious and functional floor plan. The open family and dining areas provide an inviting setting for everyday living and entertaining, while the kitchen features generous cabinetry, ample counter space, and convenient breakfast-bar seating. The primary suite offers a relaxing retreat with a private bath, while two additional bedrooms provide flexibility for guests, a home office, hobbies, or fitness space. Step outside to the private backyard, highlighted by an expansive covered patio with abundant space for outdoor dining, entertaining, and relaxing in the shade. The low-maintenance landscaping allows you to spend more time enjoying everything this exceptional community has to offer. Heritage Park residents enjoy an impressive resort-style lifestyle with indoor and outdoor swimming pools, a fitness center, clubhouse, restaurant and pub, ballroom, movie theater, library, sports courts, walking and biking trails, community parks, and a wonderful selection of clubs, classes, activities, and social events. Comfort, convenience, recreation, and community come together in this welcoming move-in-ready home!
Active
$424,900
2201 Rose Arbor Dr, Sacramento, CA 95835
3beds
1,296sqft
Multi Family
Built in 2004
-- sqft lot
$422,600 Zestimate®
$328/sqft
$334/mo HOA
What's special
Private backyardConvenient breakfast-bar seatingAmple counter spaceLow-maintenance landscapingKitchen features generous cabinetry
- 43 days
- 893
- 52
Zillow last checked:
Listing updated:
Listed by:
Sande Blevins DRE #01291035 916-718-6099,
Coldwell Banker Realty
Source: MetroList Services of CA,MLS#: 226106375Originating MLS: MetroList Services, Inc.
Facts & features
Interior
Bedrooms & bathrooms
- Bedrooms: 3
- Bathrooms: 2
- Full bathrooms: 2
Rooms
- Room types: Kitchen, Laundry, Living Room
Primary bedroom
- Features: Walk-In Closet
Primary bathroom
- Features: Shower Stall(s)
Dining room
- Features: Bar, Dining/Living Combo
Kitchen
- Features: Slab Counter, Kitchen/Family Combo
Heating
- Central
Cooling
- Ceiling Fan(s), Central Air
Appliances
- Included: Free-Standing Gas Range, Dishwasher, Disposal, Microwave
- Laundry: Laundry Room, Cabinets, Gas Dryer Hookup, Hookups Only, Inside, Inside Room
Features
- Flooring: Carpet, Tile, Luxury Vinyl Plank
- Has fireplace: No
Interior area
- Total interior livable area: 1,296 sqft
Property
Parking
- Total spaces: 2
- Parking features: Attached, Garage Door Opener, Garage Faces Rear
- Attached garage spaces: 2
Features
- Levels: One
- Stories: 1
- Has private pool: Yes
- Pool features: Membership Fee, In Ground, Community, Fenced, Gunite
- Fencing: Back Yard
Lot
- Size: 4,987 Square Feet
- Features: Sprinklers In Front, Shape Regular
Details
- Parcel number: 20108500260000
- Zoning: R-1A-P
- Special conditions: Standard
Construction
Type & style
- Home type: MultiFamily
- Architectural style: Traditional
- Property subtype: Multi Family
- Attached to another structure: Yes
Materials
- Stucco, Frame
- Foundation: Slab
- Roof: Tile
Condition
- Year built: 2004
Utilities & green energy
- Electric: 220 Volts in Laundry
- Sewer: Public Sewer
- Water: Public, Meter on Site
- Utilities for property: Cable Available, Natural Gas Connected
Community & HOA
Community
- Senior community: Yes
- Subdivision: Heritage At Natomas Park
HOA
- Has HOA: Yes
- Amenities included: Barbecue, Clubhouse, Recreation Room, Recreation Facilities, Fitness Center, Park
- Services included: Common Areas, Pool, Recreation Facility, Maintenance Structure, Management
- HOA fee: $334 monthly
Location
- Region: Sacramento
Financial & listing details
- Price per square foot: $328/sqft
- Tax assessed value: $354,653
- Price range: $424.9K - $424.9K
- Date on market: 8/22/2026
- Road surface type: Paved
Estimated market value
$422,600
$401,000 - $444,000
$2,528/mo
Price history
| Date | Event | Price |
|---|---|---|
| 8/22/2026 | Listed for sale | $424,900+46.5%$328/sqft |
Source: MetroList Services of CA #226106375 Report a problem | ||
| 6/30/2026 | Sold | $290,000+18.4%$224/sqft |
Source: Public Record Report a problem | ||
| 5/27/2004 | Sold | $245,000$189/sqft |
Source: Public Record Report a problem | ||
Public tax history
| Year | Property taxes | Tax assessment |
|---|---|---|
| 2026 | -- | $354,653 +2% |
| 2025 | $5,203 +3.7% | $347,700 +2% |
| 2024 | $5,017 -10.7% | $340,883 +2% |
| 2023 | $5,621 +4.3% | $334,200 +2% |
| 2022 | $5,389 +1.6% | $327,648 +2% |
| 2021 | $5,304 +21.9% | $321,224 +11.4% |
| 2020 | $4,352 +2.9% | $288,248 +4% |
| 2019 | $4,229 +5.1% | $277,163 +3% |
| 2018 | $4,023 +0.4% | $269,091 +4% |
| 2017 | $4,005 +5.4% | $258,743 +8% |
| 2016 | $3,799 +8.8% | $239,578 +5% |
| 2015 | $3,491 | $228,170 +5% |
| 2014 | $3,491 | $217,305 +29% |
| 2013 | -- | $168,453 +12% |
| 2012 | -- | $150,406 -7% |
| 2011 | -- | $161,729 -3% |
| 2010 | -- | $166,732 -33% |
| 2008 | -- | $248,838 -4.1% |
| 2007 | -- | $259,533 +2% |
| 2006 | -- | $254,445 +2% |
| 2005 | -- | $249,456 +331.7% |
| 2004 | -- | $57,784 +664.8% |
| 2003 | -- | $7,555 |
Find assessor info on the county website
Monthly payment
Est. payment
Payment breakdown
Explore the cost of this home by adjusting the details. Changes won't be saved.Climate risks
Neighborhood: Village 9

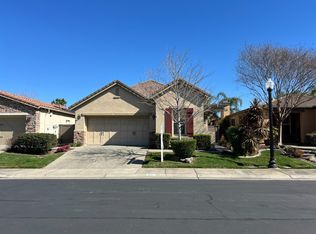
Similar homes
- $418,5002 bd2 ba1k sqft2314 Bay Horse Ln, Sacramento, CA 95835For Sale
 MLS ID #226085921, Lillian Winrow. MetroList Services of CA
 - $445,0002 bd3 ba1.3k sqft3650 Sardinia Island Way, Sacramento, CA 95834For Sale
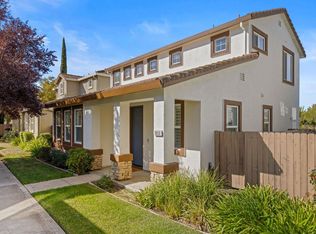 MLS ID #226123264, Thomas Borrill. MetroList Services of CA
 - $449,0003 bd3 ba1.6k sqft3301 N Park Dr Unit 1214, Sacramento, CA 95835For Sale
 MLS ID #226101490, Stefanos Eliopulos. MetroList Services of CA
 - $449,9993 bd2 ba1.2k sqft2793 Primo Way, Sacramento, CA 95833For Sale
 MLS ID #226108267, Gina DeLucchi. MetroList Services of CA
