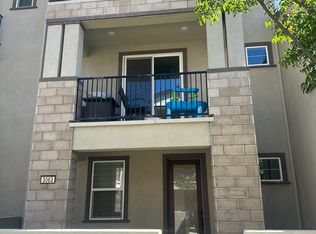
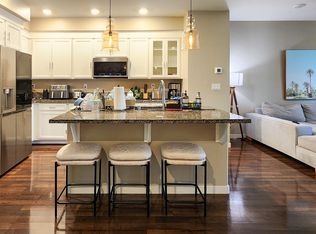
Welcome home to an end-unit townhome in The Cove, a resort-style master-planned community just three miles from downtown Sacramento. Built in 2021, this home offers approx. 1,740 sq ft, larger than the popular 1,656 sq ft floor plan nearby. As an end unit, it shares only one wall and gains extra windows that fill the home with natural light. The open main level features Quartz counters, a large walk-in pantry, and upgraded hardware. Upstairs, the primary suite offers a walk-in closet and a spacious bathroom. Attached two-car garage. Step outside to the Cornerstone clubhouse with a fitness center, lounge, outdoor fireplace, and junior Olympic-sized pool, plus a park with a play area and half-court basketball, all connected by walking and bike trails. The HOA covers exterior maintenance, grounds, and trash, so you can enjoy your weekends. Minutes to Golden 1 Center, DOCO, Sacramento International Airport, and the river trails, with quick access to I-5 and I-80. Nearly new, move-in ready, and close to everything.
Active
$450,000
3051 Meadow Run Walk, Sacramento, CA 95833
3beds
1,740sqft
Townhouse
Built in 2021
1,738 Square Feet Lot
$446,700 Zestimate®
$259/sqft
$300/mo HOA
What's special
Attached two-car garageSpacious bathroomOpen main levelPrimary suiteQuartz countersUpgraded hardwareWalk-in closet
- 2 days
- 153
- 12
Likely to sell faster than
Zillow last checked:
Listing updated:
Listed by:
Sara Raudelunas DRE #01442897 916-826-1500,
Nick Sadek Sotheby's International Realty
Source: MetroList Services of CA,MLS#: 226134389Originating MLS: MetroList Services, Inc.
Facts & features
Interior
Bedrooms & bathrooms
- Bedrooms: 3
- Bathrooms: 3
- Full bathrooms: 2
- Partial bathrooms: 1
Primary bathroom
- Features: Shower Stall(s), Double Vanity, Walk-In Closet(s), Quartz, Window
Dining room
- Features: Space in Kitchen
Kitchen
- Features: Quartz Counter, Island w/Sink
Heating
- Central
Cooling
- Central Air
Appliances
- Included: Built-In Electric Oven, Dishwasher, Disposal, Microwave, Electric Cooktop
- Laundry: Cabinets, Upper Level, Inside Room
Features
- Flooring: Carpet, Tile, Luxury Vinyl Plank
- Has fireplace: No
Interior area
- Total structure area: 1,740
- Total interior livable area: 1,740 sqft
Property
Parking
- Total spaces: 2
- Parking features: Attached, Garage Door Opener, Garage Faces Rear
- Attached garage spaces: 2
Features
- Has private pool: Yes
- Pool features: In Ground, Community
Lot
- Size: 1,738 Square Feet
- Features: Corner Lot, Curb(s)/Gutter(s), Low Maintenance
- Topography: Level,Level
Details
- Parcel number: 22531300420000
- Zoning: res
- Special conditions: Standard
Construction
Type & style
- Home type: Townhouse
- Architectural style: Modern/High Tech
- Property subtype: Townhouse
- Attached to another structure: Yes
Materials
- Stucco, Wood
- Foundation: Slab
- Roof: Composition
Condition
- Year built: 2021
Utilities & green energy
- Electric: 220 Volts
- Sewer: Public Sewer
- Water: Public
- Utilities for property: Cable Available, Public, Sewer In & Connected, Internet Available
Community & HOA
HOA
- Has HOA: Yes
- Amenities included: Barbecue, Pool, Clubhouse, Sport Court, Recreation Facilities, Fitness Center, Greenbelt, Trail(s), Gym, Park
- Services included: Common Areas, Pool, Recreation Facility, Insurance on Structure, Maintenance Structure, Maintenance Grounds, Management
- HOA fee: $300 monthly
Location
- Region: Sacramento
Financial & listing details
- Price per square foot: $259/sqft
- Tax assessed value: $487,829
- Price range: $450K - $450K
- Date on market: 11/6/2026
- Road surface type: Paved Sidewalk
Estimated market value
$446,700
$424,000 - $469,000
$3,072/mo
Price history
| Date | Event | Price |
|---|---|---|
| 11/6/2026 | Listed for sale | $450,000-0.2%$259/sqft |
Source: MetroList Services of CA #226134389 Report a problem | ||
| 9/30/2021 | Sold | $451,000$259/sqft |
Source: Public Record Report a problem | ||
Public tax history
| Year | Property taxes | Tax assessment |
|---|---|---|
| 2026 | -- | $487,829 +2% |
| 2025 | $7,172 -4.4% | $478,264 +2% |
| 2024 | $7,505 +4.4% | $468,887 +2% |
| 2023 | $7,189 +1.9% | $459,694 +2% |
| 2022 | $7,053 +197.9% | $450,681 +792.1% |
| 2021 | $2,367 -0.7% | $50,518 +1% |
| 2020 | $2,383 +270.8% | $50,000 +256.4% |
| 2019 | $643 | $14,029 |
Find assessor info on the county website
Monthly payment
Est. payment
Payment breakdown
Explore the cost of this home by adjusting the details. Changes won't be saved.Climate risks
Neighborhood: Willowcreek
Similar homes
- $449,9993 bd3 ba1.6k sqft3074 River Trout Walk, Sacramento, CA 95833For Sale
 MLS ID #226127941, Cheryl Atteberry. MetroList Services of CA
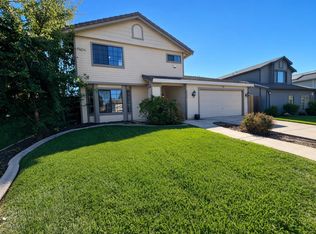
- $449,0004 bd3 ba2.1k sqft2202 Lejano Way, Sacramento, CA 95833For Sale
 MLS ID #226135686, Erin Swanberg. MetroList Services of CA
- $499,0003 bd2 ba1.1k sqft14 Anava Court, Sacramento, CA 95833For Sale
 MLS ID #226136304, Lionel Punchard, FRMC. BAREIS
- $460,0003 bd3 ba1.5k sqft3510 Tice Creek Way, Sacramento, CA 95833For Sale
 MLS ID #226132663, Karla Salinas. MetroList Services of CA
