The Difference Between Ordinary and Unforgettable Is Always in the Details. The moment you step inside, it's clear this residence was designed to be exceptional. Sunlight pours through oversized windows, highlighting soaring ceilings, an open and airy floor plan, and thoughtfully curated finishes that create a home as sophisticated as it is inviting. At the heart of the home, a stunning chef's kitchen blends beauty and function with premium KitchenAid black stainless appliances, an oversized quartz island with integrated dining, custom soft-close cabinetry, a walk-in pantry, and a 52-bottle dual-zone wine refrigerator. Throughout the home, designer Lumens lighting, Restoration Hardware drapery hardware, custom built-ins, and carefully selected finishes reflect a level of craftsmanship rarely found in condominium living. The luxurious primary suite offers a true retreat, complete with a spa-inspired bath featuring dual quartz vanities, dramatic herringbone tile, illuminated mirrors, brushed brass fixtures, an oversized walk-in shower, and a custom-designed walk-in closet. Just outside, your private patio overlooks mature trees and the adjacent walking trail, creating a peaceful backdrop that feels tucked away from the city while remaining just minutes from downtown Sacramento, Arden Fair, major medical centers, and Sacramento International Airport. Resort-style community amenities include a sparkling pool, fitness center, clubhouse, and direct access to miles of walking and biking trails. Whether you're looking for a beautifully designed primary residence or a refined home that complements a busy, travel-focused lifestyle, this is a rare opportunity to enjoy luxury, convenience, and effortless living in one of the community's most exceptional residences. This home was designed to simplify life without ever compromising on style.
Active
Price cut: $26K (8/25)
$499,000
2580 W El Camino Ave Unit 11101, Sacramento, CA 95833
3beds
1,622sqft
Condominium
Built in 2008
-- sqft lot
$498,000 Zestimate®
$308/sqft
$520/mo HOA
What's special
Sparkling poolPrivate patioOverlooks mature treesOversized windowsBrushed brass fixturesThoughtfully curated finishesCarefully selected finishes
- 40 days
- 326
- 16
Zillow last checked:
Listing updated:
Listed by:
Don Stocker DRE #01972972 916-203-2882,
Stocker And Watts,
Randall Watts DRE #01984574 916-259-8158,
Stocker And Watts
Source: MetroList Services of CA,MLS#: 226089215Originating MLS: MetroList Services, Inc.
Facts & features
Interior
Bedrooms & bathrooms
- Bedrooms: 3
- Bathrooms: 3
- Full bathrooms: 2
- Partial bathrooms: 1
Rooms
- Room types: Great Room, Wine Storage Area, Laundry
Primary bathroom
- Features: Double Vanity, Tub w/Shower Over, Walk-In Closet(s)
Dining room
- Features: Dining/Living Combo
Kitchen
- Features: Pantry Closet, Quartz Counter, Kitchen Island, Kitchen/Family Combo
Heating
- Central
Cooling
- Ceiling Fan(s), Central Air
Appliances
- Included: Free-Standing Gas Range, Free-Standing Refrigerator, Ice Maker, Dishwasher, Disposal, Microwave, Wine Refrigerator, Dryer, Washer
- Laundry: Laundry Room, Gas Dryer Hookup, Inside Room
Features
- Flooring: Carpet, Tile, Wood
- Has fireplace: No
- Common walls with other units/homes: End Unit
Interior area
- Total structure area: 0
- Total interior livable area: 1,622 sqft
Property
Parking
- Total spaces: 2
- Parking features: Garage Door Opener, Garage Faces Side, Guest, Driveway
- Garage spaces: 2
- Has uncovered spaces: Yes
Features
- Levels: Three Or More
- Stories: 3
- Entry location: Close to Clubhouse
- Has private pool: Yes
- Pool features: Community, Fenced
Lot
- Size: 871 Square Feet
- Features: Close to Clubhouse, Corner Lot, Curb(s)/Gutter(s), Greenbelt, Landscape Front
- Topography: Level,Trees Many,Level,Trees Many
Details
- Parcel number: 22523700040018
- Zoning: R-2B-P
- Special conditions: Standard
Construction
Type & style
- Home type: Condo
- Architectural style: Mediterranean,Contemporary
- Property subtype: Condominium
- Attached to another structure: Yes
Materials
- Stone, Stucco, Wood
- Foundation: Slab
- Roof: Tile
Condition
- Year built: 2008
Details
- Builder name: Centex Homes
Utilities & green energy
- Electric: 220 Volts
- Sewer: Public Sewer
- Water: Public
- Utilities for property: Cable Available, Sewer Connected, Electric, Natural Gas Connected
Community & HOA
Community
- Subdivision: Astoria Condos
HOA
- Has HOA: Yes
- Amenities included: Pool, Clubhouse, Fitness Center, Spa/Hot Tub
- Services included: Common Areas, Pool, Recreation Facility, Roof, Sewer, Trash, Insurance on Structure, Water, Maintenance Structure, Maintenance Grounds, Management
- HOA fee: $520 monthly
Location
- Region: Sacramento
Financial & listing details
- Price per square foot: $308/sqft
- Tax assessed value: $153,599
- Price range: $499K - $499K
- Date on market: 7/22/2026
- Road surface type: Asphalt
Estimated market value
$498,000
$473,000 - $523,000
$2,717/mo
Price history
| Date | Event | Price |
|---|---|---|
| 8/25/2026 | Price change | $499,000-5%$308/sqft |
Source: MetroList Services of CA #226089215 Report a problem | ||
| 7/22/2026 | Listed for sale | $525,000+90.9%$324/sqft |
Source: MetroList Services of CA #226089215 Report a problem | ||
| 5/22/2017 | Sold | $275,000+37.6%$170/sqft |
Source: MetroList Services of CA #17024792 Report a problem | ||
| 3/23/2017 | Listing removed | $2,000$1/sqft |
Source: Zillow Rental Network Report a problem | ||
| 3/4/2017 | Listed for rent | $2,000$1/sqft |
Source: Zillow Rental Network Report a problem | ||
| 11/4/2014 | Listing removed | $199,900$123/sqft |
Source: RE/MAX GOLD #14067213 Report a problem | ||
| 10/24/2014 | Listed for sale | $199,900+14.6%$123/sqft |
Source: RE/MAX GOLD #14067213 Report a problem | ||
| 12/19/2013 | Sold | $174,500+45.4%$108/sqft |
Source: Agent Provided Report a problem | ||
| 6/29/2012 | Sold | $120,000-55.4%$74/sqft |
Source: Public Record Report a problem | ||
| 11/19/2007 | Sold | $269,000$166/sqft |
Source: Public Record Report a problem | ||
Public tax history
| Year | Property taxes | Tax assessment |
|---|---|---|
| 2026 | -- | $153,599 +2% |
| 2025 | $2,093 +0.2% | $150,589 +2% |
| 2024 | $2,090 +5.3% | $147,637 +2% |
| 2023 | $1,984 +1.7% | $144,743 +2% |
| 2022 | $1,951 -0.4% | $141,906 +2% |
| 2021 | $1,958 +0.1% | $139,124 +1% |
| 2020 | $1,956 +2.9% | $137,698 +2% |
| 2019 | $1,901 +2.3% | $134,999 +2% |
| 2018 | $1,858 +2.4% | $132,353 +2% |
| 2017 | $1,815 +3.1% | $129,758 +2% |
| 2016 | $1,761 +11.1% | $127,215 +1.5% |
| 2015 | $1,585 | $125,305 +2% |
| 2014 | $1,585 | $122,852 +0.5% |
| 2013 | -- | $122,298 -26.7% |
| 2012 | -- | $166,949 -7% |
| 2011 | -- | $179,516 -3% |
| 2010 | -- | $185,068 -31.2% |
| 2008 | -- | $269,000 |
Find assessor info on the county website
Monthly payment
Est. payment
Payment breakdown
Explore the cost of this home by adjusting the details. Changes won't be saved.Climate risks
Neighborhood: Gateway Center
- $364,1002 bd3 ba1.4k sqft2580 W El Camino Ave UNIT 4105, Sacramento, CA 95833Off Market
- $296,1001 bd1 ba1.1k sqft2580 W El Camino Ave UNIT 12103, Sacramento, CA 95833Off Market
- $374,0002 bd3 ba1.4k sqft2580 W El Camino Ave UNIT 10105, Sacramento, CA 95833Sold

- $367,7002 bd3 ba1.4k sqft2580 W El Camino Ave UNIT 10106, Sacramento, CA 95833Off Market
Similar homes
- $539,0003 bd2 ba1.6k sqft2090 Pebblewood Dr, Sacramento, CA 95833For Sale
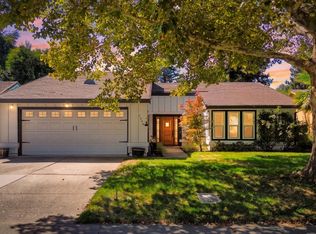 MLS ID #226108177, Katerina Bobak. MetroList Services of CA
 - $540,0003 bd3 ba1.8k sqft2725 N Cove Dr, Sacramento, CA 95833For Sale
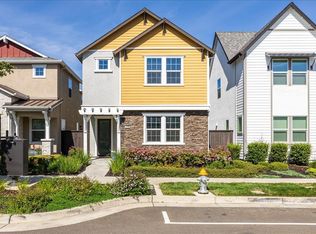 MLS ID #226060095, Che Canyon. MetroList Services of CA
 - $489,9003 bd3 ba1.4k sqft2583 Buzz Aldrin Way, Sacramento, CA 95834For Sale
 MLS ID #226083186, Lonnie Pierce. MetroList Services of CA
 - $559,0003 bd2 ba1.6k sqft3060 Rockford Way, Sacramento, CA 95833For Sale
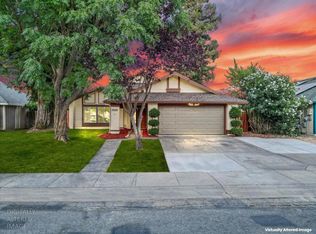 MLS ID #226090815, Jaskarn Johal. MetroList Services of CA
Local buyer's agents are ready to help
