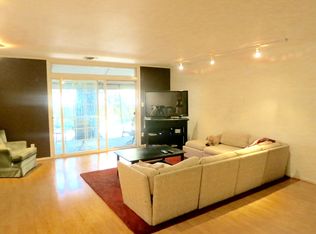
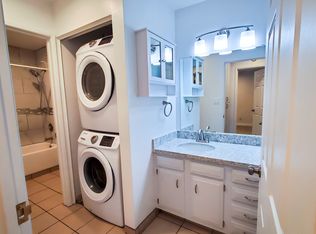
Live in the heart of downtown Sacramento at Downtown Sacramento in this spacious top-floor condo located in the desirable Riverfront Plaza community. Offering approximately 1,948 square feet with 3 bedrooms and 3 bathrooms, this updated residence combines comfort, convenience, and an unbeatable urban lifestyle. Priced at $534,999, this home places you just minutes from Midtown Sacramento, known for its vibrant dining, nightlife, coffee shops, boutiques, entertainment, and arts scene. Inside, you'll find an open and functional layout featuring spacious living and dining areas, a large kitchen with granite countertops, breakfast bar seating, abundant cabinet space, and stainless appliances. The condo also includes central heat and air, indoor laundry, a sunroom, private rooftop area, and two dedicated underground parking spaces. Riverfront Plaza offers resort-style amenities including a pool, spa, clubhouse, fitness room, sauna, and tennis/pickleball courts within a gated and secure community. Enjoy being within walking distance to the Golden 1 Center, Old Sacramento Waterfront, Crocker Art Museum, the State Capitol, restaurants, shopping, nightlife, and the Sacramento Riverfront. Easy freeway access and proximity to West Sacramento and Sutter Health Park make this an ideal location for professionals, investors, or anyone wanting to experience the best of downtown and Midtown Sacramento living. Includes 2 designated parking spots, 95 & 96. These spots are the two closest to the elevator and the unit. Some photos have been digitally staged. Link to original images: https://drive.google.com/drive/folders/1KHoslttiVTj5n3dAjyhg9qovqXR0xi5t?usp=sharing.
Active
Price cut: $20K (7/23)
$534,999
200 P St APT D34, Sacramento, CA 95814
3beds
1,948sqft
Condominium
Built in 1981
-- sqft lot
$530,800 Zestimate®
$275/sqft
$957/mo HOA
What's special
Breakfast bar seatingOpen and functional layoutPrivate rooftop areaUpdated residenceStainless appliancesCentral heat and airSpacious top-floor condo
- 161 days
- 1,249
- 106
Zillow last checked:
Listing updated:
Listed by:
Anthony Nicosia DRE #02178071 530-401-4391,
Wesely & Associates
Source: MetroList Services of CA,MLS#: 226058991Originating MLS: MetroList Services, Inc.
Facts & features
Interior
Bedrooms & bathrooms
- Bedrooms: 3
- Bathrooms: 3
- Full bathrooms: 3
Primary bedroom
- Features: Walk-In Closet(s), Sitting Area
Primary bathroom
- Features: Shower Stall(s), Double Vanity, Tile, Marble, Multiple Shower Heads, Walk-In Closet 2+
Dining room
- Features: Dining/Living Combo
Kitchen
- Features: Breakfast Area, Granite Counters
Heating
- Central, Fireplace(s)
Cooling
- Ceiling Fan(s), Central Air
Appliances
- Included: Free-Standing Refrigerator, Trash Compactor, Dishwasher, Disposal, Microwave, Plumbed For Ice Maker, Free-Standing Electric Range, Dryer, Washer
- Laundry: Electric Dryer Hookup, Upper Level, Inside
Features
- Flooring: Carpet, Laminate
- Number of fireplaces: 1
- Fireplace features: Insert, Living Room, Wood Burning
Interior area
- Total interior livable area: 1,948 sqft
Video & virtual tour
Property
Parking
- Total spaces: 2
- Parking features: Drive Through, Garage Door Opener, Underground, Guest
- Garage spaces: 2
Features
- Levels: Two
- Stories: 2
- Entry location: Unit Below
- Has private pool: Yes
- Pool features: In Ground, Community, Pool/Spa Combo, Gunite
- Fencing: Entry Gate
Lot
- Features: See Remarks
Details
- Parcel number: 00603200030020
- Zoning: Multi-Unit Residential
- Special conditions: Standard
Construction
Type & style
- Home type: Condo
- Property subtype: Condominium
- Attached to another structure: Yes
Materials
- Stucco
- Foundation: Concrete Perimeter
- Roof: Elastomeric,Metal
Condition
- Year built: 1981
Utilities & green energy
- Electric: 220 Volts
- Sewer: Public Sewer
- Water: Public
- Utilities for property: Cable Available, Public, Sewer Connected, Internet Available, Underground Utilities, Natural Gas Connected
Community & HOA
HOA
- Has HOA: Yes
- Amenities included: Pool, Clubhouse, Game Court Exterior, Sauna, Spa/Hot Tub, Tennis Court(s), Gym
- Services included: Pool, Recreation Facility, Elevator, Roof, Homeowners Insurance, Trash, Maintenance Structure, Maintenance Grounds
- HOA fee: $957 monthly
Location
- Region: Sacramento
Financial & listing details
- Price per square foot: $275/sqft
- Tax assessed value: $474,091
- Price range: $535K - $535K
- Date on market: 5/11/2026
Estimated market value
$530,800
$504,000 - $557,000
$3,213/mo
Price history
| Date | Event | Price |
|---|---|---|
| 9/2/2026 | Listing removed | $3,495$2/sqft |
Source: Zillow Rentals Report a problem | ||
| 8/3/2026 | Price change | $3,495-2.8%$2/sqft |
Source: Zillow Rentals Report a problem | ||
| 7/23/2026 | Price change | $534,999-3.6%$275/sqft |
Source: MetroList Services of CA #226058991 Report a problem | ||
| 7/10/2026 | Listed for rent | $3,595+20%$2/sqft |
Source: Zillow Rentals Report a problem | ||
| 6/23/2026 | Price change | $554,999-2.6%$285/sqft |
Source: MetroList Services of CA #226058991 Report a problem | ||
| 5/11/2026 | Listed for sale | $569,999+16.6%$293/sqft |
Source: MetroList Services of CA #226058991 Report a problem | ||
| 3/14/2025 | Listing removed | $2,995$2/sqft |
Source: Zillow Rentals Report a problem | ||
| 2/19/2025 | Price change | $2,995-10.6%$2/sqft |
Source: Zillow Rentals Report a problem | ||
| 2/7/2025 | Price change | $3,350-9.5%$2/sqft |
Source: Zillow Rentals Report a problem | ||
| 1/15/2025 | Price change | $3,700+2.9%$2/sqft |
Source: Zillow Rentals Report a problem | ||
| 1/11/2025 | Listed for rent | $3,595$2/sqft |
Source: Zillow Rentals Report a problem | ||
| 11/28/2018 | Listing removed | $489,000$251/sqft |
Source: Lyon RE Sierra Oaks #18028522 Report a problem | ||
| 9/4/2018 | Price change | $489,000-6.9%$251/sqft |
Source: Lyon RE Sierra Oaks #18028522 Report a problem | ||
| 8/31/2018 | Listed for sale | $525,000+1.9%$270/sqft |
Source: Lyon RE Sierra Oaks #18028522 Report a problem | ||
| 1/13/2006 | Sold | $515,000+202.9%$264/sqft |
Source: Public Record Report a problem | ||
| 8/14/1998 | Sold | $170,000$87/sqft |
Source: Public Record Report a problem | ||
Public tax history
| Year | Property taxes | Tax assessment |
|---|---|---|
| 2026 | -- | $474,091 +2% |
| 2025 | $5,623 +1.4% | $464,796 +2% |
| 2024 | $5,545 +2.4% | $455,683 +2% |
| 2023 | $5,417 +1.7% | $446,749 +2% |
| 2022 | $5,327 +4.9% | $437,990 +2% |
| 2021 | $5,077 -0.8% | $429,403 +1% |
| 2020 | $5,119 -22.1% | $425,000 -23.3% |
| 2019 | $6,573 +8.4% | $554,040 +8% |
| 2018 | $6,062 +7% | $513,000 +8% |
| 2017 | $5,664 +1.9% | $475,000 +1.1% |
| 2016 | $5,556 +8.8% | $470,021 +3% |
| 2015 | $5,108 | $456,332 +5% |
| 2014 | $5,108 | $434,602 +18% |
| 2013 | -- | $368,307 +17% |
| 2012 | -- | $314,794 |
| 2011 | -- | $314,794 -4% |
| 2010 | -- | $327,912 -29.7% |
| 2008 | -- | $466,150 -3.5% |
| 2007 | -- | $483,276 +147.8% |
| 2006 | -- | $195,015 +2% |
| 2005 | -- | $191,192 +2% |
| 2004 | -- | $187,444 +1.9% |
| 2003 | -- | $184,010 +2% |
| 2002 | -- | $180,403 +2% |
| 2001 | -- | $176,867 +2% |
| 2000 | -- | $173,400 |
Find assessor info on the county website
Monthly payment
Est. payment
Payment breakdown
Explore the cost of this home by adjusting the details. Changes won't be saved.Climate risks
Neighborhood: Downtown
Similar homes
- $500,0004 bd3 ba1.7k sqft1511 Newborough Dr, Sacramento, CA 95833For Sale
 MLS ID #226115237, Jose Chavez. MetroList Services of CA
 - $435,0002 bd3 ba1.8k sqft1310 Commons Dr, Sacramento, CA 95825For Sale
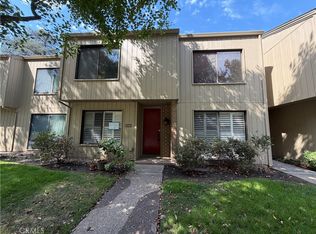 MLS ID #PW26224769, Leslie Miller, Vylla Home, Inc.. CRMLS
 - $524,9002 bd2 ba1.1k sqft4042 Cowell Blvd, Davis, CA 95618For Sale
 MLS ID #226129556, Murre Traverso. MetroList Services of CA
 - $470,0004 bd2 ba1.3k sqft1228 Athena Ave, Sacramento, CA 95833For Sale
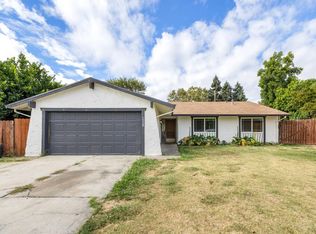 MLS ID #226111128, Krystal Rugh. MetroList Services of CA
