Welcome to this beautifully appointed 4 bedroom, 3 full bathroom home in desirable North Natomas, offering 2,238 sq. ft. of thoughtfully designed living space with an inviting open-concept floor plan that is perfect for everyday living and entertaining. At the heart of the home is a custom gourmet kitchen designed to impress, featuring an oversized island with abundant seating, upgraded cabinetry, a spacious pantry, Apron front farmhouse kitchen sink, and premium Viking stainless steel appliances, including a Viking range/stove, dishwasher, and hood, plus a microwave. A brand-new refrigerator completes this exceptional kitchen. The kitchen flows seamlessly into the living and dining areas, creating the perfect space for gathering with family and friends. Beautiful luxury flooring, plantation shutters, custom barn doors, and upgraded finishes add style and sophistication throughout the home. A highly desirable downstairs bedroom and full bathroom provide flexibility for guests, extended family, or a private home office. Upstairs, you'll find spacious bedrooms, each featuring a walk-in closet, providing exceptional storage and functionality. A versatile upstairs loft with beautiful exposed brick accents offers additional living space and can be used as a media room, playroom, home office, or second family room. Step outside to the beautifully landscaped, low-maintenance backyard, featuring a spacious covered patio with stamped concrete and artificial grass for easy year-round enjoyment. A custom-built shed provides additional storage for tools, outdoor equipment, or hobbies. The backyard is an ideal space for outdoor dining, relaxing, and entertaining without the upkeep of a traditional lawn. Additional highlights include a 2-car garage and paid-off solar. The washer, dryer, brand new refrigerator, and microwave are included with the sale, without warranty. Enjoy a convenient North Natomas location close to schools, parks, restaurants, shopping, major freeways, and Sacramento International Airport. With its custom gourmet kitchen, premium Viking appliances, brand-new refrigerator, spacious open floor plan, downstairs bedroom, walk-in closets, versatile loft, custom barn doors, paid-off solar, and beautifully designed low-maintenance backyard, this exceptional North Natomas home truly has it all. Come see it to fully appreciate the quality, upgrades, and thoughtful details this home has to offer!
Active
$560,000
14 Cliff Breeze Pl, Sacramento, CA 95835
4beds
2,238sqft
Single Family Residence
Built in 2017
3,558 Square Feet Lot
$554,800 Zestimate®
$250/sqft
$84/mo HOA
What's special
Beautifully landscaped low-maintenance backyardBrand-new refrigeratorBeautiful luxury flooringInviting open-concept floor planCustom barn doorsUpgraded cabinetrySpacious pantry
- 13 days
- 1,460
- 93
Likely to sell faster than
Zillow last checked:
Listing updated:
Listed by:
Tina Yee DRE #01404129 916-678-0890,
Sacramento Realty Services Inc
Source: MetroList Services of CA,MLS#: 226108417Originating MLS: MetroList Services, Inc.
Facts & features
Interior
Bedrooms & bathrooms
- Bedrooms: 4
- Bathrooms: 3
- Full bathrooms: 3
Primary bedroom
- Features: Walk-In Closet
Primary bathroom
- Features: Shower Stall(s), Double Vanity, Sunken Tub
Dining room
- Features: Dining/Living Combo, Other
Kitchen
- Features: Breakfast Area, Pantry Closet, Quartz Counter, Island w/Sink
Heating
- Central
Cooling
- Ceiling Fan(s), Central Air
Appliances
- Included: Free-Standing Gas Range, Free-Standing Refrigerator, Range Hood, Dishwasher, Disposal, Microwave, Dryer, Washer
- Laundry: Cabinets
Features
- Flooring: Carpet, Tile, Other
- Has fireplace: No
Interior area
- Total structure area: 0
- Total interior livable area: 2,238 sqft
Property
Parking
- Total spaces: 2
- Parking features: Attached
- Attached garage spaces: 2
Features
- Fencing: Back Yard,Wood,Fenced
Lot
- Size: 3,558 Square Feet
- Features: Curb(s)/Gutter(s)
Details
- Additional structures: Shed(s)
- Parcel number: 20112702140000
- Zoning: R-1A-P
- Special conditions: Standard
Construction
Type & style
- Home type: SingleFamily
- Property subtype: Single Family Residence
Materials
- Wood
- Foundation: Slab
- Roof: Cement,Tile
Condition
- Year built: 2017
Utilities & green energy
- Electric: 220 Volts
- Sewer: Public Sewer
- Water: Public, Meter on Site
- Utilities for property: Public
Community & HOA
Community
- Subdivision: Hamptons Village 07
HOA
- Has HOA: Yes
- Amenities included: Other
- Services included: Common Areas, Management
- HOA fee: $84 monthly
Location
- Region: Sacramento
Financial & listing details
- Price per square foot: $250/sqft
- Tax assessed value: $490,454
- Price range: $560K - $560K
- Date on market: 8/28/2026
Estimated market value
$554,800
$527,000 - $583,000
$3,143/mo
Price history
| Date | Event | Price |
|---|---|---|
| 8/28/2026 | Listed for sale | $560,000+34%$250/sqft |
Source: MetroList Services of CA #226108417 Report a problem | ||
| 11/28/2017 | Sold | $418,000$187/sqft |
Source: Public Record Report a problem | ||
Public tax history
| Year | Property taxes | Tax assessment |
|---|---|---|
| 2026 | -- | $490,454 +2% |
| 2025 | $7,095 -3.1% | $480,838 +2% |
| 2024 | $7,323 +5.2% | $471,411 +2% |
| 2023 | $6,963 +2% | $462,169 +2% |
| 2022 | $6,828 +0.9% | $453,108 +2% |
| 2021 | $6,769 +1.2% | $444,224 +2.2% |
| 2020 | $6,690 +1.7% | $434,670 +2% |
| 2019 | $6,581 +3.7% | $426,148 +2% |
| 2018 | $6,343 +320.7% | $417,793 +761.8% |
| 2017 | $1,508 -1% | $48,480 +2% |
| 2016 | $1,523 +25% | $47,530 +82.8% |
| 2015 | $1,218 | $26,000 |
| 2014 | $1,218 | $26,000 |
| 2013 | -- | $26,000 |
| 2012 | -- | $26,000 -40.8% |
| 2011 | -- | $43,920 -39.5% |
| 2010 | -- | $72,655 -32% |
| 2008 | -- | $106,769 +44387.1% |
| 2007 | -- | $240 |
Find assessor info on the county website
Monthly payment
Est. payment
Payment breakdown
Explore the cost of this home by adjusting the details. Changes won't be saved.Climate risks
Neighborhood: Creekside
- $513,2003 bd3 ba1.8k sqft8 Cliff Breeze Pl, Sacramento, CA 95835Off Market
- $575,8004 bd3 ba2.4k sqft5201 Ballard Bluff Way, Sacramento, CA 95835Off Market

- $577,6004 bd3 ba2.2k sqft15 Old Canoe Pl, Sacramento, CA 95835Off Market
- $562,5004 bd3 ba2.2k sqft15 Cliff Breeze Pl, Sacramento, CA 95835Off Market
Similar homes
- $588,0004 bd3 ba2.5k sqft5272 Glimmer Way, Sacramento, CA 95835For Sale
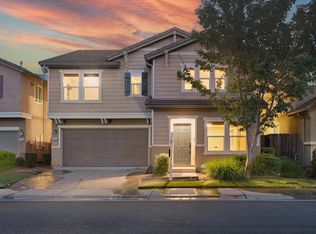 MLS ID #ML82056766, Alex Wang. MLSListings Inc
 - $560,0004 bd3 ba2k sqft3554 Damora Ave, Sacramento, CA 95835For Sale
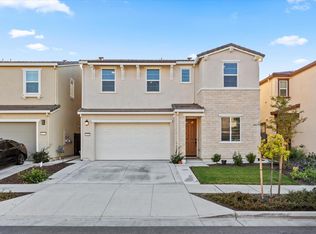 MLS ID #226089198, Eric Lam. MetroList Services of CA
 - $585,0004 bd3 ba2k sqft3531 Nuestra Ave, Sacramento, CA 95835For Sale
 MLS ID #226099985, Lindsey Mullock. MetroList Services of CA
 - $559,9004 bd3 ba2.3k sqft1751 Red Alder Ave, Sacramento, CA 95834For Sale
 MLS ID #226084135, CJ Lynch. MetroList Services of CA
Local buyer's agents are ready to help
