Welcome to Homesite 30 at Cambridge at Placer One, a thoughtfully designed, single-story home that perfectly blends modern style with smart functionality. This home sits on a large corner lot featuring three spacious bedrooms and two well-appointed baths, the open-concept layout centers around a bright great room that flows effortlessly into a contemporary kitchen complete with sleek quartz countertops and stainless-steel appliancesperfect for both daily living and effortless entertaining. Durable yet elegant luxury vinyl plank flooring guides you through the high-traffic areas, leading to a private primary suite boasting a generous walk-in closet and a dual-sink vanity. Situated within the highly anticipated Placer One master planwhich will soon feature on-site schools, 300 acres of parks, and a vibrant town centerthis home offers unparalleled convenience. Residents will enjoy top-tier proximity to premier shopping at the Westfield Galleria and The Fountains, quick access to Hwy. 65 and I-80, and zoning for the prestigious Roseville City School District. This exceptional property seamlessly pairs a modern lifestyle with a prime location near local higher education, entertainment, and the Sierra Nevada mountains. (Note: Solar is required with flexible lease or purchase options available). Virtual Tour is of the model home, not the actual home.
Active
Price cut: $29K (10/2)
$527,776
3902 Sunfish Rd, Roseville, CA 95747
3beds
1,552sqft
Single Family Residence
Built in ----
7,422 Square Feet Lot
$526,900 Zestimate®
$340/sqft
$-- HOA
What's special
Contemporary kitchenPrivate primary suiteTwo well-appointed bathsOpen-concept layoutGenerous walk-in closetSleek quartz countertopsStainless-steel appliances
- 96 days
- 311
- 25
Zillow last checked:
Listing updated:
Listed by:
Melody Elskes DRE #02184250 916-272-1325,
KB HOME Sales-Northern California Inc
Source: MetroList Services of CA,MLS#: 226088186Originating MLS: MetroList Services, Inc.
Facts & features
Interior
Bedrooms & bathrooms
- Bedrooms: 3
- Bathrooms: 2
- Full bathrooms: 2
Dining room
- Features: Dining/Family Combo
Kitchen
- Features: Quartz Counter, Island w/Sink, Kitchen/Family Combo
Heating
- Central
Cooling
- Smart Vent, Central Air
Appliances
- Laundry: Hookups Only
Features
- Flooring: Carpet, Laminate
- Has fireplace: No
Interior area
- Total interior livable area: 1,552 sqft
Video & virtual tour
Property
Parking
- Total spaces: 2
- Parking features: Attached
- Attached garage spaces: 2
Lot
- Size: 7,422 Square Feet
- Features: Landscape Front
Details
- Zoning: RES
- Special conditions: Standard
Construction
Type & style
- Home type: SingleFamily
- Property subtype: Single Family Residence
Materials
- Stucco, Frame
- Foundation: Slab
- Roof: Tile
Condition
- New construction: Yes
Utilities & green energy
- Electric: 220 Volts
- Sewer: Public Sewer
- Water: Public
- Utilities for property: Public
Community & HOA
Location
- Region: Roseville
Financial & listing details
- Price per square foot: $340/sqft
- Price range: $527.8K - $527.8K
- Date on market: 7/11/2026
Estimated market value
$526,900
$501,000 - $553,000
$2,851/mo
Price history
| Date | Event | Price |
|---|---|---|
| 10/2/2026 | Price change | $527,776-5.2%$340/sqft |
Source: MetroList Services of CA #226088186 Report a problem | ||
| 7/11/2026 | Listed for sale | $556,776$359/sqft |
Source: MetroList Services of CA #226088186 Report a problem | ||
Public tax history
Tax history is unavailable.
Monthly payment
Est. payment
Payment breakdown
Explore the cost of this home by adjusting the details. Changes won't be saved.Climate risks
Neighborhood: Westpark
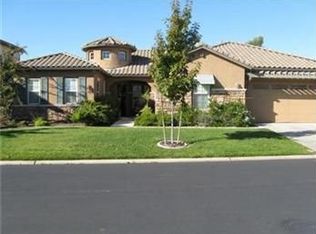
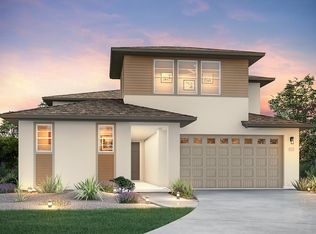
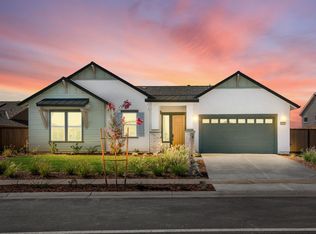
Similar homes
- $501,4873 bd3 ba1.8k sqft3792 Taut Line St, Placer One, CA 95747New Construction
 MLS ID #226115662, Melody Elskes. MetroList Services of CA
 - $643,0584 bd2 ba2.3k sqft2404 Buntline Placer, One, CA 95747New Construction
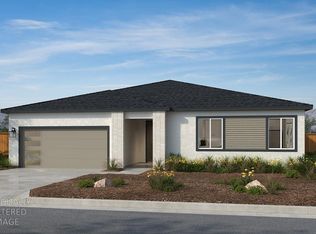 MLS ID #226126855, Melody Elskes. MetroList Services of CA
 - $549,0002 bd3 ba1.7k sqft4520 Trout Lily Ln, Roseville, CA 95747For Sale
 MLS ID #226118180, Joellinda Hannigan. MetroList Services of CA
 - $661,2004 bd3 ba2.1k sqft3217 Leap Frog Loop, Roseville, CA 95747New Construction
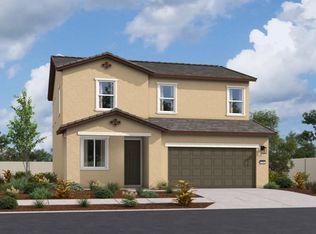 MLS ID #226124629, Robert Walmsley. MetroList Services of CA
