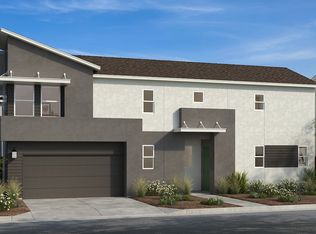
Welcome to Homesite 65 in the highly sought-after Westhaven at Whitney Ranch communityan ideal choice for first-time homebuyers and families looking for modern living with all the right touches. This thoughtfully designed three-bedroom, two-and-a-half-bath home features a spacious loft, perfect for an office, playroom, or additional living space. The open-concept kitchen overlooks a large great room, offering a bright and inviting space for family gatherings and entertaining. Quartz countertops in the kitchen combine style with durability, providing a sleek, low-maintenance surface for cooking and hosting. The private primary suite features a walk-in closet, offering ample storage space, while the en-suite bath includes a dual-sink vanity that adds convenience and a touch of luxury. A powder bath on the main floor is perfect for guests, and an upstairs laundry room ensures ultimate convenience for busy daily routines. With modern finishes like luxury vinyl plank flooring and a layout designed for easy living, Homesite 65 is ready for you to move in and make it your own. Solar is required (lease or purchase), offering long-term energy savings. Don't miss out on this incredible opportunity to call Homesite 65 home!
Active
Price cut: $10K (10/2)
$505,990
1196 Bengal Loop, Rocklin, CA 95765
3beds
1,882sqft
Single Family Residence
Built in ----
2,130 Square Feet Lot
$505,800 Zestimate®
$269/sqft
$174/mo HOA
What's special
Open-concept kitchenPrivate primary suiteThree-bedroom two-and-a-half-bath home
- 49 days
- 357
- 18
Zillow last checked:
Listing updated:
Listed by:
Melody Elskes DRE #02184250 916-272-1325,
KB HOME Sales-Northern California Inc
Source: MetroList Services of CA,MLS#: 226106436Originating MLS: MetroList Services, Inc.
Facts & features
Interior
Bedrooms & bathrooms
- Bedrooms: 3
- Bathrooms: 3
- Full bathrooms: 2
- Partial bathrooms: 1
Dining room
- Features: Dining/Family Combo
Kitchen
- Features: Kitchen Island, Stone Counters, Island w/Sink
Heating
- Central, Natural Gas
Cooling
- Smart Vent, Central Air
Appliances
- Included: Microwave
- Laundry: Gas Dryer Hookup, Upper Level, Hookups Only, Inside Room
Features
- Flooring: Carpet, Vinyl, Wood
- Has fireplace: No
Interior area
- Total interior livable area: 1,882 sqft
Property
Parking
- Total spaces: 2
- Parking features: Alley Access
- Garage spaces: 2
Lot
- Size: 2,130 Square Feet
- Features: Landscape Front
Details
- Parcel number: 491040065000
- Zoning: RES
- Special conditions: Standard
Construction
Type & style
- Home type: SingleFamily
- Property subtype: Single Family Residence
Materials
- Stucco, Frame
- Foundation: Concrete, Slab
- Roof: Tile
Condition
- New construction: Yes
Utilities & green energy
- Electric: 220 Volts in Laundry
- Sewer: Public Sewer
- Water: Public
- Utilities for property: Public, Sewer In & Connected
Community & HOA
HOA
- Has HOA: Yes
- Amenities included: Other
- Services included: Maintenance Grounds, Other
- HOA fee: $174 monthly
Location
- Region: Rocklin
Financial & listing details
- Price per square foot: $269/sqft
- Tax assessed value: $81,100
- Price range: $506K - $506K
- Date on market: 8/22/2026
Estimated market value
$505,800
$481,000 - $531,000
$2,974/mo
Price history
| Date | Event | Price |
|---|---|---|
| 10/2/2026 | Price change | $505,990-1.9%$269/sqft |
Source: MetroList Services of CA #226106436 Report a problem | ||
| 9/19/2026 | Price change | $515,990-1.9%$274/sqft |
Source: MetroList Services of CA #226106436 Report a problem | ||
| 9/12/2026 | Price change | $525,990-0.9%$279/sqft |
Source: MetroList Services of CA #226106436 Report a problem | ||
| 8/22/2026 | Listed for sale | $530,944-0.4%$282/sqft |
Source: MetroList Services of CA #226106436 Report a problem | ||
| 8/25/2025 | Listing removed | $533,085$283/sqft |
Source: MetroList Services of CA #225092124 Report a problem | ||
| 7/11/2025 | Listed for sale | $533,085$283/sqft |
Source: MetroList Services of CA #225092124 Report a problem | ||
Public tax history
| Year | Property taxes | Tax assessment |
|---|---|---|
| 2026 | -- | $81,100 +2% |
| 2025 | $2,272 | $79,510 |
Find assessor info on the county website
Monthly payment
Est. payment
Payment breakdown
Explore the cost of this home by adjusting the details. Changes won't be saved.Climate risks
Neighborhood: 95765
Similar homes
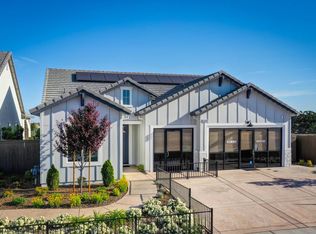
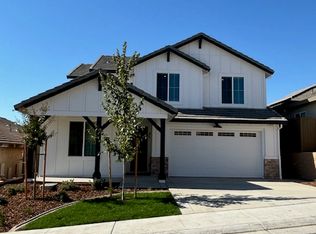
- $547,0824 bd3 ba1.8k sqft4625 Roller Pl, Rocklin, CA 95765New Construction
 MLS ID #226126787, Melody Elskes. MetroList Services of CA
 - $468,9903 bd3 ba1.5k sqft1199 Bengal Loop, Rocklin, CA 95765New Construction
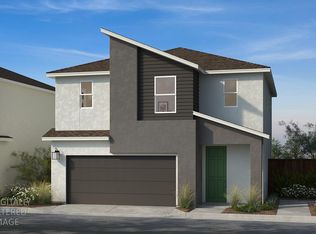 MLS ID #226106422, Melody Elskes. MetroList Services of CA
 - $502,9903 bd3 ba1.7k sqft1194 Bengal Loop, Rocklin, CA 95765New Construction
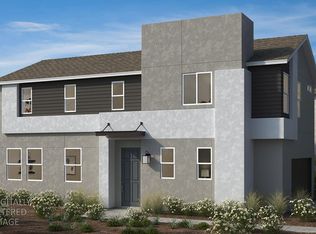 MLS ID #226106435, Melody Elskes. MetroList Services of CA
 - from $505,9903 bd3 ba1.8k sqftPlan 1882 Plan, Westhaven at Whitney Ranch, Rocklin, CA 95765New Construction
 KB Home
