Aurora Heights at Twelve Bridges Homesite 82- Discover refined contemporary living in this thoughtfully designed 3-bedroom, 2.5-bath residence. The main level features an inviting open-concept layout that creates a seamless flow between the living and dining areas. At the heart of the home, the kitchen stands out with sleek quartz countertops and generous cabinetry, perfect for both daily use and hosting. For added guest convenience, a discrete powder room is also located on the first floor. The upper level is designed for privacy and organization, featuring a centrally located laundry room and three spacious bedrooms each equipped with its own walk-in closet. The primary suite serves as a true retreat, complete with a dual-sink vanity and an expansive wardrobe space. Combining modern elegance with practical utility, Homesite 82 offers a sophisticated lifestyle in the highly sought-after Twelve Bridges community. Solar required, lease or purchase.
Active
Price cut: $10K (9/19)
$433,152
2701 Moonlight Ln, Lincoln, CA 95648
3beds
1,373sqft
Single Family Residence
Built in ----
1,855 Square Feet Lot
$433,100 Zestimate®
$315/sqft
$162/mo HOA
What's special
Inviting open-concept layoutThree spacious bedroomsCentrally located laundry roomGenerous cabinetry
- 100 days
- 430
- 17
Zillow last checked:
Listing updated:
Listed by:
Melody Elskes DRE #02184250 916-272-1325,
KB HOME Sales-Northern California Inc
Source: MetroList Services of CA,MLS#: 226085261Originating MLS: MetroList Services, Inc.
Facts & features
Interior
Bedrooms & bathrooms
- Bedrooms: 3
- Bathrooms: 3
- Full bathrooms: 2
- Partial bathrooms: 1
Primary bedroom
- Features: Walk-In Closet(s)
Primary bathroom
- Features: Shower Stall(s), Double Vanity
Dining room
- Features: Dining/Family Combo
Kitchen
- Features: Quartz Counter, Stone Counters
Heating
- Central
Cooling
- Central Air
Appliances
- Included: Dishwasher, Microwave, ENERGY STAR Qualified Appliances
- Laundry: Electric Dryer Hookup, Gas Dryer Hookup, Upper Level, Hookups Only, Inside Room
Features
- Flooring: Carpet, Vinyl, Wood
- Has fireplace: No
Interior area
- Total interior livable area: 1,373 sqft
Property
Parking
- Total spaces: 2
- Parking features: Alley Access, Attached, Garage Door Opener
- Attached garage spaces: 2
Features
- Levels: Two
- Stories: 2
- Fencing: Back Yard,Wood
Lot
- Size: 1,855 Square Feet
- Features: Landscape Front
Details
- Parcel number: 329280029000
- Zoning: RES
- Special conditions: Standard
Construction
Type & style
- Home type: SingleFamily
- Property subtype: Single Family Residence
Materials
- Concrete, Stucco, Frame
- Foundation: Concrete, Slab
- Roof: Tile
Condition
- New construction: Yes
Details
- Builder name: KB Home
Utilities & green energy
- Electric: 220 Volts
- Sewer: Public Sewer
- Water: Public
- Utilities for property: Public, Sewer Connected & Paid
Community & HOA
Community
- Subdivision: Aurora Heights
HOA
- Has HOA: Yes
- Amenities included: None
- Services included: Maintenance Grounds
- HOA fee: $162 monthly
Location
- Region: Lincoln
Financial & listing details
- Price per square foot: $315/sqft
- Tax assessed value: $85,186
- Price range: $433.2K - $433.2K
- Date on market: 7/6/2026
Estimated market value
$433,100
$411,000 - $455,000
$2,819/mo
Price history
| Date | Event | Price |
|---|---|---|
| 9/19/2026 | Price change | $433,152-2.3%$315/sqft |
Source: MetroList Services of CA #226085261 Report a problem | ||
| 7/6/2026 | Listed for sale | $443,152$323/sqft |
Source: MetroList Services of CA #226085261 Report a problem | ||
Public tax history
| Year | Property taxes | Tax assessment |
|---|---|---|
| 2026 | -- | $85,186 +2% |
| 2025 | $4,532 +165.7% | $83,516 +2% |
| 2024 | $1,706 +41.6% | $81,879 +2% |
| 2023 | $1,204 | $80,274 |
Find assessor info on the county website
Monthly payment
Est. payment
Payment breakdown
Explore the cost of this home by adjusting the details. Changes won't be saved.Climate risks
Neighborhood: 95648
Similar homes
- $454,9903 bd3 ba1.5k sqft2712 Moonlight Ln, Lincoln, CA 95648New Construction
 MLS ID #226085267, Melody Elskes. MetroList Services of CA
 - from $482,9903 bd3 ba1.8k sqftPlan 1803 Modeled Plan, Aurora Heights at Twelve Bridges, Lincoln, CA 95648New Construction
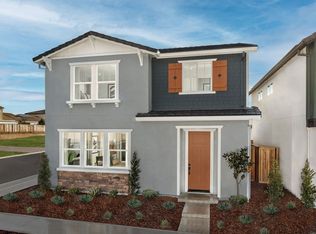 KB Home
 - $488,5002 bd2 ba1.1k sqft1496 Roebling St, Lincoln, CA 95648New Construction
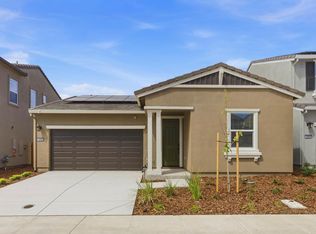 MetroList Services of CA
 - $532,6654 bd3 ba1.8k sqft2922 Porcelain St, Lincoln, CA 95648New Construction
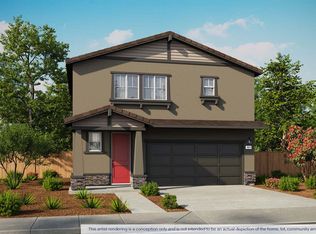 MetroList Services of CA
