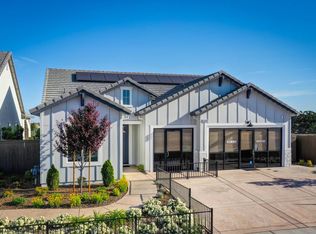
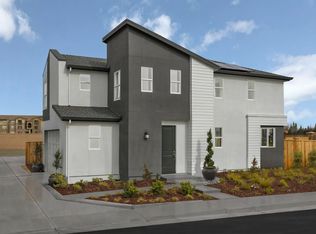
Step into modern comfort and effortless living at Homesite 63 in Westhaven at Whitney Ranch. Perfectly designed for first-time buyers or growing families, this stylish 3-bedroom, 2.5-bath home seamlessly blends contemporary finishes with everyday practicality. At the heart of the main floor, a chef-inspired kitchen featuring quartz countertops opens directly to a bright great roomcreating an inviting space for casual family time or weekend entertaining. A convenient main-floor powder bath caters to guests, while upstairs features a dedicated laundry room for peak convenience. Unwind in the private primary suite, complete with a dual-sink vanity and a tranquil atmosphere. Enjoy a true low-maintenance lifestyle with included front yard maintenance in a community served by the top-rated Rocklin Unified School District. Stroll to a nearby local coffee shop, look forward to a future neighborhood shopping center, and enjoy easy access to Hwy. 65, I-80, Whitney Ranch Park, Thunder Valley Casino Resort, and Jessup University. Equipped with energy-efficient solar (purchase or lease option), this home offers long-term utility savings. Don't miss your opportunity to own in one of Rocklin's most desirable master-planned communitiesschedule your tour of Homesite 63 today!
Active
Price cut: $5K (10/2)
$468,990
1199 Bengal Loop, Rocklin, CA 95765
3beds
1,570sqft
Single Family Residence
Built in ----
2,130 Square Feet Lot
$468,700 Zestimate®
$299/sqft
$174/mo HOA
What's special
Private primary suiteEnergy-efficient solarConvenient main-floor powder bathModern comfortBright great roomIncluded front yard maintenanceDual-sink vanity
- 50 days
- 284
- 19
Zillow last checked:
Listing updated:
Listed by:
Melody Elskes DRE #02184250 916-272-1325,
KB HOME Sales-Northern California Inc
Source: MetroList Services of CA,MLS#: 226106422Originating MLS: MetroList Services, Inc.
Facts & features
Interior
Bedrooms & bathrooms
- Bedrooms: 3
- Bathrooms: 3
- Full bathrooms: 2
- Partial bathrooms: 1
Dining room
- Features: Dining/Family Combo
Kitchen
- Features: Island w/Sink
Heating
- Central
Cooling
- Smart Vent, Central Air
Appliances
- Laundry: Upper Level
Features
- Flooring: Carpet, Vinyl
- Has fireplace: No
Interior area
- Total interior livable area: 1,570 sqft
Property
Parking
- Total spaces: 2
- Parking features: Alley Access
- Garage spaces: 2
Lot
- Size: 2,130 Square Feet
- Features: Landscape Front
Details
- Parcel number: 491040063000
- Zoning: RES
- Special conditions: Standard
Construction
Type & style
- Home type: SingleFamily
- Property subtype: Single Family Residence
Materials
- Stucco, Frame
- Foundation: Concrete, Slab
- Roof: Tile
Condition
- New construction: Yes
Utilities & green energy
- Electric: 220 Volts in Laundry
- Sewer: Public Sewer
- Water: Public
- Utilities for property: Public, Sewer In & Connected
Community & HOA
HOA
- Has HOA: Yes
- Amenities included: Other
- Services included: Maintenance Grounds, Other
- HOA fee: $174 monthly
Location
- Region: Rocklin
Financial & listing details
- Price per square foot: $299/sqft
- Tax assessed value: $81,100
- Price range: $469K - $469K
- Date on market: 8/22/2026
Estimated market value
$468,700
$445,000 - $492,000
$2,819/mo
Price history
| Date | Event | Price |
|---|---|---|
| 10/2/2026 | Price change | $468,990-1.1%$299/sqft |
Source: MetroList Services of CA #226106422 Report a problem | ||
| 9/19/2026 | Price change | $473,990-1%$302/sqft |
Source: MetroList Services of CA #226106422 Report a problem | ||
| 9/12/2026 | Price change | $478,990-0.4%$305/sqft |
Source: MetroList Services of CA #226106422 Report a problem | ||
| 8/22/2026 | Listed for sale | $480,700-0.8%$306/sqft |
Source: MetroList Services of CA #226106422 Report a problem | ||
| 8/25/2025 | Listing removed | $484,700$309/sqft |
Source: MetroList Services of CA #225090868 Report a problem | ||
| 7/9/2025 | Listed for sale | $484,700$309/sqft |
Source: MetroList Services of CA #225090868 Report a problem | ||
Public tax history
| Year | Property taxes | Tax assessment |
|---|---|---|
| 2026 | -- | $81,100 +2% |
| 2025 | $2,272 | $79,510 |
Find assessor info on the county website
Monthly payment
Est. payment
Payment breakdown
Explore the cost of this home by adjusting the details. Changes won't be saved.Climate risks
Neighborhood: 95765
Similar homes
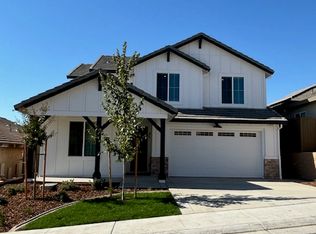
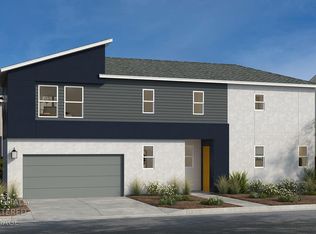
- $505,9903 bd3 ba1.8k sqft1196 Bengal Loop, Rocklin, CA 95765New Construction
 MLS ID #226106436, Melody Elskes. MetroList Services of CA
 - $547,0824 bd3 ba1.8k sqft4625 Roller Pl, Rocklin, CA 95765New Construction
 MLS ID #226126787, Melody Elskes. MetroList Services of CA
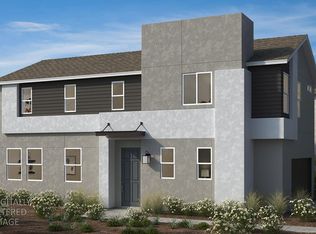
 - $502,9903 bd3 ba1.7k sqft1194 Bengal Loop, Rocklin, CA 95765New Construction
 MLS ID #226106435, Melody Elskes. MetroList Services of CA
 - from $482,9903 bd3 ba1.6k sqftPlan 1688 Modeled Plan, Westhaven at Whitney Ranch, Rocklin, CA 95765New Construction
 KB Home
