At Quarry Row, Homesite 14 delivers a level of space and flexibility built specifically for modern living. The main floor features a rare downstairs bedroom paired with a full bathrooman ideal set-up for long-term guests, in-laws, or a dedicated home office. At the heart of the layout, a gourmet kitchen anchored by sleek quartz countertops opens up to resilient luxury vinyl plank flooring running through the main living areas. Moving upstairs, a flexible loft acts as a natural secondary living zone, whether you need a media room, play space, or quiet work area. Each upstairs bedroom comes equipped with its own dedicated walk-in closet, while the primary suite offers a retreat complete with a double-sink vanity. Required solar setup (available to lease or buy) ensures energy-efficient daily living, and best of all, you get to head directly to the Design Studio in Roseville to select your personalized interior finishes before move-in. Outside your front door, the location lands you in one of Rocklin's most desirable pockets within the highly rated Rocklin Unified School District. Daily errands and weekend runs are exceptionally easy with Trader Joe's, Target, and Bass Pro Shops just minutes down the road at Rocklin Commons. Premier medical hubs like Sutter and Kaiser Permanente are right in the neighborhood, while quick access to I-80 simplifies daily commutes to Sacramento or effortless weekend getaways up to Lake Tahoe. Virtual media and photos are of the model home, not the actual home.
Active
$546,481
4580 Cash Pl, Rocklin, CA 95677
4beds
1,887sqft
Single Family Residence
Built in ----
2,548 Square Feet Lot
$542,500 Zestimate®
$290/sqft
$174/mo HOA
What's special
- 8 days
- 90
- 6
Zillow last checked:
Listing updated:
Listed by:
Melody Elskes DRE #02184250 916-272-1325,
KB HOME Sales-Northern California Inc
Source: MetroList Services of CA,MLS#: 226116062Originating MLS: MetroList Services, Inc.
Facts & features
Interior
Bedrooms & bathrooms
- Bedrooms: 4
- Bathrooms: 3
- Full bathrooms: 3
Dining room
- Features: Dining/Family Combo
Kitchen
- Features: Island w/Sink
Heating
- Central
Cooling
- Smart Vent, Central Air
Appliances
- Laundry: Hookups Only
Features
- Flooring: Carpet, Tile, Vinyl
- Has fireplace: No
Interior area
- Total structure area: 0
- Total interior livable area: 1,887 sqft
Video & virtual tour
Property
Parking
- Total spaces: 2
- Parking features: Attached, Garage Faces Rear
- Attached garage spaces: 2
Lot
- Size: 2,548 Square Feet
- Features: Landscape Front
Details
- Parcel number: 045620014000
- Zoning: RES
- Special conditions: Standard
Construction
Type & style
- Home type: SingleFamily
- Property subtype: Single Family Residence
Materials
- Stucco, Frame
- Foundation: Slab
- Roof: Tile
Condition
- New construction: Yes
Utilities & green energy
- Electric: 220 Volts
- Sewer: Public Sewer
- Water: Public
- Utilities for property: Public
Community & HOA
HOA
- Has HOA: Yes
- Amenities included: Other
- Services included: None
- HOA fee: $174 monthly
Location
- Region: Rocklin
Financial & listing details
- Price per square foot: $290/sqft
- Price range: $546.5K - $546.5K
- Date on market: 9/15/2026
Estimated market value
$542,500
$515,000 - $570,000
Not available
Price history
| Date | Event | Price |
|---|---|---|
| 9/15/2026 | Listed for sale | $546,481$290/sqft |
Source: MetroList Services of CA #226116062 Report a problem | ||
Public tax history
Tax history is unavailable.
Monthly payment
Est. payment
Payment breakdown
Explore the cost of this home by adjusting the details. Changes won't be saved.Climate risks
Neighborhood: 95677
Similar homes
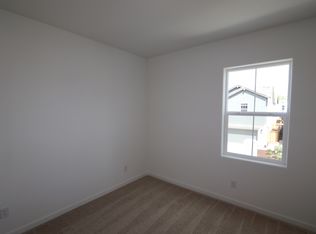
- $533,8624 bd3 ba1.8k sqft4641 Shiloh Pl, Rocklin, CA 95677New Construction
 MLS ID #226060078, Melody Elskes. MetroList Services of CA
 - $494,4453 bd3 ba1.5k sqft4636 Shiloh Pl, Rocklin, CA 95677New Construction
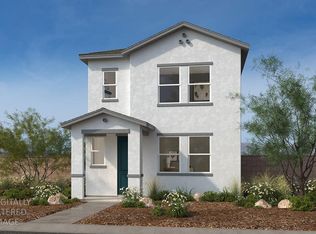 MLS ID #226116069, Melody Elskes. MetroList Services of CA
 - $545,0003 bd2 ba2.6k sqft4661 Grove St, Rocklin, CA 95677For Sale
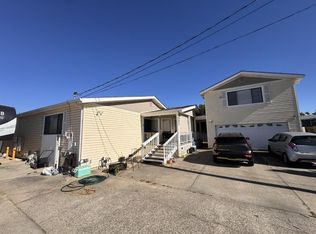 MLS ID #226100151, Mitch Craighead. MetroList Services of CA
 - $540,0003 bd2 ba1.3k sqft3375 Midas Ave, Rocklin, CA 95677For Sale
 MLS ID #226114343, Kathleen Piazzisi. MetroList Services of CA
