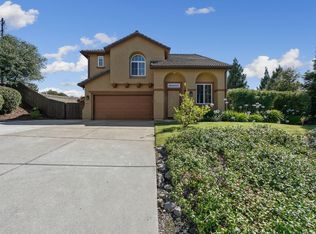
Welcome to 3721 Independence Pl, Rocklin! This MOVE-IN READY, beautifully remodeled home blends California rustic ranch charm with contemporary style in a peaceful creekside setting that backs to the greenbelt. Located in the desirable Rocklin community, this home offers access to Rocklin schools and nearby walking trails, making it an appealing choice for those who value education, outdoor recreation, and an active lifestyle. Inside, discover a stunning remodeled kitchen featuring marble countertops and custom cabinetry, a welcoming living room with a cozy fireplace, and bedrooms enhanced by custom paint and designer wallpaper. The spacious primary suite provides a relaxing retreat with a luxurious soaking tub and separate shower. Outside, unwind to the soothing sounds of the year-round creek and enjoy the surrounding natural beauty. Combining stylish upgrades, convenient access to schools and trails, and a tranquil setting, this exceptional Rocklin home offers the best of comfortable California living.
Active
Price cut: $6K (10/2)
$709,000
3721 Independence Pl, Rocklin, CA 95677
4beds
1,948sqft
Single Family Residence
Built in 2004
0.34 Acres Lot
$701,800 Zestimate®
$364/sqft
$33/mo HOA
What's special
Cozy fireplaceTranquil settingCustom cabinetrySurrounding natural beautySpacious primary suiteMarble countertopsLuxurious soaking tub
- 47 days
- 506
- 49
Zillow last checked:
Listing updated:
Listed by:
Mahrya Riner DRE #01305822 541-661-3242,
HomeSmart ICARE Realty
Source: MetroList Services of CA,MLS#: 226107801Originating MLS: MetroList Services, Inc.
Facts & features
Interior
Bedrooms & bathrooms
- Bedrooms: 4
- Bathrooms: 3
- Full bathrooms: 2
- Partial bathrooms: 1
Rooms
- Room types: Dining Room, Family Room, Kitchen, Laundry, Living Room
Primary bedroom
- Features: Closet
Primary bathroom
- Features: Shower Stall(s), Double Vanity, Soaking Tub, Tile, Marble, Tub
Dining room
- Features: Dining/Living Combo, Formal Area
Kitchen
- Features: Breakfast Area, Marble Counter
Heating
- Central, Fireplace(s), Zoned
Cooling
- Ceiling Fan(s), Central Air, Whole House Fan, Zoned
Appliances
- Included: Free-Standing Gas Range, Range Hood, Dishwasher, Disposal
- Laundry: Laundry Room, Inside Room
Features
- Flooring: Carpet, Tile
- Number of fireplaces: 1
- Fireplace features: Living Room, Wood Burning
Interior area
- Total interior livable area: 1,948 sqft
Video & virtual tour
Property
Parking
- Total spaces: 6
- Parking features: Attached, Garage Faces Front, Driveway, Gentle Up Driveway/Sidewalks, Upslope Driveway/Sidewalks
- Attached garage spaces: 2
- Uncovered spaces: 4
Features
- Levels: Two
- Stories: 2
- Exterior features: Uncovered Courtyard
- Fencing: Back Yard,Metal,Wood,Fenced
Lot
- Size: 0.34 Acres
- Features: Stream Year Round, Landscape Back, Landscape Front
- Topography: Level,Lot Grade Varies,Trees Few,Level,Lot Grade Varies,Trees Few
Details
- Parcel number: 045500014000
- Zoning: R
- Special conditions: Standard
Construction
Type & style
- Home type: SingleFamily
- Architectural style: Ranch,Contemporary,Rustic
- Property subtype: Single Family Residence
Materials
- Stucco, Frame, Wood Siding
- Foundation: Slab
- Roof: Tile
Condition
- Year built: 2004
Utilities & green energy
- Electric: See Remarks, 220 Volts in Laundry
- Sewer: Sewer in Street
- Water: Public
- Utilities for property: Public, Electric, Sewer In & Connected, Internet Available, Natural Gas Connected
Community & HOA
Community
- Subdivision: Yankee Hill Estates #1
HOA
- Has HOA: Yes
- Amenities included: None
- Services included: Common Areas, Management
- HOA fee: $33 monthly
Location
- Region: Rocklin
Financial & listing details
- Price per square foot: $364/sqft
- Tax assessed value: $607,952
- Price range: $709K - $709K
- Date on market: 8/27/2026
- Road surface type: Paved, Paved Sidewalk
Estimated market value
$701,800
$667,000 - $737,000
$3,340/mo
Price history
| Date | Event | Price |
|---|---|---|
| 10/2/2026 | Price change | $709,000-0.8%$364/sqft |
Source: SFAR #226107801 Report a problem | ||
| 8/27/2026 | Listed for sale | $715,000+31.2%$367/sqft |
Source: SFAR #226107801 Report a problem | ||
| 6/5/2020 | Sold | $545,000$280/sqft |
Source: MetroList Services of CA #20024233 Report a problem | ||
| 5/5/2020 | Pending sale | $545,000$280/sqft |
Source: Realty One Group Complete #20024233 Report a problem | ||
| 4/30/2020 | Listed for sale | $545,000+125.2%$280/sqft |
Source: Realty One Group Complete #20024233 Report a problem | ||
| 5/13/2014 | Listing removed | $1,995$1/sqft |
Source: RNB Property Management Report a problem | ||
| 5/8/2014 | Listed for rent | $1,995$1/sqft |
Source: RNB Property Management Report a problem | ||
| 12/14/2010 | Sold | $242,000+0%$124/sqft |
Source: MetroList Services of CA #10082073 Report a problem | ||
| 10/20/2010 | Price change | $241,900+21.1%$124/sqft |
Source: foreclosure.com Report a problem | ||
| 10/8/2010 | Listed for sale | -- |
Source: foreclosure.com Report a problem | ||
| 9/27/2010 | Sold | $199,750-61.5%$103/sqft |
Source: Public Record Report a problem | ||
| 8/12/2005 | Sold | $519,000+29.6%$266/sqft |
Source: MetroList Services of CA #50050629 Report a problem | ||
| 2/18/2005 | Sold | $400,500$206/sqft |
Source: Public Record Report a problem | ||
Public tax history
| Year | Property taxes | Tax assessment |
|---|---|---|
| 2026 | -- | $607,952 +2% |
| 2025 | $8,717 +2.1% | $596,032 +2% |
| 2024 | $8,542 +1.4% | $584,346 +2% |
| 2023 | $8,426 +2.7% | $572,889 +2% |
| 2022 | $8,201 +1.7% | $561,657 +2% |
| 2021 | $8,065 +17.3% | $550,645 +23.7% |
| 2020 | $6,878 | $445,000 +60.2% |
| 2019 | $6,878 +42.9% | $277,815 +2% |
| 2018 | $4,814 +1.5% | $272,369 +2% |
| 2017 | $4,741 +2.3% | $267,029 +2% |
| 2016 | $4,637 +2% | $261,794 +1.5% |
| 2015 | $4,545 +2.2% | $257,863 +2% |
| 2014 | $4,448 | $252,813 +0.5% |
| 2013 | -- | $251,672 +2% |
| 2012 | -- | $246,738 +2% |
| 2011 | -- | $241,900 -17.2% |
| 2010 | -- | $292,199 -6.3% |
| 2009 | -- | $311,679 -11.1% |
| 2008 | -- | $350,639 -22.1% |
| 2007 | -- | $449,973 -13.3% |
| 2006 | -- | $519,000 +109.4% |
| 2005 | -- | $247,826 +138.9% |
| 2004 | -- | $103,751 +1.9% |
| 2003 | -- | $101,850 |
Find assessor info on the county website
Monthly payment
Est. payment
Payment breakdown
Explore the cost of this home by adjusting the details. Changes won't be saved.Climate risks
Neighborhood: 95677
Similar homes
- $924,9004 bd3 ba2.8k sqft3005 Sunset Hill Rd, Rocklin, CA 95677For Sale
 MLS ID #226084763, Kelly O'Harran. MetroList Services of CA
 - $839,0003 bd2 ba2.1k sqft5222 Silver Peak Ln, Rocklin, CA 95765For Sale
 MLS ID #226038302, Kathy Freeman. MetroList Services of CA
 - $895,0004 bd3 ba2.5k sqft5113 Wedgewood Way, Rocklin, CA 95765For Sale
 MLS ID #226099293, Stephanie Barden. MetroList Services of CA
 - $750,0003 bd2 ba1.8k sqft6085 Cavitt Stallman Rd, Granite Bay, CA 95746For Sale
 MLS ID #226119200, Vlad Sonnik. MetroList Services of CA
