JUST BUILT IN 2025!! AND ONLY LIGHTLY LIVED IN FOR THE PAST 18 MONTHS. OWNED SOLAR & NO HOA. Seller job relocation brings a compelling price below comparable new homes. Set in Lincoln's scenic foothills, this 1,945 sq. ft. home offers 3 bedrooms, 2.5 baths, and an upstairs loft. Home also includes cabinets with an Espresso finish, concealed hinges, and Chrome hardware. The kitchen offers Quartz Counter tops with a 3 x 6 tile back splash. Stainless steel Whirlpool appliances with a 5 burner gas range. The newer refrigerator, washer, and dryer are included. Additional features include - separate soaking tub at master bathroom, window treatments throughout, laundry room cabinets, patio at backyard, 3 1/4 base boards, energy efficient water heater, Luxury Vinyl Plank (LVP) at first floor, laundry room and bathrooms, Shaw Carpet in bedrooms, stairs and hallway upstairs. Enjoy nearby parks, walking and biking trails, golf, schools, shopping, and dining, plus convenient access to healthcare, Thunder Valley Casino, and Highway 65.
Active
$555,000
2060 Brown St, Lincoln, CA 95648
3beds
1,945sqft
Single Family Residence
Built in 2025
2,657 Square Feet Lot
$551,200 Zestimate®
$285/sqft
$-- HOA
What's special
Patio at backyardChrome hardwareConcealed hingesUpstairs loftStainless steel whirlpool appliancesQuartz counter topsLaundry room cabinets
- 2 hours
- 79
- 3
Zillow last checked:
Listing updated:
Listed by:
Pamela Welch DRE #01219760 530-305-6208,
Wesely & Associates
Source: MetroList Services of CA,MLS#: 226124728Originating MLS: MetroList Services, Inc.
Facts & features
Interior
Bedrooms & bathrooms
- Bedrooms: 3
- Bathrooms: 3
- Full bathrooms: 2
- Partial bathrooms: 1
Rooms
- Room types: Loft, Great Room, Laundry
Primary bedroom
- Features: Walk-In Closet
Primary bathroom
- Features: Closet, Shower Stall(s), Skylight/Solar Tube, Sunken Tub, Tub, Quartz, Window
Dining room
- Features: Bar, Dining/Family Combo
Kitchen
- Features: Pantry Closet, Quartz Counter, Skylight(s), Island w/Sink, Kitchen/Family Combo
Heating
- Central
Cooling
- Central Air, Zoned
Appliances
- Included: Free-Standing Gas Range, Free-Standing Refrigerator, Gas Cooktop, Gas Plumbed, Gas Water Heater, Range Hood, Ice Maker, Dishwasher, Disposal, Microwave, Self Cleaning Oven, ENERGY STAR Qualified Appliances, Free-Standing Gas Oven, Dryer, Washer
- Laundry: Laundry Room, Cabinets, Upper Level, Inside Room
Features
- Flooring: Carpet, Luxury Vinyl Plank
- Windows: Skylight(s)
- Has fireplace: No
Interior area
- Total interior livable area: 1,945 sqft
Property
Parking
- Total spaces: 2
- Parking features: Attached, Garage Door Opener, Garage Faces Front
- Attached garage spaces: 2
Features
- Levels: Two
- Stories: 2
- Fencing: Back Yard,Cross Fenced,Entry Gate,Wood
Lot
- Size: 2,657 Square Feet
- Features: Auto Sprinkler F&R, Curb(s)/Gutter(s), Street Lights, Landscape Front, Low Maintenance
Details
- Parcel number: 329310073000
- Zoning: SFR
- Special conditions: Standard
Construction
Type & style
- Home type: SingleFamily
- Architectural style: Cottage
- Property subtype: Single Family Residence
Materials
- Stucco
- Foundation: Slab
- Roof: Tile
Condition
- Year built: 2025
Utilities & green energy
- Electric: 220 Volts, 220 Volts in Kitchen, 220 Volts in Laundry
- Sewer: Sewer in Street, Public Sewer
- Water: Public, Meter on Site, Water District
- Utilities for property: Public, DSL Available, Sewer In & Connected, Internet Available, Solar, Underground Utilities, Natural Gas Connected
Green energy
- Energy generation: Solar
Community & HOA
Location
- Region: Lincoln
Financial & listing details
- Price per square foot: $285/sqft
- Tax assessed value: $570,180
- Price range: $555K - $555K
- Date on market: 10/15/2026
Estimated market value
$551,200
$507,000 - $601,000
$3,126/mo
Price history
| Date | Event | Price |
|---|---|---|
| 10/15/2026 | Listed for sale | $555,000-0.7%$285/sqft |
Source: MetroList Services of CA #226124728 Report a problem | ||
| 4/25/2025 | Sold | $559,000-1.8%$287/sqft |
Source: Public Record Report a problem | ||
| 3/23/2025 | Price change | $569,000-7.8%$293/sqft |
Source: MetroList Services of CA #224122453 Report a problem | ||
| 3/21/2025 | Price change | $617,255+8.5%$317/sqft |
Source: MetroList Services of CA #224122453 Report a problem | ||
| 3/14/2025 | Price change | $569,000-7.8%$293/sqft |
Source: MetroList Services of CA #224122453 Report a problem | ||
| 3/6/2025 | Price change | $617,255+7.3%$317/sqft |
Source: MetroList Services of CA #224122453 Report a problem | ||
| 2/24/2025 | Price change | $575,000-0.7%$296/sqft |
Source: MetroList Services of CA #224122453 Report a problem | ||
| 2/21/2025 | Price change | $579,000+1.8%$298/sqft |
Source: MetroList Services of CA #224122453 Report a problem | ||
| 2/12/2025 | Price change | $569,000-7.8%$293/sqft |
Source: MetroList Services of CA #224122453 Report a problem | ||
| 2/6/2025 | Price change | $617,255+3.3%$317/sqft |
Source:  Century Communities Report a problem Century Communities Report a problem | ||
| 2/5/2025 | Price change | $597,395+0.3%$307/sqft |
Source: Century Communities Report a problem | ||
| 12/28/2024 | Price change | $595,395+0.9%$306/sqft |
Source: MetroList Services of CA #224122453 Report a problem | ||
| 11/2/2024 | Listed for sale | $590,330$304/sqft |
Source: MetroList Services of CA #224122453 Report a problem | ||
Public tax history
| Year | Property taxes | Tax assessment |
|---|---|---|
| 2026 | -- | $570,180 +6.2% |
| 2025 | $9,469 +117.4% | $536,901 +437.4% |
| 2024 | $4,355 | $99,903 |
Find assessor info on the county website
Monthly payment
Est. payment
Payment breakdown
Explore the cost of this home by adjusting the details. Changes won't be saved.Climate risks
Neighborhood: 95648
Similar homes
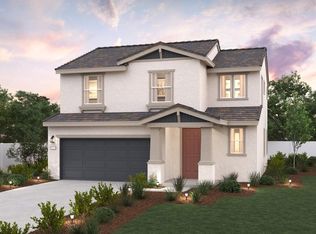
- from $577,9903 bd3 ba1.7k sqftPlan 1 Plan, Millau Collection, Lincoln, CA 95648New Construction
 Century Communities
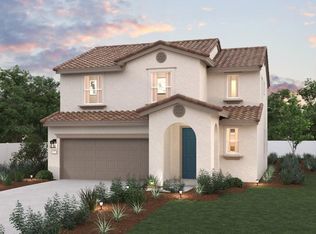
 - from $532,9903 bd3 ba1.5k sqftPlan 4 Plan, Millau Collection, Lincoln, CA 95648New Construction
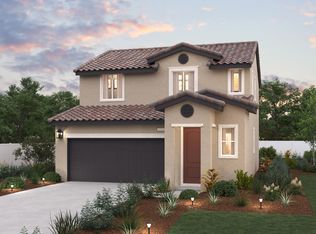 Century Communities
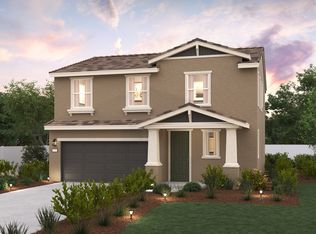
 - $454,9903 bd3 ba1.5k sqft2712 Moonlight Ln, Lincoln, CA 95648New Construction
 MLS ID #226085267, Melody Elskes. MetroList Services of CA
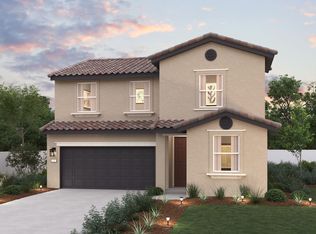
 - $547,0824 bd3 ba1.8k sqft4625 Roller Pl, Rocklin, CA 95765New Construction
 MLS ID #226126787, Melody Elskes. MetroList Services of CA
