Skip main navigation
Closed
  • $740,000

    12382 Pine Warbler Ct, Rancho Cordova, CA 95742

    4beds
    2,399sqft
    Single Family Residence
    Built in 2026
    6,926 Square Feet Lot
    $734,300 Zestimate®
    $308/sqft
    $3,413 Estimated rent

    Home value

    $734,300

    $668,000 - $800,000

    $3,413/mo

    Zestimate® history
    Loading
    Loading...

    Owner options

    List your home for rent

    $3,413/mo

    Rent Zestimate®

    Find your next renter with Zillow Rental Manager. Plus, with online applications, you can quickly screen prospective tenants – for free.

    Learn more

    $3,413/mo

    Rent Zestimate®

    Refinance and save

    $4,905/mo

    Est. payment

    Refinancing to a lower rate could help reduce your monthly payments and save thousands over the life of the loan.

    See today's rates

    $4,905/mo

    Est. payment

    Explore your selling options

    Work with a Zillow partner agent

    Leverage their expertise and Zillow's premium Showcase listings to get your home seen by more buyers.

    Get started

    List with your own agent

    Get your home in front of millions of buyers by listing it on Zillow.

    Learn how to do it

    Sell it yourself

    Take full control of how buyers see your home on Zillow by listing For Sale by Owner (FSBO).

    List your home

    What's special

    Spacious backyardWarm farmhouse-inspired finishesBeautifully appointed kitchenFrost white cabinetryPremium ge profile appliancesCovered patioSoaring vaulted ceilings
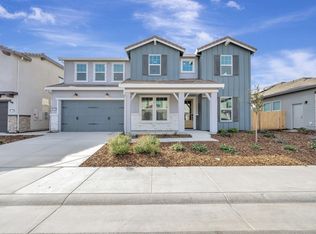
    Thoughtfully designed for today's evolving lifestyles, this exceptional Belfast plan at Reserve at The Ranch delivers the perfect combination of comfort, flexibility, and modern styleall on a single level. Featuring 4 bedrooms and 3 baths, the standout Extra Suite Plus creates a world of possibilities with its own private entrance, sitting room with kitchenette, and dedicated bedroom, making it ideal for extended family, long-term guests, a home office, or independent living arrangements. Inside, soaring vaulted ceilings and warm Farmhouse-inspired finishes create an inviting atmosphere filled with natural light. The heart of the home is a beautifully appointed kitchen showcasing Frost White cabinetry, a striking marble-look quartz topped island, and premium GE Profile appliances. The kitchen opens seamlessly to the expansive great room, creating a natural gathering space for everyday living and entertaining. Step outside to the covered patio and spacious backyard, where there's plenty of room to relax, dine, and enjoy California's outdoor lifestyle. Tucked away for privacy, the luxurious primary suite offers a peaceful retreat complete with a spa-inspired bath and generous walk-in closet. Blending thoughtful design with exceptional versatility, this home is ready to accommodate the way you live today and tomorrow. *Prices subject to change.

    Zillow last checked:

    Listing updated:

    Listed by:

    Michelle Nguyen DRE #02054803 888-408-6590,

    K. Hovnanian California Operations

    Bought with:

    Jill LaKomy, DRE #01412365

    Nick Sadek Sotheby's International Realty

    Source: MetroList Services of CA,MLS#: 226074018Originating MLS: MetroList Services, Inc.

    Facts & features

    Interior

    Bedrooms & bathrooms
    • Bedrooms: 4
    • Bathrooms: 3
    • Full bathrooms: 3
    Rooms
    • Room types: Great Room, Guest Quarters, Kitchen
    Primary bedroom
    • Features: Walk-In Closet
    Primary bathroom
    • Features: Shower Stall(s), Double Vanity, Low-Flow Shower(s), Low-Flow Toilet(s), Walk-In Closet(s), Quartz
    Dining room
    • Features: Bar, Dining/Family Combo
    Kitchen
    • Features: Pantry Cabinet, Quartz Counter, Island w/Sink, Kitchen/Family Combo
    Heating
    • Electric
    Cooling
    • Zoned
    Appliances
    • Included: Built-In Electric Oven, Dishwasher, Disposal, Microwave, Plumbed For Ice Maker, Self Cleaning Oven, Free-Standing Electric Range
    • Laundry: Electric Dryer Hookup, Inside Room
    Features
    • Flooring: Carpet, Laminate, Tile
    • Has fireplace: No
    Interior area
    • Total structure area: 0
    • Total interior livable area: 2,399 sqft

    Property

    Parking
    • Total spaces: 3
    • Parking features: Attached, Garage Door Opener, Garage Faces Front, Garage Faces Side, Interior Access, Driveway
    • Attached garage spaces: 3
    • Has uncovered spaces: Yes
    Features
    • Levels: One
    • Stories: 1
    • Fencing: Back Yard,Fenced
    Lot
    • Size: 6,926 Square Feet
    • Features: Street Lights, Landscape Front, Low Maintenance
    • Topography: Level,Level
    Details
    • Parcel number: 06726800390000
    • Zoning: R
    • Special conditions: Standard

    Construction

    Type & style
    • Home type: SingleFamily
    • Architectural style: Contemporary
    • Property subtype: Single Family Residence
    Materials
    • Stucco, Frame
    • Foundation: Concrete, Slab
    • Roof: Tile
    Condition
    • Year built: 2026
    Details
    • Builder name: K. Hovnanian Homes

    Utilities & green energy

    • Electric: 220 Volts in Kitchen, 220 Volts in Laundry
    • Sewer: Public Sewer
    • Water: Public
    • Utilities for property: Cable Available, Public, Electric, Internet Available, Solar
    Green energy
    • Energy generation: Solar

    Community & HOA

    Community
    • Subdivision: Reserve at The Ranch
    HOA
    • Has HOA: Yes
    • Amenities included: Playground, Sport Court, Other
    • Services included: Common Areas, Management
    • HOA fee: $35 monthly
    Location
    • Region: Rancho Cordova

    Financial & listing details

    • Price per square foot: $308/sqft
    • Tax assessed value: $137,700
    • Price range: $740K - $740K
    • Date on market: 6/10/2026
    • Road surface type: Asphalt

    Price history

    DateEventPrice
    9/17/2026Sold$740,000+0%$308/sqft
    Source: MetroList Services of CA #226074018 Report a problem
    8/17/2026Pending sale$739,990$308/sqft
    Source: MetroList Services of CA #226074018 Report a problem
    8/11/2026Price change$739,990-1.3%$308/sqft
    Source: K. Hovnanian Companies, LLC Report a problem
    8/7/2026Price change$749,990+1.2%$313/sqft
    Source: MetroList Services of CA #226074018 Report a problem
    8/7/2026Price change$740,805-6.9%$309/sqft
    Source: K. Hovnanian Companies, LLC Report a problem
    6/25/2026Price change$795,670+0.6%$332/sqft
    Source: MetroList Services of CA #226074018 Report a problem
    6/25/2026Price change$790,670+1.3%$330/sqft
    Source: K. Hovnanian Companies, LLC Report a problem
    6/3/2026Price change$780,670+0.4%$325/sqft
    Source: K. Hovnanian Companies, LLC Report a problem
    5/23/2026Price change$777,670+0.3%$324/sqft
    Source: K. Hovnanian Companies, LLC Report a problem
    5/22/2026Listed for sale$775,670$323/sqft
    Source: K. Hovnanian Companies, LLC Report a problem

    Public tax history

    YearProperty taxesTax assessment
    2026-- $137,700 +2%
    2025$4,621 +444.2%$135,000 +181.1%
    2024$849 $48,023
    Find assessor info on the county website

    Neighborhood: 95742

    Nearby schools

    GreatSchools rating
    Get a cash offer in 3 minutes
    Find out how much your home could sell for in as little as 3 minutes with a no-obligation cash offer.
    Estimated market value

    $734,300

    Get a cash offer in 3 minutes
    Find out how much your home could sell for in as little as 3 minutes with a no-obligation cash offer.
    Estimated market value

    $734,300