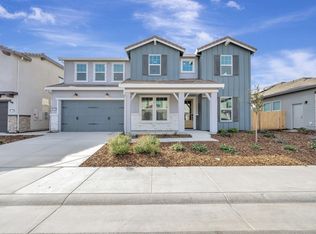
Live beautifully in the Limerick plan at Reserve at The Ranch, where thoughtfully designed spaces and timeless finishes create a home that adapts effortlessly to the way you live. Set within a dynamic community surrounded by recreation and everyday conveniences, this exceptional two-story residence offers the perfect blend of elegance and functionality. The chef-inspired kitchen is designed to bring people together, featuring rich Quill-stained Shaker cabinetry, marble-look quartz countertops, a statement island with designer pendant lighting, premium GE Profile appliances, and a spacious walk-in pantry. The kitchen flows naturally into the sun-filled great room, creating an inviting setting for everything from quiet mornings to lively celebrations. Expansive glass doors open to a covered patio, extending the living space outdoors for effortless entertaining. A formal dining room provides the perfect backdrop for memorable dinners, while a private office offers a dedicated space to work, study, or create. A first-floor bedroom with a full bath adds flexibility for guests or multigenerational living. Upstairs, a versatile loft creates additional room to relax, gather, or play. The luxurious primary suite serves as a private retreat, complete with a spa-inspired bath featuring a soaking tub, dual vanities, a separate shower, and an oversized walk-in closet. Blending comfort, sophistication, and everyday practicality, this beautifully crafted home delivers a lifestyle designed to grow with you. *Price subject to change.
Pending
Price cut: $2.6K (10/27)
$747,370
12390 Pine Warbler Ct, Rancho Cordova, CA 95742
4beds
3,003sqft
Single Family Residence
Built in 2026
6,451 Square Feet Lot
$745,900 Zestimate®
$249/sqft
$35/mo HOA
What's special
Versatile loftChef-inspired kitchenLuxurious primary suiteOversized walk-in closetExpansive glass doorsMarble-look quartz countertopsFormal dining room
- 152 days
- 126
- 5
Zillow last checked:
Listing updated:
Listed by:
Michelle Nguyen DRE #02054803 888-408-6590,
K. Hovnanian California Operations
Source: MetroList Services of CA,MLS#: 226074058Originating MLS: MetroList Services, Inc.
Facts & features
Interior
Bedrooms & bathrooms
- Bedrooms: 4
- Bathrooms: 3
- Full bathrooms: 3
Rooms
- Room types: Office, Dining Room, Storage, Great Room, Kitchen, Laundry
Primary bedroom
- Features: Walk-In Closet
Primary bathroom
- Features: Shower Stall(s), Double Vanity, Soaking Tub, Low-Flow Shower(s), Low-Flow Toilet(s), Walk-In Closet(s), Quartz
Dining room
- Features: Bar, Formal Area
Kitchen
- Features: Pantry Closet, Quartz Counter, Island w/Sink, Kitchen/Family Combo
Heating
- Electric
Cooling
- Zoned
Appliances
- Included: Built-In Electric Oven, Dishwasher, Disposal, Microwave, Plumbed For Ice Maker, Self Cleaning Oven, Free-Standing Electric Oven, Free-Standing Electric Range
- Laundry: Laundry Room, Electric Dryer Hookup, Upper Level, Inside Room
Features
- Flooring: Carpet, Laminate, Tile
- Has fireplace: No
Interior area
- Total interior livable area: 3,003 sqft
Property
Parking
- Total spaces: 3
- Parking features: Attached, Tandem, Garage Door Opener, Garage Faces Front, Interior Access, Driveway
- Attached garage spaces: 3
- Has uncovered spaces: Yes
Features
- Levels: Two
- Stories: 2
- Fencing: Back Yard,Fenced
Lot
- Size: 6,451 Square Feet
- Features: Sprinklers In Front, Irregular Lot, Street Lights, Landscape Front, Low Maintenance
- Topography: Level,Level
Details
- Parcel number: 06726800370000
- Zoning: R
- Special conditions: Standard
Construction
Type & style
- Home type: SingleFamily
- Architectural style: Mediterranean
- Property subtype: Single Family Residence
Materials
- Stucco, Frame
- Foundation: Concrete, Slab
- Roof: Tile
Condition
- Year built: 2026
Details
- Builder name: K. Hovnanian Homes
Utilities & green energy
- Electric: 220 Volts in Kitchen, 220 Volts in Laundry
- Sewer: Public Sewer
- Water: Public
- Utilities for property: Cable Available, Public, Electric, Internet Available, Solar
Green energy
- Energy generation: Solar
Community & HOA
Community
- Subdivision: Reserve at The Ranch
HOA
- Has HOA: Yes
- Amenities included: Playground, Sport Court, Other
- Services included: Common Areas, Management
- HOA fee: $35 monthly
Location
- Region: Rancho Cordova
Financial & listing details
- Price per square foot: $249/sqft
- Tax assessed value: $137,700
- Price range: $747.4K - $747.4K
- Date on market: 6/10/2026
- Road surface type: Asphalt
Estimated market value
$745,900
$709,000 - $783,000
$3,873/mo
Price history
| Date | Event | Price |
|---|---|---|
| 10/27/2026 | Pending sale | $747,370-0.3%$249/sqft |
Source: MetroList Services of CA #226074058 Report a problem | ||
| 9/25/2026 | Price change | $749,990+0.4%$250/sqft |
Source:  K. Hovnanian Companies, LLC Report a problem | ||
| 9/24/2026 | Price change | $747,370-3.5%$249/sqft |
Source: MetroList Services of CA #226074058 Report a problem | ||
| 9/17/2026 | Price change | $774,143+1.9%$258/sqft |
Source: K. Hovnanian Companies, LLC Report a problem | ||
| 9/15/2026 | Price change | $759,990-0.7%$253/sqft |
Source: K. Hovnanian Companies, LLC Report a problem | ||
| 8/11/2026 | Price change | $764,990-0.1%$255/sqft |
Source: MetroList Services of CA #226074058 Report a problem | ||
| 8/7/2026 | Price change | $765,990+0.1%$255/sqft |
Source: MetroList Services of CA #226074058 Report a problem | ||
| 8/7/2026 | Price change | $764,990-4.2%$255/sqft |
Source: K. Hovnanian Companies, LLC Report a problem | ||
| 6/25/2026 | Price change | $798,940+1.9%$266/sqft |
Source: MetroList Services of CA #226074058 Report a problem | ||
| 6/3/2026 | Price change | $783,940+0.4%$261/sqft |
Source: K. Hovnanian Companies, LLC Report a problem | ||
| 5/23/2026 | Price change | $780,940+0.3%$260/sqft |
Source: K. Hovnanian Companies, LLC Report a problem | ||
| 5/22/2026 | Listed for sale | $778,940$259/sqft |
Source: K. Hovnanian Companies, LLC Report a problem | ||
Public tax history
| Year | Property taxes | Tax assessment |
|---|---|---|
| 2026 | -- | $137,700 +2% |
| 2025 | $4,621 +444.2% | $135,000 +181.1% |
| 2024 | $849 | $48,023 |
Find assessor info on the county website
Monthly payment
Est. payment
Payment breakdown
Explore the cost of this home by adjusting the details. Changes won't be saved.Climate risks
Neighborhood: 95742
- $794,9904 bd4 ba3.3k sqft12386 Pine Warbler Ct, Rancho Cordova, CA 95742New Construction
- $756,500-- bd-- ba-- sqft12394 Pine Warbler Ct, Rancho Cordova, CA 95742Sold
- $137,700-- bd-- ba-- sqft12377 Inca Grove Ct, Rancho Cordova, CA 95742Off Market
- $791,1004 bd4 ba3.3k sqft12373 Inca Grove Ct, Rancho Cordova, CA 95742New Construction
Similar homes
- $752,3704 bd3 ba2.3k sqft12368 Inca Grove Ct, Rancho Cordova, CA 95742New Construction
 MetroList Services of CA
- $791,1004 bd4 ba3.3k sqft12373 Inca Grove Ct, Rancho Cordova, CA 95742New ConstructionMetroList Services of CA
- $802,5504 bd4 ba3.3k sqft12364 Inca Grove Ct, Rancho Cordova, CA 95742New Construction
 MetroList Services of CA
- $639,9904 bd3 ba2.3k sqft12979 Knightsbrook Ave, Rancho Cordova, CA 95742New Construction
 MetroList Services of CA
Local buyer's agents are ready to help
