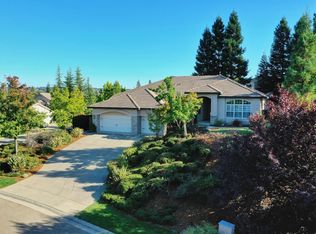
Welcome to this beautifully maintained home located in the highly desirable Marina Woods neighborhood, offering stunning views of El Dorado Hills and incredible potential on a spacious 0.27-acre lot. From the moment you arrive, the curb appeal shines with fresh exterior paint, updated front fixtures, and mature landscaping that creates a warm and inviting first impression. Inside, natural light pours throughout the home, highlighting the vaulted ceilings, neutral paint palette and functional layout designed for both everyday living and entertaining. The kitchen features white cabinetry, stainless steel appliances, including a double oven and gas cooktop, an island, counter seating, a spacious pantry, and a cozy breakfast nook. The adjoining family room offers a cozy fireplace, while the dining area seamlessly connects to the living room for added flexibility. This home offers 4 bedrooms, 3 bathrooms, and a downstairs den ideal for a home office, playroom, or guest space. The spacious primary suite features vaulted ceilings and an ensuite bathroom complete with dual vanities, a soaking tub, separate shower, and walk-in closet. Additional highlights include an indoor laundry room with cabinets and sink, a large storage closet under the stairs, and a spacious 3-car garage. Step outside to a low-maintenance backyard designed for privacy and enjoyment, featuring patio space perfect for entertaining, a spacious lawn area, and lemon and orange trees. Additional highlights include an HVAC system replaced in 2025, a 2-year roof certificate, and a clear pest inspection report for added peace of mind. Ideally located near Folsom Lake, neighborhood parks, trails, shopping, and dining, and within walking distance to award-winning Lake Forest Elementary School and Marina Village Middle School. Come experience the views, space, and potential this Marina Woods property has to offer. Schedule your private tour today!
Closed
$942,000
1704 Halifax Way, El Dorado Hills, CA 95762
4beds
3,198sqft
Single Family Residence
Built in 1997
0.27 Acres Lot
$942,500 Zestimate®
$295/sqft
$4,636 Estimated rent
Home value
$942,500
$877,000 - $1.02M
$4,636/mo
Zestimate® history
Owner options
List your home for rent
$4,636/mo
Rent Zestimate®
Find your next renter with Zillow Rental Manager. Plus, with online applications, you can quickly screen prospective tenants – for free.
$4,636/mo
Rent Zestimate®
Refinance and save
$6,310/mo
Est. payment
Refinancing to a lower rate could help reduce your monthly payments and save thousands over the life of the loan.
$6,310/mo
Est. payment
Explore your selling options
Work with a Zillow partner agent
Leverage their expertise and Zillow's premium Showcase listings to get your home seen by more buyers.
Get startedList with your own agent
Get your home in front of millions of buyers by listing it on Zillow.
Learn how to do itSell it yourself
Take full control of how buyers see your home on Zillow by listing For Sale by Owner (FSBO).
List your homeWhat's special
Mature landscapingLemon and orange treesUpdated front fixturesStainless steel appliancesCozy breakfast nookSeparate showerSpacious lawn area
Zillow last checked:
Listing updated:
Listed by:
Jenica Williams DRE #01729459 916-343-0372,
Keller Williams Realty EDH
Bought with:
Michael Maio, DRE #01912899
Coldwell Banker Realty
Source: MetroList Services of CA,MLS#: 226050677Originating MLS: MetroList Services, Inc.
Facts & features
Interior
Bedrooms & bathrooms
- Bedrooms: 4
- Bathrooms: 3
- Full bathrooms: 3
Rooms
- Room types: Master Bathroom, Bathroom, Master Bedroom, Den, Office, Dining Room, Family Room, Kitchen, Laundry, Living Room
Primary bedroom
- Features: Sitting Area
Primary bathroom
- Features: Shower Stall(s), Double Vanity, Soaking Tub, Tile, Walk-In Closet(s), Window
Dining room
- Features: Dining/Living Combo
Kitchen
- Features: Breakfast Area, Other Counter, Pantry Closet, Kitchen Island, Kitchen/Family Combo, Tile Counters
Heating
- Central, Fireplace(s)
Cooling
- Ceiling Fan(s), Central Air
Appliances
- Included: Built-In Electric Oven, Gas Cooktop, Built-In Gas Range, Gas Water Heater, Dishwasher, Disposal, Microwave, Double Oven
- Laundry: Laundry Room, Cabinets, Sink, Inside Room
Features
- Flooring: Carpet, Tile
- Number of fireplaces: 1
- Fireplace features: Family Room, Wood Burning, Gas Starter
Interior area
- Total interior livable area: 3,198 sqft
Property
Parking
- Total spaces: 3
- Parking features: Attached, Garage Door Opener, Garage Faces Front, Driveway, Gentle Up Driveway/Sidewalks
- Attached garage spaces: 3
- Has uncovered spaces: Yes
Features
- Fencing: Back Yard,Wood,Fenced
Lot
- Size: 0.27 Acres
- Features: Auto Sprinkler F&R, Curb(s)/Gutter(s), Shape Regular, Landscape Back, Landscape Front
Details
- Parcel number: 110346001000
- Zoning description: R1
- Special conditions: Standard
Construction
Type & style
- Home type: SingleFamily
- Architectural style: Contemporary
- Property subtype: Single Family Residence
Materials
- Brick, Stucco, Frame, Wood
- Foundation: Slab
- Roof: Tile
Condition
- Year built: 1997
Utilities & green energy
- Sewer: Public Sewer
- Water: Public
- Utilities for property: Cable Available, Public, Electric, Sewer In & Connected, Internet Available, Natural Gas Available
Community & HOA
HOA
- Has HOA: Yes
- Amenities included: Other
- Services included: Other
- HOA fee: $323 annually
Location
- Region: El Dorado Hills
Financial & listing details
- Price per square foot: $295/sqft
- Tax assessed value: $837,338
- Annual tax amount: $9,137
- Price range: $942K - $942K
- Date on market: 5/29/2026
- Road surface type: Paved
Price history
| Date | Event | Price |
|---|---|---|
| 6/26/2026 | Sold | $942,000-0.7%$295/sqft |
Source: MetroList Services of CA #226050677 Report a problem | ||
| 6/5/2026 | Pending sale | $949,000$297/sqft |
Source: MetroList Services of CA #226050677 Report a problem | ||
| 5/29/2026 | Listed for sale | $949,000+31.3%$297/sqft |
Source: MetroList Services of CA #226050677 Report a problem | ||
| 12/13/2006 | Sold | $722,500+52.1%$226/sqft |
Source: Public Record Report a problem | ||
| 3/25/2003 | Sold | $475,000+45.9%$149/sqft |
Source: MetroList Services of CA #152301163 Report a problem | ||
| 4/24/1998 | Sold | $325,500$102/sqft |
Source: Public Record Report a problem | ||
Public tax history
| Year | Property taxes | Tax assessment |
|---|---|---|
| 2025 | $9,137 +2.1% | $837,338 +2% |
| 2024 | $8,951 +3.7% | $820,921 +2% |
| 2023 | $8,636 +1% | $804,826 +2% |
| 2022 | $8,547 +0% | $789,046 +2% |
| 2021 | $8,544 +1.1% | $773,576 +1% |
| 2020 | $8,454 +1.3% | $765,645 +2% |
| 2019 | $8,345 +3.6% | $750,634 +2% |
| 2018 | $8,056 +12.5% | $735,917 +12.3% |
| 2017 | $7,160 +6.3% | $655,500 +7.9% |
| 2016 | $6,735 +3.6% | $607,500 +1.6% |
| 2015 | $6,498 | $598,000 +2.7% |
| 2014 | $6,498 | $582,000 +8.4% |
| 2013 | -- | $537,000 +19.3% |
| 2012 | -- | $450,000 |
| 2011 | -- | $450,000 -5.4% |
| 2010 | -- | $475,500 -6.1% |
| 2009 | -- | $506,500 -20.5% |
| 2008 | -- | $637,500 +2% |
| 2007 | -- | $625,000 +24.2% |
| 2006 | -- | $503,413 +2% |
| 2005 | -- | $493,543 +2% |
| 2004 | -- | $483,867 +34.9% |
| 2003 | -- | $358,623 +2% |
| 2002 | -- | $351,592 +2% |
| 2001 | -- | $344,699 +2% |
| 2000 | -- | $337,941 |
Find assessor info on the county website
Neighborhood: 95762
Nearby homes
- $975,0004 bd3 ba2.5k sqft1712 Halifax Way, El Dorado Hills, CA 95762For Sale

- $926,2004 bd3 ba2.5k sqft2562 Templeton Dr, El Dorado Hills, CA 95762Off Market
- $984,6005 bd3 ba3.1k sqft2009 Haeling Pl, El Dorado Hills, CA 95762Off Market
- $1,168,0004 bd3 ba2.5k sqft2001 Haeling Pl, El Dorado Hills, CA 95762Sold

- $980,3004 bd3 ba3.1k sqft1703 Halifax Way, El Dorado Hills, CA 95762Off Market
- $954,4003 bd3 ba3.1k sqft2554 Templeton Dr, El Dorado Hills, CA 95762Off Market
- $876,2004 bd2 ba2.3k sqft1693 Halifax Way, El Dorado Hills, CA 95762Off Market
- $878,6004 bd2 ba2.3k sqft1709 Halifax Way, El Dorado Hills, CA 95762Off Market
Nearby schools
GreatSchools rating
- 9/10Lake Forest Elementary SchoolGrades: K-5Distance: 0.3 mi
- 8/10Marina Village Middle SchoolGrades: 6-8Distance: 0.1 mi
- 10/10Oak Ridge High SchoolGrades: 8-12Distance: 3 mi
Get a cash offer in 3 minutes
Find out how much your home could sell for in as little as 3 minutes with a no-obligation cash offer.
Estimated market value
$942,500
Get a cash offer in 3 minutes
Find out how much your home could sell for in as little as 3 minutes with a no-obligation cash offer.
Estimated market value
$942,500
- California
- El Dorado County
- El Dorado Hills
- 95762
- 1704 Halifax Way
Nearby cities
Nearby zip codes
Other El Dorado Hills Topics
