Welcome to this beautifully updated 4-bedroom, 3.5-bath home designed for comfort, style, and entertaining. The remodeled chef's kitchen boasts granite countertops, stainless steel appliances, farmhouse sink, pot filler, warming drawer, new pantry, and bar counter. Inside, fresh paint, refinished hardwood floors, new laminate and tile, updated lighting, and several new windows create a bright, modern feel. The spacious floor plan includes a home theater room, whole-house audio with in-wall speakers, and plenty of room to gather. Outdoors, enjoy a sparkling pool with a new Pentair system and sweep, wrought iron fencing, and beautifully refreshed landscaping with solar lighting. Major upgrades include a new roof, OWNED solar, new front steps and deck railing, new side fence, and a freshly painted exterior. With a tankless water heater and thoughtful updates throughout, this move-in ready home blends modern upgrades with everyday convenience.
Active
Price cut: $25K (6/15)
$1,025,000
2022 Ahoy Ct, El Dorado Hills, CA 95762
4beds
3,700sqft
Single Family Residence
Built in 1988
0.39 Acres Lot
$992,100 Zestimate®
$277/sqft
$-- HOA
What's special
Sparkling poolFarmhouse sinkNew roofHome theater roomBright modern feelFresh paintSeveral new windows
- 328 days |
- 1,517 |
- 86 |
Zillow last checked:
Listing updated:
Listed by:
Kristin Sterett DRE #01259484 916-502-0352,
Vista Sotheby's International Realty
Source: MetroList Services of CA,MLS#: 225085684Originating MLS: MetroList Services, Inc.
Facts & features
Interior
Bedrooms & bathrooms
- Bedrooms: 4
- Bathrooms: 4
- Full bathrooms: 3
- Partial bathrooms: 1
Rooms
- Room types: Bonus Room, Game Room, Home Theater, Kitchen, Laundry, Library, Living Room, Office
Primary bedroom
- Features: Sitting Room, Sound System, Walk-In Closet
Primary bathroom
- Features: Shower Stall(s), Double Vanity, Soaking Tub, Jetted Tub, Tile, Tub, Walk-In Closet(s), Window
Dining room
- Features: Formal Room, Formal Area
Kitchen
- Features: Butlers Pantry, Granite Counters, Kitchen Island, Stone Counters
Heating
- Central, Fireplace(s), Wood Stove, Zoned
Cooling
- Ceiling Fan(s), Central Air, Whole House Fan, Multi Units
Appliances
- Included: Built-In Electric Oven, Built-In Electric Range, Gas Cooktop, Gas Plumbed, Range Hood, Ice Maker, Dishwasher, Microwave, Double Oven, Tankless Water Heater, Warming Drawer, Dryer, Washer
- Laundry: Laundry Room, Laundry Closet, Laundry Chute, Ground Floor, Hookups Only, Inside, Inside Room
Features
- Flooring: Carpet, Tile, Wood
- Number of fireplaces: 1
- Fireplace features: Brick, Family Room, Stone, Wood Burning
Interior area
- Total structure area: 0
- Total interior livable area: 3,700 sqft
Video & virtual tour
Property
Parking
- Total spaces: 3
- Parking features: Garage Door Opener, Garage Faces Side, Driveway
- Garage spaces: 3
- Has uncovered spaces: Yes
Features
- Levels: Two
- Stories: 2
- Exterior features: Balcony, Fire Pit
- Has private pool: Yes
- Pool features: In Ground, On Lot, Pool/Spa Combo, Fenced
- Has spa: Yes
- Spa features: Bath
- Fencing: Back Yard,Metal,Wood
Lot
- Size: 0.39 Acres
- Features: Auto Sprinkler F&R, Court, Cul-De-Sac, Curb(s)/Gutter(s), Street Lights, Landscape Back, Landscape Front, Low Maintenance
- Topography: Downslope,Hillside,Lot Grade Varies,Trees Many,Downslope,Hillside,Lot Grade Varies,Trees Many
Details
- Additional structures: Pergola
- Parcel number: 110090015000
- Zoning: R1
- Special conditions: Standard
Construction
Type & style
- Home type: SingleFamily
- Architectural style: Traditional
- Property subtype: Single Family Residence
Materials
- Frame, Wood, Wood Siding
- Foundation: Raised
- Roof: Tile
Condition
- Year built: 1988
Utilities & green energy
- Electric: 220 Volts in Laundry
- Sewer: Public Sewer
- Water: Public, Meter on Site, Water District
- Utilities for property: Cable Available, Public, Electric, Sewer In & Connected, Internet Available, Solar, Underground Utilities, Natural Gas Connected
Green energy
- Energy generation: Solar
Community & HOA
Location
- Region: El Dorado Hills
Financial & listing details
- Price per square foot: $277/sqft
- Tax assessed value: $1,024,500
- Price range: $1M - $1M
- Date on market: 9/26/2025
- Road surface type: Asphalt, Paved, Paved Sidewalk
Estimated market value
$992,100
$942,000 - $1.04M
$5,162/mo
Price history
| Date | Event | Price |
|---|---|---|
| 7/22/2026 | Listed for sale | $1,025,000$277/sqft |
Source: MetroList Services of CA #225085684 Report a problem | ||
| 7/13/2026 | Pending sale | $1,025,000$277/sqft |
Source: MetroList Services of CA #225085684 Report a problem | ||
| 6/15/2026 | Price change | $1,025,000-2.4%$277/sqft |
Source: MetroList Services of CA #225085684 Report a problem | ||
| 3/31/2026 | Listed for sale | $1,050,000$284/sqft |
Source: MetroList Services of CA #225085684 Report a problem | ||
| 3/28/2026 | Pending sale | $1,050,000$284/sqft |
Source: MetroList Services of CA #225085684 Report a problem | ||
| 3/9/2026 | Price change | $1,050,000-4.5%$284/sqft |
Source: MetroList Services of CA #225085684 Report a problem | ||
| 1/11/2026 | Price change | $1,100,000-4.3%$297/sqft |
Source: MetroList Services of CA #225085684 Report a problem | ||
| 10/10/2025 | Price change | $1,150,000-6.1%$311/sqft |
Source: MetroList Services of CA #225085684 Report a problem | ||
| 9/26/2025 | Listed for sale | $1,225,000+6.6%$331/sqft |
Source: MetroList Services of CA #225085684 Report a problem | ||
| 11/10/2024 | Listing removed | $1,149,500$311/sqft |
Source: MetroList Services of CA #224111726 Report a problem | ||
| 11/6/2024 | Price change | $1,149,500-1.7%$311/sqft |
Source: MetroList Services of CA #224111726 Report a problem | ||
| 10/4/2024 | Listed for sale | $1,169,500-2.5%$316/sqft |
Source: MetroList Services of CA #224111726 Report a problem | ||
| 10/3/2024 | Listing removed | $1,199,500$324/sqft |
Source: MetroList Services of CA #224028865 Report a problem | ||
| 7/21/2024 | Listed for sale | $1,199,500$324/sqft |
Source: MetroList Services of CA #224028865 Report a problem | ||
| 7/11/2024 | Listing removed | -- |
Source: MetroList Services of CA #224028865 Report a problem | ||
| 6/27/2024 | Listed for sale | $1,199,500+63.2%$324/sqft |
Source: MetroList Services of CA #224028865 Report a problem | ||
| 8/24/2005 | Sold | $735,000+129.7%$199/sqft |
Source: MetroList Services of CA #50044879 Report a problem | ||
| 2/22/1995 | Sold | $320,000$86/sqft |
Source: Public Record Report a problem | ||
Public tax history
| Year | Property taxes | Tax assessment |
|---|---|---|
| 2026 | -- | $1,024,500 +35.7% |
| 2025 | $16,489 +0.1% | $755,000 |
| 2024 | $16,478 +0.9% | $755,000 |
| 2023 | $16,332 -0.5% | $755,000 |
| 2022 | $16,408 -1.1% | $755,000 |
| 2021 | $16,582 +100.4% | $755,000 |
| 2020 | $8,276 -0.6% | $755,000 |
| 2019 | $8,327 +1.6% | $755,000 |
| 2018 | $8,194 +12.2% | $755,000 +11.9% |
| 2017 | $7,303 +9.2% | $675,000 +10.6% |
| 2016 | $6,690 +0.5% | $610,500 +1.1% |
| 2015 | $6,656 | $604,000 |
| 2014 | $6,656 | $604,000 +10.8% |
| 2013 | -- | $545,000 |
| 2012 | -- | $545,000 |
| 2011 | -- | $545,000 -7% |
| 2010 | -- | $586,000 -6.1% |
| 2009 | -- | $624,000 -10% |
| 2008 | -- | $693,500 -7.5% |
| 2007 | -- | $749,700 -16.7% |
| 2006 | -- | $900,000 +121.3% |
| 2005 | -- | $406,676 +2% |
| 2004 | -- | $398,703 +1.9% |
| 2003 | -- | $391,398 +2% |
| 2002 | -- | $383,724 +7.6% |
| 2001 | -- | $356,593 +2% |
| 2000 | -- | $349,602 |
Find assessor info on the county website
Monthly payment
Est. payment
Payment breakdown
Explore the cost of this home by adjusting the details. Changes won't be saved.Climate risks
Neighborhood: 95762
Nearby schools
GreatSchools rating
- 9/10Lake Forest Elementary SchoolGrades: K-5Distance: 0.4 mi
- 8/10Marina Village Middle SchoolGrades: 6-8Distance: 0.4 mi
- 10/10Oak Ridge High SchoolGrades: 8-12Distance: 2.8 mi
- $866,0004 bd3 ba2.5k sqft2016 Ahoy Ct, El Dorado Hills, CA 95762Off Market
- $908,5004 bd2 ba2.6k sqft2013 Driftwood Cir, El Dorado Hills, CA 95762Off Market
- $924,5004 bd2 ba2.7k sqft2024 Ahoy Ct, El Dorado Hills, CA 95762Off Market
- $933,6005 bd3 ba2.7k sqft2014 Ahoy Ct, El Dorado Hills, CA 95762Off Market
- $908,2004 bd3 ba2.7k sqft2005 Driftwood Cir, El Dorado Hills, CA 95762Off Market
- $849,7004 bd2 ba2.3k sqft2021 Ahoy Ct, El Dorado Hills, CA 95762Off Market
- $1,013,7004 bd5 ba3.2k sqft2021 Driftwood Cir, El Dorado Hills, CA 95762Off Market
- $912,9004 bd2 ba2.3k sqft2017 Ahoy Ct, El Dorado Hills, CA 95762Off Market
A local agent can set up tours, give advice and negotiate with sellers.
Similar homes
- $1,074,0004 bd4 ba3.2k sqft2201 Fortrose Pl, El Dorado Hills, CA 95762For Sale
 MLS ID #226082296, Pat Quan. MetroList Services of CA
 - $999,0005 bd3 ba2.6k sqft3092 Brackenwood Pl, El Dorado Hills, CA 95762For Sale
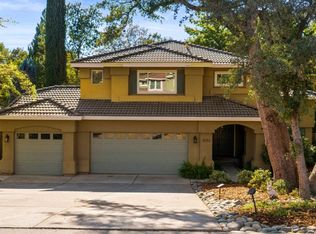 MLS ID #226096887, Lisa Paragary. MetroList Services of CA
 - $975,0004 bd3 ba2.7k sqft3301 Stonehurst Dr, El Dorado Hills, CA 95762For Sale
 MLS ID #226067390, Debi Ambroff. MetroList Services of CA
 - $799,0004 bd3 ba2k sqft3252 Woedee Dr, El Dorado Hills, CA 95762For Sale
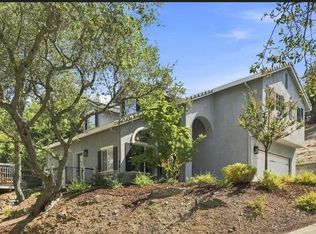 MLS ID #226101776, Shara Dzerigian. MetroList Services of CA
 - $949,0004 bd4 ba2.8k sqft3070 Pescara Pl, El Dorado Hills, CA 95762For SaleMLS ID #226065308, Gina Kidd. MetroList Services of CA
- $789,0004 bd4 ba2.6k sqft2561 King Richard Dr, El Dorado Hills, CA 95762For SaleMLS ID #226066747, Kyle Abelardo. MetroList Services of CA
- $1,149,0005 bd4 ba4.2k sqft1080 Souza Dr, El Dorado Hills, CA 95762For SaleMLS ID #226064780, Christopher Wolfe. MetroList Services of CA
- $1,299,0003 bd4 ba3k sqft2420 Loch Way, El Dorado Hills, CA 95762For SaleMLS ID #226094818, Patricia Seide. MetroList Services of CA
- $1,349,8885 bd3 ba3.7k sqft2665 Aberdeen Ln, El Dorado Hills, CA 95762For SaleMLS ID #ML82050536, Edgardo Barreto. MLSListings Inc
- $899,9005 bd3 ba2.7k sqft9013 Orchid Shade Dr, El Dorado Hills, CA 95762For SaleMLS ID #226095566, Jennifer Sesma. MetroList Services of CA
- $1,369,0005 bd4 ba3.1k sqft1967 Shelby Cir, El Dorado Hills, CA 95762For SaleMLS ID #226090531, Mela Fratarcangeli. MetroList Services of CA
- $1,188,0004 bd3 ba2.5k sqft6037 Palermo Way, El Dorado Hills, CA 95762For SaleMLS ID #226084019, Jennie Daniel. MetroList Services of CA
- $1,377,0004 bd3 ba2.4k sqft3550 Rocky Ridge Way, El Dorado Hills, CA 95762For SaleMLS ID #226100607, Toni Braun. MetroList Services of CA
- $969,0004 bd3 ba2.6k sqft120 Pradera Ct, Folsom, CA 95630For SaleMLS ID #226102159, Betty Brody. MetroList Services of CA
- $1,195,0004 bd3 ba2.4k sqft3417 Thornhill Dr, El Dorado Hills, CA 95762For SaleMLS ID #226085439, Maury O Hearn. MetroList Services of CA
- $955,0004 bd2 ba3k sqft3621 Foxmore Ln, Rescue, CA 95672For SaleMLS ID #226083451, Alex Gaudy. MetroList Services of CA
- $995,0004 bd3 ba2.9k sqft11005 Annmarie Ct, Auburn, CA 95603For SaleMLS ID #226095301, Amber Phillips. MetroList Services of CA
- $1,450,0004 bd5 ba4.2k sqft1306 Souza Dr, El Dorado Hills, CA 95762For SaleMLS ID #226059611, Christine Librach. MetroList Services of CA
- $999,0005 bd3 ba2.2k sqft7070 Robin Hood Way, Granite Bay, CA 95746For SaleMLS ID #226088650, Bryan Powell. MetroList Services of CA
- $975,0004 bd3 ba2.7k sqft5880 Silkwood Way, Roseville, CA 95746For SaleMLS ID #226083399, Jeanne Knowles. MetroList Services of CA
Local buyer's agents are ready to help
