This is the one! Don't miss this rare opportunity in Blackstone featuring nearly an acre of land with no neighboring homes on all four sides, offering unmatched privacy and space! Step inside to a bright and thoughtfully designed layout where the expansive living room impresses with soaring ceilings, large windows, and a sliding glass door that opens to the backyard's covered patio, creating the perfect setting for indoor-outdoor entertaining. The kitchen is the heart of the home, featuring wooden cabinetry, granite countertops, stainless steel appliances, and an expansive center island ideal for meal preparation, casual dining, and gatherings. The spacious primary suite offers large windows adorned with plantation shutters and an ensuite bathroom complete with dual-sink vanity, glass-enclosed shower, relaxing soaking tub, and a generous walk-in closet. Situated on an impressive 0.97-acre lot, the backyard retreat is designed for low-maintenance living with a spacious patio and multiple seating areas perfect for relaxing or entertaining. The expansive lot extends beyond the landscaped areas, providing endless possibilities for gardening, recreation, or future customization. Additional highlights include owned solar, two separate driveways, and three-car garage space providing exceptional parking and storage. All this just minutes from grocery, dining, shopping, and more. Welcome home!
Active
Price cut: $50K (6/25)
$1,250,000
2137 Keystone Dr, El Dorado Hills, CA 95762
4beds
2,943sqft
:
Get pre-qualified$7,911/mo
Single Family Residence
Built in 2018
0.94 Acres Lot
$1,219,400 Zestimate®
$425/sqft
$184/mo HOA
What's special
Spacious primary suiteLarge windowsSpacious patioGenerous walk-in closetRelaxing soaking tubWooden cabinetrySoaring ceilings
- 51 days |
- 929 |
- 21 |
Zillow last checked:
Listing updated:
Listed by:
Brianne Watters DRE #01324971 916-223-4459,
Navigate Realty,
Travis Gomes DRE #02085888 530-216-9771,
Navigate Realty
Source: MetroList Services of CA,MLS#: 226071906Originating MLS: MetroList Services, Inc.
Facts & features
Interior
Bedrooms & bathrooms
- Bedrooms: 4
- Bathrooms: 4
- Full bathrooms: 3
- Partial bathrooms: 1
Dining room
- Features: Formal Room
Kitchen
- Features: Breakfast Area, Pantry Closet, Granite Counters, Island w/Sink
Heating
- Central
Cooling
- Central Air
Appliances
- Included: Free-Standing Gas Range, Free-Standing Refrigerator, Range Hood, Dishwasher, Disposal, Microwave, Double Oven, Wine Refrigerator
- Laundry: Cabinets, Sink, Inside Room
Features
- Flooring: Carpet, Tile
- Number of fireplaces: 1
- Fireplace features: Living Room
Interior area
- Total structure area: 0
- Total interior livable area: 2,943 sqft
Video & virtual tour
Property
Parking
- Total spaces: 3
- Parking features: Attached, Garage Faces Front
- Attached garage spaces: 3
Lot
- Size: 0.94 Acres
- Features: Private, Greenbelt, Landscape Back, Landscape Front
Details
- Parcel number: 118520014000
- Zoning: VV-SP
- Special conditions: Standard
Construction
Type & style
- Home type: SingleFamily
- Property subtype: Single Family Residence
Materials
- Stone, Stucco, Frame
- Foundation: Slab
- Roof: Tile
Condition
- Year built: 2018
Utilities & green energy
- Electric: 220 Volts
- Sewer: Public Sewer
- Water: Public
- Utilities for property: Public, Electric, Internet Available, Solar
Green energy
- Energy generation: Solar
Community & HOA
HOA
- Has HOA: Yes
- Amenities included: Playground, Pool, Clubhouse, Trail(s), Gym
- Services included: Common Areas, Pool, Recreation Facility, Management
- HOA fee: $184 monthly
Location
- Region: El Dorado Hills
Financial & listing details
- Price per square foot: $425/sqft
- Tax assessed value: $941,714
- Annual tax amount: $13,018
- Price range: $1.3M - $1.3M
- Date on market: 6/5/2026
Estimated market value
$1,219,400
$1.16M - $1.28M
$4,653/mo
Price history
| Date | Event | Price |
|---|---|---|
| 6/25/2026 | Price change | $1,250,000-3.8%$425/sqft |
Source: MetroList Services of CA #226071906 Report a problem | ||
| 6/5/2026 | Listed for sale | $1,300,000+49.4%$442/sqft |
Source: MetroList Services of CA #226071906 Report a problem | ||
| 9/18/2020 | Sold | $870,000-1%$296/sqft |
Source: MetroList Services of CA #20027486 Report a problem | ||
| 7/9/2020 | Pending sale | $879,000$299/sqft |
Source: RE/MAX Gold Laguna #20027486 Report a problem | ||
| 6/26/2020 | Price change | $879,000-2.1%$299/sqft |
Source: RE/MAX Gold Laguna #20027486 Report a problem | ||
| 5/22/2020 | Listed for sale | $898,000+23.1%$305/sqft |
Source: RE/MAX Gold Laguna #20027486 Report a problem | ||
| 4/20/2018 | Sold | $729,500$248/sqft |
Source: Public Record Report a problem | ||
Public tax history
| Year | Property taxes | Tax assessment |
|---|---|---|
| 2025 | $13,018 +1% | $941,714 +2% |
| 2024 | $12,889 +2.4% | $923,250 +2% |
| 2023 | $12,582 +1.2% | $905,148 +2% |
| 2022 | $12,428 +1% | $887,400 +2% |
| 2021 | $12,307 +13% | $870,000 +17% |
| 2020 | $10,890 +10.4% | $743,714 +2% |
| 2019 | $9,863 +84.5% | $729,132 +293.2% |
| 2018 | $5,346 +16.2% | $185,430 +50.8% |
| 2017 | $4,601 +1.9% | $122,971 +2% |
| 2016 | $4,516 +2% | $120,560 +1.5% |
| 2015 | $4,429 +21.2% | $118,750 +132.5% |
| 2014 | $3,653 | $51,068 +0.5% |
| 2013 | -- | $50,838 +4% |
| 2012 | -- | $48,865 |
| 2011 | -- | $48,865 +0.8% |
| 2010 | -- | $48,500 -69.8% |
| 2009 | -- | $160,650 +2% |
| 2008 | -- | $157,500 |
Find assessor info on the county website
Monthly payment
Est. payment
Payment breakdown
Explore the cost of this home by adjusting the details. Changes won't be saved.Climate risks
Neighborhood: 95762
Nearby schools
GreatSchools rating
- 8/10William Brooks Elementary SchoolGrades: K-5Distance: 3.1 mi
- 8/10Camerado Springs Middle SchoolGrades: 6-8Distance: 2.9 mi
- 9/10Ponderosa High SchoolGrades: 9-12Distance: 6.2 mi
- $1,235,4003 bd2 ba3.1k sqft2138 Keystone Dr, El Dorado Hills, CA 95762Off Market
- $1,380,6004 bd4 ba3.8k sqft2146 Keystone Dr, El Dorado Hills, CA 95762Off Market
- $1,325,0004 bd4 ba2.7k sqft2154 Keystone Dr, El Dorado Hills, CA 95762Sold

- $1,123,7003 bd3 ba2.4k sqft2162 Keystone Dr, El Dorado Hills, CA 95762Off Market
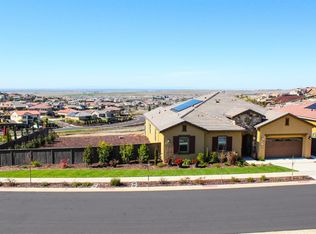
- $1,203,1004 bd4 ba3.2k sqft5477 Aspen Meadows Dr, El Dorado Hills, CA 95762Off Market
- $1,480,9005 bd5 ba4.2k sqft5471 Aspen Meadows Dr, El Dorado Hills, CA 95762Off Market
- $1,144,0003 bd3 ba2.7k sqft5485 Aspen Meadows Dr, El Dorado Hills, CA 95762Sold
- $1,058,7004 bd3 ba3.1k sqft5493 Aspen Meadows Dr, El Dorado Hills, CA 95762Off Market
A local agent can set up tours, give advice and negotiate with sellers.
Similar homes
- $1,030,0005 bd4 ba3.4k sqft5079 Arlington Way, El Dorado Hills, CA 95762For Sale
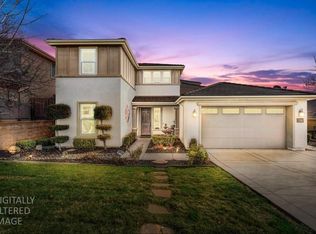 MLS ID #226092161, Bret Cochran. MetroList Services of CA
 - $999,0004 bd3 ba3.1k sqft1873 Brandywood Way, El Dorado Hills, CA 95762For Sale
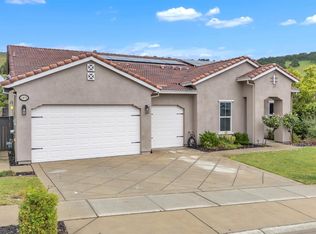 MLS ID #226040621, Ahrash Zamanianeyazdi. MetroList Services of CA
 - $1,499,0004 bd5 ba3.7k sqft1261 Cornerstone Dr, El Dorado Hills, CA 95762For Sale
 MLS ID #226076781, Kristin Sterett. MetroList Services of CA
 - $1,129,9005 bd5 ba3.8k sqft2178 Aiken Way, El Dorado Hills, CA 95762For Sale
 MLS ID #226053922, Karen Catania. MetroList Services of CA
 - $1,200,0003 bd4 ba2.9k sqft1087 Catalina Way, El Dorado Hills, CA 95762For SaleMLS ID #226072728, Karen Dancer. MetroList Services of CA
- $1,274,9004 bd4 ba4k sqft701 Stanfel Pl, El Dorado Hills, CA 95762For SaleMLS ID #226087437, Patricia Seide. MetroList Services of CA
- $1,317,4004 bd3 ba4k sqft6036 Penela Way, El Dorado Hills, CA 95762For SaleMLS ID #226089325, Sharon Kulbacki. MetroList Services of CA
- $1,099,0005 bd4 ba3.7k sqft5087 Brentford Way, El Dorado Hills, CA 95762For SaleMLS ID #226079060, James Berg. MetroList Services of CA
- $1,075,0005 bd3 ba3.6k sqft3155 Montrose Way, El Dorado Hills, CA 95762For SaleMLS ID #226090941, Nicole Alexander. MetroList Services of CA
- $1,499,0004 bd5 ba4.1k sqft612 Idlewood Pl, El Dorado Hills, CA 95762For SaleMLS ID #226036994, Ahrash Zamanianeyazdi. MetroList Services of CA
- $1,545,0004 bd4 ba4.2k sqft651 Idlewood Pl, El Dorado Hills, CA 95762For SaleMLS ID #226058301, Nym Zapanta. MetroList Services of CA
- $1,199,0005 bd4 ba4.2k sqft1080 Souza Dr, El Dorado Hills, CA 95762For SaleMLS ID #226064780, Christopher Wolfe. MetroList Services of CA
- $1,248,0003 bd3 ba3k sqft6085 Southerness Dr, El Dorado Hills, CA 95762For SaleMLS ID #226073150, Angela Dameri. MetroList Services of CA
- $995,0005 bd4 ba3.4k sqft112 Derringer Ct, El Dorado Hills, CA 95762For SaleMLS ID #226085962, Nicole Alexander. MetroList Services of CA
- $1,195,0004 bd4 ba3.4k sqft4062 Albert Cir, El Dorado Hills, CA 95762For SaleMLS ID #226082578, Tiegen Boberg. MetroList Services of CA
- $1,295,0005 bd3 ba3.6k sqft6121 Ottawa St, El Dorado Hills, CA 95762For SaleMLS ID #226054470, Chuck Townsend. MetroList Services of CA
- $1,349,8885 bd3 ba3.7k sqft2665 Aberdeen Ln, El Dorado Hills, CA 95762For SaleMLS ID #ML82050536, Edgardo Barreto. MLSListings Inc
- $1,350,0004 bd4 ba3.6k sqft4262 Hensley Cir, El Dorado Hills, CA 95762For SaleMLS ID #ML82051672, David Ferreira. MLSListings Inc
- $1,050,0003 bd4 ba2.6k sqft832 Royal Troon Pl, El Dorado Hills, CA 95762For SaleMLS ID #226072887, Michelle Vivenzi. MetroList Services of CA
- $1,349,0003 bd3 ba2.9k sqft6131 Southerness Dr, El Dorado Hills, CA 95762For SaleMLS ID #226039376, Patricia Seide. MetroList Services of CA
Local buyer's agents are ready to help
