Rarely does a property offer the perfect combination of privacy, location, and resort-style living in one of Serrano's most sought-after neighborhoods. Tucked away at the end of a quiet cul-de-sac and backing to an expansive greenbelt with a seasonal stream and nearby trails, this exceptional home enjoys a setting that is incredibly difficult to find. With no rear neighbors and tranquil natural views, you'll experience the peace and serenity that make this homesite one of the community's true standouts. Inside, expansive windows fill the home with natural light while showcasing the beautiful backyard and surrounding landscape. Rich hardwood flooring, stylish finishes, and thoughtfully designed living spaces create an atmosphere that is both elegant and comfortable. A spacious first-floor office offers the ideal environment for working from home, studying, or creating a private retreat. Designed for everyday living and effortless entertaining, the gourmet kitchen serves as the heart of the home with an oversized center island, granite slab countertops, dual ovens, abundant cabinetry, and generous prep space. It flows seamlessly into the inviting family room featuring a custom stone fireplace & built-in cabinetry, creating the perfect gathering space for family & friends. Upstairs, the luxurious primary suite is a peaceful sanctuary complete with a private balcony overlooking the greenbelt, allowing you to enjoy your morning coffee or unwind at sunset while surrounded by nature. The spa-inspired bath features marble finishes, dual vanities, a soaking tub, separate shower, and an oversized walk-in closet. A spacious loft provides exceptional flexibility for a media room, game room, home gym, or additional living area. Step outside & discover the backyard that truly defines this property. Designed for year-round enjoyment, this private outdoor retreat features a sparkling pool, outdoor kitchen, fire pit, putting green, and multiple spaces to relax or entertainall framed by the expansive greenbelt backdrop that provides exceptional privacy and a setting few Serrano homes can match. Whether hosting large gatherings or enjoying a quiet evening under the stars, this backyard offers the ultimate California lifestyle. Solar and a three-car garage with abundant storage add efficiency and everyday convenience to complete this one of a kind location & home.
Active
$1,274,900
701 Stanfel Pl, El Dorado Hills, CA 95762
4beds
4,019sqft
:
Get pre-qualified$8,089/mo
Single Family Residence
Built in 2006
9,191 Square Feet Lot
$1,235,600 Zestimate®
$317/sqft
$288/mo HOA
What's special
Sparkling poolCustom stone fireplaceSpacious loftPutting greenThoughtfully designed living spacesGourmet kitchenStylish finishes
- 19 days |
- 1,455 |
- 35 |
Likely to sell faster than
Zillow last checked:
Listing updated:
Listed by:
Patricia Seide DRE #00892540 916-712-1617,
Coldwell Banker Realty,
Nicolette Wichert DRE #02041470 916-458-1342,
Nick Sadek Sotheby's International Realty
Source: MetroList Services of CA,MLS#: 226087437Originating MLS: MetroList Services, Inc.
Facts & features
Interior
Bedrooms & bathrooms
- Bedrooms: 4
- Bathrooms: 4
- Full bathrooms: 3
- Partial bathrooms: 1
Rooms
- Room types: Bathroom, Bonus Room, Dining Room, Family Room, Kitchen, Laundry, Living Room, Loft
Primary bedroom
- Features: Balcony, Outside Access
Primary bathroom
- Features: Shower Stall(s), Double Vanity, Soaking Tub, Stone, Tile, Walk-In Closet(s), Window
Dining room
- Features: Breakfast Nook, Bar, Dining/Living Combo
Kitchen
- Features: Breakfast Room, Pantry Closet, Granite Counters, Slab Counter, Kitchen Island, Stone Counters, Island w/Sink, Kitchen/Family Combo
Heating
- Central, Fireplace(s), Zoned, Natural Gas
Cooling
- Ceiling Fan(s), Central Air, Zoned
Appliances
- Included: Built-In Electric Oven, Free-Standing Refrigerator, Gas Cooktop, Range Hood, Dishwasher, Disposal, Microwave, Double Oven, Plumbed For Ice Maker
- Laundry: Laundry Room, Cabinets, Sink, Inside Room
Features
- Central Vacuum
- Flooring: Carpet, Stone, Tile, Wood
- Number of fireplaces: 1
- Fireplace features: Living Room, Raised Hearth, Family Room, Stone, Gas Log
Interior area
- Total structure area: 0
- Total interior livable area: 4,019 sqft
Video & virtual tour
Property
Parking
- Total spaces: 3
- Parking features: Attached, Restrictions, Garage Door Opener, Garage Faces Front, Interior Access, Driveway
- Attached garage spaces: 3
- Has uncovered spaces: Yes
Features
- Levels: Two
- Stories: 2
- Exterior features: Balcony, Outdoor Kitchen, Outdoor Grill, Fire Pit
- Has private pool: Yes
- Pool features: In Ground, On Lot, Fenced, Gunite, Heat None
- Fencing: Back Yard,Metal
Lot
- Size: 9,191 Square Feet
- Features: Auto Sprinkler F&R, Cul-De-Sac, Private, Curb(s)/Gutter(s), Greenbelt, Landscape Back, Landscape Front
- Topography: Level,Level
Details
- Parcel number: 122710010000
- Zoning: R1
- Special conditions: Standard
Construction
Type & style
- Home type: SingleFamily
- Property subtype: Single Family Residence
Materials
- Brick, Stucco, Frame
- Foundation: Slab
- Roof: Tile
Condition
- Year built: 2006
Details
- Builder name: Pulte
Utilities & green energy
- Electric: 220 Volts, 220 Volts in Laundry
- Sewer: Sewer in Street, Public Sewer
- Water: Public, Water District
- Utilities for property: Cable Available, Public, Sewer In & Connected, Internet Available, Solar, Underground Utilities, Natural Gas Connected
Green energy
- Energy generation: Solar
Community & HOA
Community
- Features: Gated
- Subdivision: Serrano
HOA
- Has HOA: Yes
- Amenities included: Playground, Greenbelt, Trail(s), Park
- Services included: Common Areas, Road, Security, Maintenance Grounds, Management
- HOA fee: $288 monthly
Location
- Region: El Dorado Hills
Financial & listing details
- Price per square foot: $317/sqft
- Tax assessed value: $947,026
- Annual tax amount: $11,982
- Price range: $1.3M - $1.3M
- Date on market: 7/10/2026
- Road surface type: Paved
Estimated market value
$1,235,600
$1.17M - $1.30M
$4,912/mo
Price history
| Date | Event | Price |
|---|---|---|
| 7/10/2026 | Listed for sale | $1,274,900-1.9%$317/sqft |
Source: MetroList Services of CA #226087437 Report a problem | ||
| 6/25/2026 | Listing removed | $1,299,000$323/sqft |
Source: MetroList Services of CA #226050272 Report a problem | ||
| 5/29/2026 | Price change | $1,299,000-3.7%$323/sqft |
Source: MetroList Services of CA #226050272 Report a problem | ||
| 4/23/2026 | Listed for sale | $1,349,000-1.9%$336/sqft |
Source: MetroList Services of CA #226050272 Report a problem | ||
| 4/20/2026 | Listing removed | $1,375,000$342/sqft |
Source: MetroList Services of CA #225135001 Report a problem | ||
| 11/5/2025 | Listed for sale | $1,375,000+71.9%$342/sqft |
Source: MetroList Services of CA #225135001 Report a problem | ||
| 10/2/2015 | Sold | $800,000-1.6%$199/sqft |
Source: MetroList Services of CA #15048308 Report a problem | ||
| 8/28/2015 | Pending sale | $813,000$202/sqft |
Source: Coldwell Banker Residential Brokerage - El Dorado Hills #15048308 Report a problem | ||
| 8/4/2015 | Listed for sale | $813,000-4.3%$202/sqft |
Source: Coldwell Banker Residential Brokerage - El Dorado Hills #15048308 Report a problem | ||
| 10/17/2009 | Listing removed | $849,300$211/sqft |
Source: NRT California #90035402 Report a problem | ||
| 5/16/2009 | Listed for sale | $849,300+4.2%$211/sqft |
Source: NRT California #90035402 Report a problem | ||
| 9/8/2006 | Sold | $815,000$203/sqft |
Source: Public Record Report a problem | ||
Public tax history
| Year | Property taxes | Tax assessment |
|---|---|---|
| 2025 | $11,982 +0.7% | $947,026 +2% |
| 2024 | $11,896 +0.8% | $928,458 +2% |
| 2023 | $11,801 +1% | $910,254 +2% |
| 2022 | $11,689 +0.9% | $892,407 +2% |
| 2021 | $11,586 +1% | $874,910 +1% |
| 2020 | $11,476 +1% | $865,940 +2% |
| 2019 | $11,368 +2.2% | $848,962 +2% |
| 2018 | $11,126 +1.1% | $832,317 +2% |
| 2017 | $11,004 +1% | $815,998 +2% |
| 2016 | $10,899 +14.1% | $799,999 +19.9% |
| 2015 | $9,550 +16.8% | $667,000 +25.6% |
| 2014 | $8,178 | $531,000 |
| 2013 | -- | $531,000 |
| 2012 | -- | $531,000 |
| 2011 | -- | $531,000 -8.8% |
| 2010 | -- | $582,500 -11.1% |
| 2009 | -- | $655,000 -13% |
| 2008 | -- | $753,000 -7.6% |
| 2007 | -- | $815,000 |
| 2006 | -- | -- |
Find assessor info on the county website
Monthly payment
Est. payment
Payment breakdown
Explore the cost of this home by adjusting the details. Changes won't be saved.Climate risks
Neighborhood: 95762
Nearby schools
GreatSchools rating
- 7/10Green Valley Elementary SchoolGrades: K-5Distance: 2.1 mi
- 7/10Pleasant Grove Middle SchoolGrades: 6-8Distance: 1.7 mi
- 10/10Oak Ridge High SchoolGrades: 8-12Distance: 1.9 mi
- $1,075,0003 bd3 ba2.8k sqft705 Stanfel Pl, El Dorado Hills, CA 95762Sold
- $1,101,3005 bd4 ba4k sqft711 Stanfel Pl, El Dorado Hills, CA 95762Off Market
- $1,022,0004 bd4 ba3.5k sqft715 Stanfel Pl, El Dorado Hills, CA 95762Off Market
- $1,008,9004 bd3 ba3.5k sqft706 Stanfel Pl, El Dorado Hills, CA 95762Off Market
- $1,113,6005 bd4 ba4k sqft2296 Beckett Dr, El Dorado Hills, CA 95762Off Market
- $1,182,7005 bd5 ba3.4k sqft144 Sherman Ct, El Dorado Hills, CA 95762Off Market
- $1,004,5004 bd3 ba3.6k sqft2302 Beckett Dr, El Dorado Hills, CA 95762Off Market
- $997,1003 bd3 ba2.8k sqft2291 Beckett Dr, El Dorado Hills, CA 95762Off Market
A local agent can set up tours, give advice and negotiate with sellers.
Similar homes
- $1,275,0004 bd3 ba3.4k sqft125 Keystone Ct, El Dorado Hills, CA 95762For Sale
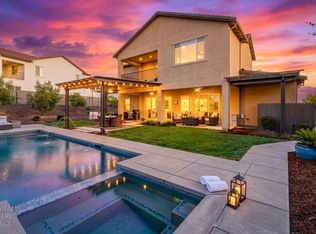 MLS ID #226089473, Alison Williams. MetroList Services of CA
 - $1,317,4004 bd3 ba4k sqft6036 Penela Way, El Dorado Hills, CA 95762For Sale
 MLS ID #226089325, Sharon Kulbacki. MetroList Services of CA
 - $1,129,0005 bd4 ba3.9k sqft9010 Hearst Pl, El Dorado Hills, CA 95762For Sale
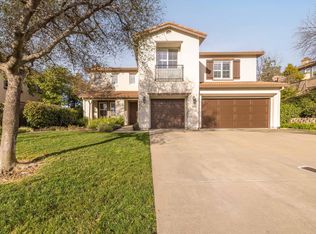 MLS ID #226007242, Peter Parker. MetroList Services of CA
 - $1,248,0003 bd3 ba3k sqft6085 Southerness Dr, El Dorado Hills, CA 95762For Sale
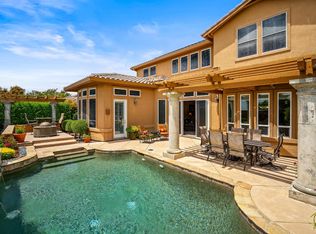 MLS ID #226073150, Angela Dameri. MetroList Services of CA
 - $1,199,0005 bd4 ba4.2k sqft1080 Souza Dr, El Dorado Hills, CA 95762For SaleMLS ID #226064780, Christopher Wolfe. MetroList Services of CA
- $1,250,0004 bd4 ba2.9k sqft2137 Keystone Dr, El Dorado Hills, CA 95762For SaleMLS ID #226071906, Brianne Watters. MetroList Services of CA
- $1,149,9904 bd4 ba3.4k sqft4062 Albert Cir, El Dorado Hills, CA 95762For SaleMLS ID #226082578, Tiegen Boberg. MetroList Services of CA
- $1,335,0004 bd3 ba3.3k sqft3500 Amer Way, El Dorado Hills, CA 95762For SaleMLS ID #226077434, Elizabeth Harvey. MetroList Services of CA
- $1,349,0003 bd3 ba2.9k sqft6131 Southerness Dr, El Dorado Hills, CA 95762For SaleMLS ID #226039376, Patricia Seide. MetroList Services of CA
- $999,0005 bd4 ba3.2k sqft7007 Tarvisio Way, El Dorado Hills, CA 95762For SaleMLS ID #226081876, Shelly Garcia. MetroList Services of CA
- $1,490,0006 bd5 ba4.8k sqft433 Sortwell Ct, El Dorado Hills, CA 95762For SaleMLS ID #226090168, Karen Dancer. MetroList Services of CA
- $955,0005 bd3 ba3.1k sqft7063 Hearst Dr, El Dorado Hills, CA 95762For SaleMLS ID #226018080, Amithyst Bailey. MetroList Services of CA
- $1,050,0003 bd4 ba2.6k sqft832 Royal Troon Pl, El Dorado Hills, CA 95762For SaleMLS ID #226072887, Michelle Vivenzi. MetroList Services of CA
- $1,199,0003 bd3 ba2.5k sqft4027 Royal Troon Dr, El Dorado Hills, CA 95762For SaleMLS ID #226047419, Debi Ambroff. MetroList Services of CA
- $980,0004 bd3 ba3.1k sqft5223 Degas Way, El Dorado Hills, CA 95762For SaleMLS ID #226070519, Lisa Johnson. MetroList Services of CA
- $830,0004 bd3 ba2.7k sqft4148 Torrazzo Way, El Dorado Hills, CA 95762For SaleMLS ID #226051411, Martin Atencio. MetroList Services of CA
- $1,075,0005 bd3 ba3.6k sqft3155 Montrose Way, El Dorado Hills, CA 95762For SaleMLS ID #226090941, Nicole Alexander. MetroList Services of CA
- $999,0004 bd3 ba3.5k sqft2100 Lamego Way, El Dorado Hills, CA 95762For SaleMLS ID #226025945, Kamiel Beshara. MetroList Services of CA
- $1,280,0004 bd4 ba3.2k sqft691 Lefevre Dr, Folsom, CA 95630For SaleMLS ID #226086512, Alison Warren. MetroList Services of CA
- $1,499,0004 bd5 ba4.1k sqft612 Idlewood Pl, El Dorado Hills, CA 95762For SaleMLS ID #226036994, Ahrash Zamanianeyazdi. MetroList Services of CA
Local buyer's agents are ready to help
