Welcome to this highly upgraded, former Pulte Homes Plan 1 model nestled in the desirable Vista at Montelena community. Spanning 2,590 sq ft, this single-story masterpiece boasts a modern open-concept great room and a chef's kitchen featuring a massive quartz island with a built-in sink and a walk-in pantry. As a former show home, it is packed with designer upgrades, including an elegant custom ceiling treatment in the executive home office and an accent wall in the private primary suite. The owner has beautifully enhanced the home with premium plantation shutters throughout. Designed with versatility in mind, the 4th bedroom and bathroom feature a separate private entrance, ideal for multi-generational living, guests, or a rental opportunity. Step outside to a massive backyard, complete with a custom built-in pergola and the all important shade in the afternoon. Underground utilities offer clean neighborhood views. 5.1 kW owned solar, dual zone HVAC, upgraded insulation and tankless water heater are some of the Energy Star rated features. Located within the coveted Elk Grove Unified School District tracker, with nearby parks, SacRT transit lines, and Zinfandel Plaza shopping just minutes away. This model-perfect home is an absolute must-see!
Contingent - show
Price cut: $30K (8/5)
$819,000
12041 Aleria Cir, Rancho Cordova, CA 95742
4beds
2,590sqft
Single Family Residence
Built in 2022
9,099 Square Feet Lot
$808,600 Zestimate®
$316/sqft
$25/mo HOA
What's special
Shade in the afternoonHighly upgradedMassive backyardModern open-concept great roomCustom built-in pergolaWalk-in pantryPremium plantation shutters throughout
- 68 days
- 496
- 15
Zillow last checked:
Listing updated:
Listed by:
Sally Long Johns DRE #01308662 530-306-0821,
Century 21 Select Real Estate,
Sarah Henjum DRE #01995123 530-919-1481,
Century 21 Select Real Estate
Source: MetroList Services of CA,MLS#: 226081929Originating MLS: MetroList Services, Inc.
Facts & features
Interior
Bedrooms & bathrooms
- Bedrooms: 4
- Bathrooms: 3
- Full bathrooms: 3
Rooms
- Room types: Den, Dining Room, Family Room, Guest Quarters, Kitchen, Laundry
Primary bathroom
- Features: Shower Stall(s), Double Vanity, Soaking Tub, Stone, Tile, Walk-In Closet(s), Window
Dining room
- Features: Dining/Living Combo
Kitchen
- Features: Pantry Closet, Stone Counters, Island w/Sink
Heating
- Central, Zoned
Cooling
- Ceiling Fan(s), Central Air, Zoned
Appliances
- Included: Built-In Electric Oven, Gas Cooktop, Range Hood, Ice Maker, Dishwasher, Disposal, Microwave, Tankless Water Heater, Wine Refrigerator
- Laundry: Laundry Room, Sink, Inside, Inside Room
Features
- Flooring: Carpet, Tile, Luxury Vinyl Plank
- Has fireplace: No
Interior area
- Total structure area: 0
- Total interior livable area: 2,590 sqft
Video & virtual tour
Property
Parking
- Total spaces: 4
- Parking features: Attached, Garage Faces Front, See Remarks, Driveway, Level Driveway/Sidewalks
- Attached garage spaces: 2
- Uncovered spaces: 2
Features
- Levels: One
- Stories: 1
- Exterior features: Outdoor Kitchen, Outdoor Grill
- Fencing: Back Yard,Wood,Masonry
Lot
- Size: 9,099 Square Feet
- Features: Auto Sprinkler F&R, Shape Regular, Landscape Back, Landscape Front
- Topography: Level,Level
Details
- Additional structures: Pergola, Shed(s)
- Parcel number: 06724500050000
- Zoning: RD-5
- Special conditions: Standard
Construction
Type & style
- Home type: SingleFamily
- Architectural style: Contemporary
- Property subtype: Single Family Residence
Materials
- Stone, Stucco
- Foundation: Slab
- Roof: Cement,Tile
Condition
- Year built: 2022
Utilities & green energy
- Electric: 220 Volts in Laundry
- Sewer: Public Sewer
- Water: Public
- Utilities for property: Public, Sewer Connected, Internet Available, Underground Utilities
Community & HOA
Community
- Subdivision: Vista at Montelena
HOA
- Has HOA: Yes
- Amenities included: Trail(s), Park
- Services included: See Remarks, Other
- HOA fee: $75 quarterly
Location
- Region: Rancho Cordova
Financial & listing details
- Price per square foot: $316/sqft
- Tax assessed value: $808,000
- Price range: $819K - $819K
- Date on market: 6/27/2026
- Road surface type: Paved, Paved Sidewalk
Estimated market value
$808,600
$768,000 - $849,000
$3,283/mo
Price history
| Date | Event | Price |
|---|---|---|
| 8/5/2026 | Price change | $819,000-3.5%$316/sqft |
Source: MetroList Services of CA #226081929 Report a problem | ||
| 6/27/2026 | Listed for sale | $849,000+7618.2%$328/sqft |
Source: MetroList Services of CA #226081929 Report a problem | ||
| 9/4/2025 | Sold | $11,000-98.6%$4/sqft |
Source: Public Record Report a problem | ||
| 10/18/2024 | Sold | $800,000+0%$309/sqft |
Source: Public Record Report a problem | ||
| 8/22/2024 | Price change | $799,999-11.4%$309/sqft |
Source:  Pulte Report a problem Pulte Report a problem | ||
| 7/29/2024 | Price change | $903,441+7.1%$349/sqft |
Source: Pulte Report a problem | ||
| 7/25/2024 | Price change | $843,441+20%$326/sqft |
Source: Pulte Report a problem | ||
| 4/25/2024 | Listed for sale | $702,990$271/sqft |
Source: Pulte Report a problem | ||
Public tax history
| Year | Property taxes | Tax assessment |
|---|---|---|
| 2026 | -- | $808,000 +1% |
| 2025 | $11,829 +19.2% | $799,999 +29.9% |
| 2024 | $9,922 +2.5% | $615,774 +2% |
| 2023 | $9,681 +87.1% | $603,700 +226.3% |
| 2022 | $5,174 | $185,000 |
Find assessor info on the county website
Monthly payment
Est. payment
Payment breakdown
Explore the cost of this home by adjusting the details. Changes won't be saved.Climate risks
Neighborhood: Rio del Oro
- $77,616-- bd-- ba-- sqftKings Estate Rd, Saint augustine, FL 32086Off Market
- $704,7005 bd3 ba3k sqft4238 Parnassus Dr, Rancho Cordova, CA 95742Off Market
- $632,5003 bd3 ba2.1k sqft11904 Mircado Way, Rancho Cordova, CA 95742Sold
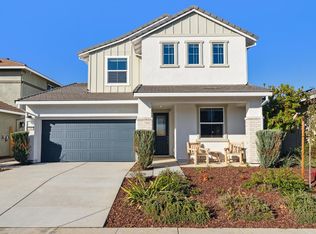
- $2,034,183-- bd-- ba-- sqftPaisleyshire Way, Rancho Cordova, CA 95742Off Market
Similar homes
- $699,0004 bd3 ba2.9k sqft12749 Tower Beach Way, Rancho Cordova, CA 95742For Sale
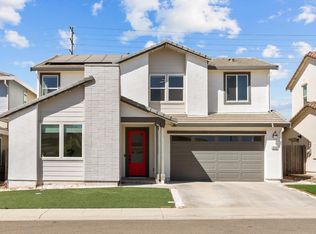 MLS ID #226103914, Parm Atwal. MetroList Services of CA
 - $779,0005 bd4 ba2.9k sqft4013 Mirecourt Cir, Rancho Cordova, CA 95742For Sale
 MLS ID #41135700, Srinivas Kolli. Bay East AOR
 - $729,0004 bd3 ba2.1k sqft849 Farmhouse Way, Folsom, CA 95630For Sale
 MLS ID #226110930, Loryn Bevers. MetroList Services of CA
 - $789,0004 bd3 ba2.4k sqft700 Silo St, Folsom, CA 95630For Sale
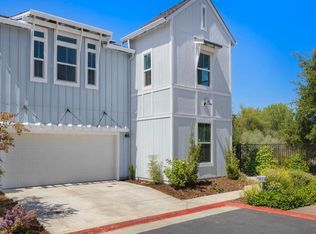 MLS ID #226091970, Brenda Sims. MetroList Services of CA
Local buyer's agents are ready to help
