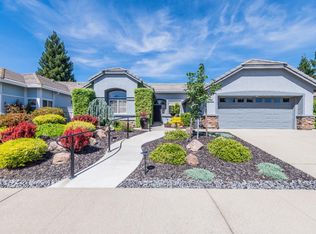
Welcome to this highly sought-after Orchard model tucked away on a quiet street within the wonderful 55+ community of Sun City Roseville by Del Webb. This thoughtfully designed home offers two bedrooms with two full bathrooms and approximately 1343 square feet of comfortable easy living with simplicity and style. Nice great room with plenty of natural light, ceiling fan and built-in cabinet for maximum storage. The perfect size kitchen features corion countertops, brand new stainless steel range, microwave and dishwasher along with dining area and dining bar space. Refrigerator included. Spacious primary suite is highlighted with a bay window, ceiling fan, his and hers closets and a private en-suite bathroom updated with quartz countertops. Secondary bedroom could be another bedroom or office. Guest bathroom is perfect for guests and updated with quartz countertop. Freshly painted interior and nice window coverings including shutters. Indoor laundry room with cabinets. Thoughtful updates and pride of ownership are evident throughout the home. Low maintenance back yard landscaping allows you more time to enjoy the community events but also provides producing lemon, two orange trees and covered patio for relaxation or enjoying a fine barbecue. Amenities including the Timbers restaurant and bar, state-of-the-art fitness center, indoor/outdoor pools, golf, tennis, pickleball, bocce courts, walking trails and a wide variety of activity clubs to keep every day fun and enjoyable. The community features City of Roseville Utilities, low HOA fees and NO Mello Roos.
Active
$519,500
4059 Sylvan Glen Ln, Roseville, CA 95747
2beds
1,343sqft
Single Family Residence
Built in 1997
5,057 Square Feet Lot
$513,400 Zestimate®
$387/sqft
$234/mo HOA
What's special
His and hers closetsSpacious primary suiteFreshly painted interiorQuiet streetPerfect size kitchenCeiling fanRefrigerator included
- 14 days |
- 595 |
- 17 |
Likely to sell faster than
Zillow last checked:
Listing updated:
Listed by:
Nora Best DRE #00816176 916-786-3525,
eXp Realty of Northern California, Inc.
Source: MetroList Services of CA,MLS#: 226100731Originating MLS: MetroList Services, Inc.
Facts & features
Interior
Bedrooms & bathrooms
- Bedrooms: 2
- Bathrooms: 2
- Full bathrooms: 2
Primary bedroom
- Features: Closet, Walk-In Closet
Primary bathroom
- Features: Shower Stall(s), Quartz, Window
Dining room
- Features: Bar, Space in Kitchen, Dining/Living Combo
Kitchen
- Features: Breakfast Area, Pantry Cabinet, Synthetic Counter
Heating
- Central, Natural Gas
Cooling
- Ceiling Fan(s), Central Air
Appliances
- Included: Free-Standing Gas Range, Dishwasher, Disposal, Microwave, Plumbed For Ice Maker
- Laundry: Cabinets, Electric Dryer Hookup, Gas Dryer Hookup, Inside Room
Features
- Flooring: Carpet, Tile, Wood
- Has fireplace: No
Interior area
- Total structure area: 0
- Total interior livable area: 1,343 sqft
Property
Parking
- Total spaces: 2
- Parking features: Attached, Garage Faces Front, Driveway
- Attached garage spaces: 2
- Has uncovered spaces: Yes
Accessibility
- Accessibility features: Grab Bars
Features
- Fencing: Back Yard,Wood
Lot
- Size: 5,057 Square Feet
- Features: Auto Sprinkler F&R, Close to Clubhouse, Curb(s)/Gutter(s), Street Lights
- Topography: Level,Trees Few,Level,Trees Few
Details
- Parcel number: 478101024000
- Zoning: SFR
- Special conditions: Trust
Construction
Type & style
- Home type: SingleFamily
- Architectural style: Contemporary
- Property subtype: Single Family Residence
Materials
- Stucco, Frame, Wood
- Foundation: Slab
- Roof: Tile
Condition
- Year built: 1997
Utilities & green energy
- Electric: 220 Volts in Laundry
- Sewer: Public Sewer
- Water: Public, Meter on Site
- Utilities for property: Cable Available, Public, Electric, Sewer In & Connected, Internet Available, Natural Gas Connected
Community & HOA
Community
- Senior community: Yes
- Subdivision: Sun City
HOA
- Has HOA: Yes
- Amenities included: Pool, Clubhouse, Recreation Facilities, Golf Course, Tennis Court(s), Trail(s), Park
- Services included: Common Areas, Recreation Facility, Management
- HOA fee: $702 quarterly
Location
- Region: Roseville
Financial & listing details
- Price per square foot: $387/sqft
- Tax assessed value: $361,627
- Price range: $519.5K - $519.5K
- Date on market: 8/12/2026
- Road surface type: Paved
Estimated market value
$513,400
$488,000 - $539,000
$2,347/mo
Price history
| Date | Event | Price |
|---|---|---|
| 8/12/2026 | Listed for sale | $519,500+76.1%$387/sqft |
Source: MetroList Services of CA #226100731 Report a problem | ||
| 12/19/2014 | Sold | $295,000+92.2%$220/sqft |
Source: MetroList Services of CA #14039521 Report a problem | ||
| 8/28/1997 | Sold | $153,500$114/sqft |
Source: Public Record Report a problem | ||
Public tax history
| Year | Property taxes | Tax assessment |
|---|---|---|
| 2026 | -- | $361,627 +2% |
| 2025 | $3,702 +1.4% | $354,537 +2% |
| 2024 | $3,650 +1.1% | $347,586 +2% |
| 2023 | $3,610 -0.2% | $340,771 +2% |
| 2022 | $3,616 -0.5% | $334,090 +2% |
| 2021 | $3,635 +0.8% | $327,540 +1% |
| 2020 | $3,608 | $324,182 +2% |
| 2019 | $3,608 +5.3% | $317,827 +2% |
| 2018 | $3,428 +1.5% | $311,596 +2% |
| 2017 | $3,378 +2.7% | $305,487 +2% |
| 2016 | $3,289 -0.5% | $299,498 +1.5% |
| 2015 | $3,307 +53.7% | $295,000 +49.4% |
| 2014 | $2,152 | $197,481 +0.5% |
| 2013 | -- | $196,590 +2% |
| 2012 | -- | $192,736 +2% |
| 2011 | -- | $188,958 +0.8% |
| 2010 | -- | $187,547 -0.2% |
| 2009 | -- | $187,993 +2% |
| 2008 | -- | $184,308 +2% |
| 2007 | -- | $180,695 +2% |
| 2006 | -- | $177,153 +2% |
| 2005 | -- | $173,680 +2% |
| 2004 | -- | $170,276 +1.9% |
| 2003 | -- | $167,156 +2% |
| 2002 | -- | $163,880 +2% |
| 2001 | -- | $160,668 +2% |
| 2000 | -- | $157,519 |
Find assessor info on the county website
Monthly payment
Est. payment
Payment breakdown
Explore the cost of this home by adjusting the details. Changes won't be saved.Climate risks
Neighborhood: Sun City
Nearby schools
GreatSchools rating
- 9/10Quail Glen Elementary SchoolGrades: K-5Distance: 0.4 mi
- 6/10Silverado Middle SchoolGrades: 6-8Distance: 1 mi
- 9/10Woodcreek High SchoolGrades: 9-12Distance: 0.6 mi
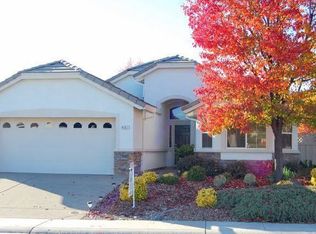
- $531,6002 bd2 ba1.4k sqft4067 Sylvan Glen Ln, Roseville, CA 95747Off Market
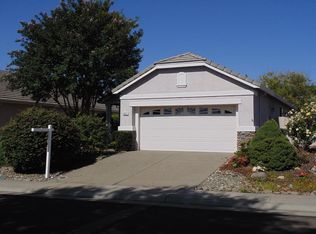
- $442,3001 bd3 ba809 sqft4051 Sylvan Glen Ln, Roseville, CA 95747Off Market
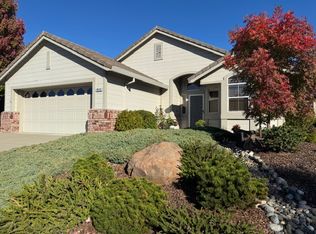
- $526,6002 bd2 ba1.3k sqft4040 Rose Creek Rd, Roseville, CA 95747Off Market
- $455,2002 bd2 ba1.1k sqft4075 Sylvan Glen Ln, Roseville, CA 95747Off Market

- $504,2002 bd2 ba1.3k sqft4043 Sylvan Glen Ln, Roseville, CA 95747Off Market
- $606,6002 bd1 ba1.8k sqft4032 Rose Creek Rd, Roseville, CA 95747Off Market
- $513,2002 bd2 ba1.3k sqft4048 Rose Creek Rd, Roseville, CA 95747Off Market
- $541,2002 bd2 ba1.3k sqft4058 Sylvan Glen Ln, Roseville, CA 95747Off Market
A local agent can set up tours, give advice and negotiate with sellers.
Similar homes
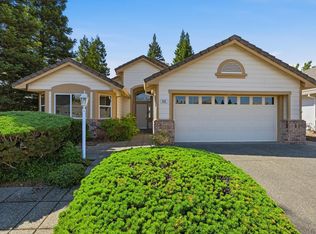
- $539,9003 bd2 ba1.4k sqft5401 Campcreek Loop, Roseville, CA 95747For Sale
 MLS ID #226102463, Tad Thompson. MetroList Services of CA
 - $475,0003 bd2 ba1.1k sqft1319 Puebla Way, Roseville, CA 95747For Sale
 MLS ID #226085489, Gary Meek. MetroList Services of CA
 - $648,5002 bd2 ba1.6k sqft5233 Campcreek Loop, Roseville, CA 95747For Sale
 MLS ID #226041265, Richard Johnson. MetroList Services of CA
 - $600,0003 bd2 ba1.5k sqft1501 Deerfield Cir, Roseville, CA 95747For Sale
 MLS ID #226095200, Alexander Fairbanks. MetroList Services of CA
 - $489,0003 bd3 ba1.6k sqft614 Barbara Way, Roseville, CA 95678For SaleMLS ID #226100641, Raevin Rossi. MetroList Services of CA
- $485,0003 bd2 ba1.2k sqft5416 Pearlstone Dr, Antelope, CA 95843For SaleMLS ID #226103281, Brandi Underwood. MetroList Services of CA
- $530,0003 bd2 ba1.2k sqft1310 Sheridan Ave, Roseville, CA 95661For SaleMLS ID #226098878, Michael Austin. MetroList Services of CA
- $585,0003 bd2 ba1.4k sqft2235 S Whitney Blvd, Rocklin, CA 95677For SaleMLS ID #226102164, Jag Singh. MetroList Services of CA
- $475,0003 bd2 ba1.4k sqft8634 Imran Woods Cir, Citrus Heights, CA 95621For SaleMLS ID #226091372, Margie Richmond. MetroList Services of CA
- $488,9004 bd3 ba1.9k sqft3964 Sitting Bull Way, Antelope, CA 95843For SaleMLS ID #41144822, Angelica Arrospide. Bay East AOR
- $550,0003 bd3 ba1.6k sqft5515 Butte View Ct, Rocklin, CA 95765For SaleMLS ID #226092921, Kit Stahl. MetroList Services of CA
- $499,0004 bd2 ba1.6k sqft3370 Routier Rd, Sacramento, CA 95827For SaleMLS ID #226106544, Gary Meek. MetroList Services of CA
- $490,0003 bd2 ba1.4k sqft8004 Lichen Dr, Citrus Heights, CA 95621For SaleMLS ID #226083707, Alyssa Bush. MetroList Services of CA
- $539,9003 bd3 ba1.9k sqft38 Rosier Cir, Sacramento, CA 95833For SaleMLS ID #226103795, Diana Sullivan. MetroList Services of CA
- $450,0003 bd2 ba1.2k sqft5605 Pry Ct, Sacramento, CA 95841For SaleMLS ID #226092467, Sheila Reynoso. MetroList Services of CA
- $649,0003 bd3 ba1.8k sqft2113 Longmire Loop, Roseville, CA 95747For SaleMLS ID #226101902, Jason Hamilton. MetroList Services of CA
- $468,0003 bd2 ba1.3k sqft5927 Woodglade Ave, Citrus Heights, CA 95621For SaleMLS ID #226093674, Ingrid Burden. MetroList Services of CA
- $729,0004 bd3 ba1.9k sqft240 Helios Ct, Roseville, CA 95747For SaleMLS ID #226076734, Stephanie Barden. MetroList Services of CA
- $489,9983 bd2 ba1.5k sqft7618 Wes Way, Citrus Heights, CA 95610For SaleMLS ID #226088284, Amy Fernandez. MetroList Services of CA
- $485,0005 bd2 ba1.4k sqft6363 Templeton Dr, Carmichael, CA 95608For SaleMLS ID #226099979, Kaelee Cornell. MetroList Services of CA
Local buyer's agents are ready to help
