Welcome to Heritage Solaire, a premier 55+ active adult community offering resort style amenities. This sought after floor plan offers 1 story, 3 car garage with the added benefit of fully owned solar. With exceptional upgrades mixed with modern amenities this stunning home features an inviting open-concept design with 10-foot ceilings, abundant natural light, and a seamless flow between the kitchen, dining, and living areas. The beautifully appointed kitchen showcases a large quartz waterfall island, spacious pantry, Modern appliances & fixtures perfect for everyday living. A versatile office, art studio, or music room provides the flexibility to create a space perfectly suited to your lifestyle. Additional highlights include a spacious laundry room, custom window coverings, tankless water heater, and so much more.The thoughtfully designed floor plan offers exceptional comfort withbedrooms featuring private en-suites and plush carpeting, providing privacy and convenience. Retreat to the impressive primary suite, complete with a separate sitting area/office offering a peaceful space to relax and unwind. Step outside to enjoy the east-facing rear yard featuring a large covered patio, water feature and low-maintenance landscaping an ideal setting for outdoor gatherings. Experience the resort-style amenities including a beautiful clubhouse, sparkling pools, fitness center, tennis and pickleball courts, and a variety of activities, clubs.
Active
$742,000
1240 Leo Ln, Roseville, CA 95747
3beds
2,650sqft
:
Get pre-qualified$5,134/mo
Single Family Residence
Built in 2021
7,108 Square Feet Lot
$731,400 Zestimate®
$280/sqft
$291/mo HOA
What's special
East-facing rear yardWater featureBeautifully appointed kitchenAbundant natural lightBedrooms featuring private en-suitesImpressive primary suiteInviting open-concept design
- 4 days |
- 583 |
- 27 |
Likely to sell faster than
Zillow last checked:
Listing updated:
Listed by:
Kristina Carter DRE #01223717 408-771-7756,
Realty ONE Group Complete
Source: MetroList Services of CA,MLS#: 226096906Originating MLS: MetroList Services, Inc.
Facts & features
Interior
Bedrooms & bathrooms
- Bedrooms: 3
- Bathrooms: 4
- Full bathrooms: 3
- Partial bathrooms: 1
Rooms
- Room types: Office, Kitchen, Laundry, Other, Living Room
Primary bedroom
- Features: Sitting Room, Ground Floor
Primary bathroom
- Features: Shower Stall(s), Double Vanity, Walk-In Closet(s)
Dining room
- Features: Formal Area
Kitchen
- Features: Butlers Pantry, Quartz Counter, Kitchen Island
Heating
- Central
Cooling
- Ceiling Fan(s), Central Air
Appliances
- Included: Built-In Electric Oven, Built-In Gas Range, Range Hood, Dishwasher, Disposal, Microwave
- Laundry: Laundry Room, Sink, Inside Room
Features
- Flooring: Carpet, Tile, Vinyl
- Has fireplace: No
Interior area
- Total structure area: 0
- Total interior livable area: 2,650 sqft
Property
Parking
- Total spaces: 3
- Parking features: Attached, Garage Door Opener
- Attached garage spaces: 3
Features
- Levels: One
- Stories: 1
- Fencing: Back Yard,Fenced
Lot
- Size: 7,108 Square Feet
- Features: Grass Artificial, Low Maintenance
Details
- Parcel number: 496440022000
- Zoning: R1
- Special conditions: Trust
Construction
Type & style
- Home type: SingleFamily
- Architectural style: Contemporary
- Property subtype: Single Family Residence
Materials
- Stucco
- Foundation: Slab
- Roof: Tile
Condition
- Year built: 2021
Utilities & green energy
- Electric: 220 Volts in Laundry
- Sewer: Sewer in Street
- Water: Public
- Utilities for property: Public, Sewer In & Connected, Solar
Green energy
- Energy generation: Solar
Community & HOA
Community
- Senior community: Yes
HOA
- Has HOA: Yes
- Amenities included: Pool, Clubhouse, Fitness Center, Tennis Court(s), Gym
- Services included: Pool, Road
- HOA fee: $291 monthly
Location
- Region: Roseville
Financial & listing details
- Price per square foot: $280/sqft
- Tax assessed value: $750,000
- Annual tax amount: $11,176
- Price range: $742K - $742K
- Date on market: 8/6/2026
Estimated market value
$731,400
$695,000 - $768,000
$3,380/mo
Price history
| Date | Event | Price |
|---|---|---|
| 8/6/2026 | Listed for sale | $742,000-1.1%$280/sqft |
Source: MetroList Services of CA #226096906 Report a problem | ||
| 9/21/2024 | Sold | $750,000+0.7%$283/sqft |
Source: MetroList Services of CA #224063838 Report a problem | ||
| 8/31/2024 | Pending sale | $745,000$281/sqft |
Source: MetroList Services of CA #224063838 Report a problem | ||
| 7/1/2024 | Price change | $745,000+6.4%$281/sqft |
Source: MetroList Services of CA #224063838 Report a problem | ||
| 6/13/2024 | Listed for sale | $699,999+7.2%$264/sqft |
Source: MetroList Services of CA #224063838 Report a problem | ||
| 3/19/2021 | Sold | $653,000$246/sqft |
Source: Public Record Report a problem | ||
Public tax history
| Year | Property taxes | Tax assessment |
|---|---|---|
| 2025 | $11,176 +8.6% | $750,000 +10.6% |
| 2024 | $10,287 +2.9% | $678,042 +2% |
| 2023 | $9,998 +0.5% | $664,748 +2% |
| 2022 | $9,951 +124.7% | $651,714 +319.8% |
| 2021 | $4,428 +74% | $155,254 +126.5% |
| 2020 | $2,545 | $68,544 |
Find assessor info on the county website
Monthly payment
Est. payment
Payment breakdown
Explore the cost of this home by adjusting the details. Changes won't be saved.Climate risks
Neighborhood: 95747
Nearby schools
GreatSchools rating
- 8/10Westbrook ElementaryGrades: K-5Distance: 0.2 mi
- 9/10Barbara Chilton Middle SchoolGrades: 6-8Distance: 1.2 mi
- 7/10West Park HighGrades: 9-12Distance: 1.4 mi
- $642,4003 bd2 ba2.4k sqft1232 Leo Ln, Roseville, CA 95747Off Market
- $703,0003 bd3 ba2.4k sqft1248 Taurus Ln, Roseville, CA 95747Off Market
- $700,6003 bd3 ba2.4k sqft1256 Taurus Ln, Roseville, CA 95747Off Market
- $714,9003 bd3 ba2.7k sqft1224 Leo Ln, Roseville, CA 95747Off Market
- $673,4003 bd2 ba2.4k sqft625 Voyager Ct, Roseville, CA 95747Off Market
- $703,4003 bd3 ba2.6k sqft633 Voyager Ct, Roseville, CA 95747Off Market
- $704,7003 bd3 ba2.6k sqft617 Voyager Ct, Roseville, CA 95747Off Market
- $718,6003 bd3 ba2.6k sqft641 Voyager Ct, Roseville, CA 95747Off Market
A local agent can set up tours, give advice and negotiate with sellers.
Similar homes
- $749,0003 bd4 ba2.7k sqft3001 Compass Ln, Roseville, CA 95747For Sale
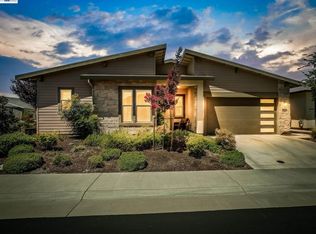 MLS ID #41142336, Dustin Schumacher. Bay East AOR
 - $750,0005 bd3 ba2.7k sqft2009 Skipping Stone Way, Roseville, CA 95747For Sale
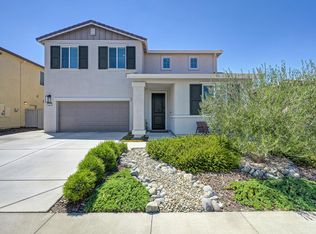 MLS ID #226096759, Pam Nelson. MetroList Services of CA
 - $774,9004 bd4 ba2.5k sqft5048 Moonraker Ln, Roseville, CA 95747For Sale
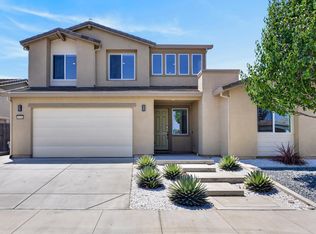 MLS ID #226066563, Mike Highhill. MetroList Services of CA
 - $724,9503 bd4 ba2.9k sqft8305 Evans Tree Dr, Roseville, CA 95747For Sale
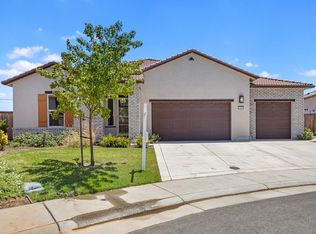 MLS ID #226087961, Vanessa Pymont. MetroList Services of CA
 - $729,0004 bd3 ba1.9k sqft240 Helios Ct, Roseville, CA 95747For SaleMLS ID #226076734, Stephanie Barden. MetroList Services of CA
- $785,0003 bd3 ba2.7k sqft4891 Peace Lily Ln, Roseville, CA 95747For SaleMLS ID #226065603, Bret Cochran. MetroList Services of CA
- $725,0004 bd3 ba2.4k sqft7040 Skipperling St, Roseville, CA 95747For SaleMLS ID #226069115, Kacey Wake. MetroList Services of CA
- $650,0004 bd3 ba2.1k sqft5017 Whirlabout St, Roseville, CA 95747For SaleMLS ID #226096495, Kimberly Prince. MetroList Services of CA
- $615,0002 bd3 ba2k sqft2305 Overjoy Ln, Roseville, CA 95747For SaleMLS ID #226076966, Anne Wiens. MetroList Services of CA
- $749,9903 bd2 ba1.7k sqft6161 Riding Path Dr, Roseville, CA 95747New ConstructionMetroList Services of CA
- $718,0003 bd3 ba2.4k sqft8471 Tulip Ct, Roseville, CA 95747For SaleMLS ID #226076413, Oliver Kane. MetroList Services of CA
- $799,0005 bd3 ba2.9k sqft3048 Lemonade Ln, Roseville, CA 95747For SaleMLS ID #226072456, Katie Monterosa. MetroList Services of CA
- $699,0004 bd4 ba2.2k sqft3560 Trentino St, Roseville, CA 95747For SaleMLS ID #ML82050251, Lionel Madamba. MLSListings Inc
- $799,0004 bd4 ba2.7k sqft1049 Blue Range Way, Roseville, CA 95747For SaleMLS ID #226072242, Maria Klinsmann. MetroList Services of CA
- $875,0004 bd4 ba3.3k sqft2145 Somers St, Roseville, CA 95747For SaleMLS ID #226076833, Traci Bailey. MetroList Services of CA
- $810,0005 bd3 ba2.2k sqft1792 Sevilla Dr, Roseville, CA 95747For SaleMLS ID #226082876, Sean Staples. MetroList Services of CA
- $849,9904 bd4 ba3.4k sqft2152 Challenger Way, Roseville, CA 95747For SaleMLS ID #226087275, Pat Cannon. MetroList Services of CA
- $949,0004 bd4 ba2.7k sqft1136 Mambo Way, Roseville, CA 95747For SaleMLS ID #226058673, Maria Klinsmann. MetroList Services of CA
- $629,0003 bd2 ba2k sqft4701 Jubilee Ct, Roseville, CA 95747For SaleMLS ID #226032880, Rockey Rockey. MetroList Services of CA
- $750,0003 bd3 ba1.8k sqft586 Willow Ridge Ct, Folsom, CA 95630For SaleMLS ID #226099143, Renee Friedrich. MetroList Services of CA
Local buyer's agents are ready to help
