Rare Pinery model in Sun City Roseville 55+ active adult community! This two bedroom two bath open floor plan offers a large eat-in kitchen nook, cozy family room with fireplace, and formal dining room area. Stained glass and leaded glass windows add an elegant flair. The kitchen has a new oven, newer microwave, an island with cabinets for extra storage, and a walk in pantry in the adjoining laundry room. The large primary suite has a sitting area, a large walk in closet, and plantation shutters looking out to the private backyard. A large screened-in back porch with ceiling fan and light extends your indoor/outdoor area. HVAC was replaced in 2018 and a new thermostat just installed. The hot water heater is dated 2020 according to a plumber. The garage contains shelves and cabinets for lots of storage. This is a great interior lot location with a short walk to the Sierra Pines Golf Course and Clubhouse and close to the Timber Creek Golf Course and Lodge where you can enjoy the Timbers Restaurant, fitness center with pool, and the many activities and clubs that Sun City has to offer. No Mello Roos and City of Roseville utilities make it a don't miss!
Active
$550,000
7509 Council Rock Rd, Roseville, CA 95747
2beds
1,578sqft
Single Family Residence
Built in 1998
6,246 Square Feet Lot
$543,000 Zestimate®
$349/sqft
$234/mo HOA
What's special
Large walk in closetLarge eat-in kitchen nookFormal dining room area
- 4 days
- 310
- 16
Likely to sell faster than
Zillow last checked:
Listing updated:
Listed by:
Joanne Jackson DRE #01103199 916-316-0302,
LPT Realty, Inc
Source: MetroList Services of CA,MLS#: 226133732Originating MLS: MetroList Services, Inc.
Facts & features
Interior
Bedrooms & bathrooms
- Bedrooms: 2
- Bathrooms: 2
- Full bathrooms: 2
Dining room
- Features: Bar, Dining/Family Combo, Space in Kitchen
Kitchen
- Features: Pantry Closet, Kitchen Island, Tile Counters
Heating
- Central, Fireplace(s)
Cooling
- Ceiling Fan(s), Central Air
Appliances
- Included: Built-In Electric Oven, Free-Standing Refrigerator, Gas Cooktop, Gas Water Heater, Ice Maker, Dishwasher, Disposal, Microwave
- Laundry: Hookups Only, Inside Room
Features
- Flooring: Carpet, Linoleum, Tile, Other
- Number of fireplaces: 1
- Fireplace features: Raised Hearth, Family Room, Gas Starter
Interior area
- Total interior livable area: 1,578 sqft
Property
Parking
- Total spaces: 2
- Parking features: Attached, Garage Faces Front
- Attached garage spaces: 2
Features
- Has private pool: Yes
- Pool features: In Ground, Community
- Fencing: Back Yard
Lot
- Size: 6,246 Square Feet
- Features: Auto Sprinkler F&R
Details
- Parcel number: 479210023000
- Zoning: Res
- Special conditions: Offer As Is,Probate Listing
Construction
Type & style
- Home type: SingleFamily
- Property subtype: Single Family Residence
Materials
- Stucco, Frame
- Foundation: Slab
- Roof: Tile
Condition
- Year built: 1998
Utilities & green energy
- Electric: 220 Volts
- Sewer: Public Sewer
- Water: Public
- Utilities for property: Cable Available, Public, Electric, Internet Available, Natural Gas Connected
Community & HOA
Community
- Senior community: Yes
HOA
- Has HOA: Yes
- Amenities included: Clubhouse, Other
- Services included: Organized Activities, Common Areas, Management
- HOA fee: $702 quarterly
Location
- Region: Roseville
Financial & listing details
- Price per square foot: $349/sqft
- Tax assessed value: $540,000
- Price range: $550K - $550K
- Date on market: 10/30/2026
Estimated market value
$543,000
$516,000 - $570,000
$2,756/mo
Price history
| Date | Event | Price |
|---|---|---|
| 10/30/2026 | Listed for sale | $550,000$349/sqft |
Source: MetroList Services of CA #226133732 Report a problem | ||
| 1/27/2026 | Listing removed | $550,000$349/sqft |
Source: MetroList Services of CA #226005247 Report a problem | ||
| 1/16/2026 | Listed for sale | $550,000+91.6%$349/sqft |
Source: MetroList Services of CA #226005247 Report a problem | ||
| 9/30/2002 | Sold | $287,000+42.1%$182/sqft |
Source: Public Record Report a problem | ||
| 7/27/1998 | Sold | $202,000$128/sqft |
Source: Public Record Report a problem | ||
Public tax history
| Year | Property taxes | Tax assessment |
|---|---|---|
| 2026 | -- | $540,000 +90% |
| 2025 | $2,891 +1.4% | $284,202 +2% |
| 2024 | $2,851 +2% | $278,630 +2% |
| 2023 | $2,795 -0.3% | $273,168 +2% |
| 2022 | $2,803 +2.4% | $267,813 +2% |
| 2021 | $2,737 +0.3% | $262,562 +1% |
| 2020 | $2,728 | $259,871 +2% |
| 2019 | $2,728 +5.4% | $254,776 +2% |
| 2018 | $2,588 +1.1% | $249,781 +2% |
| 2017 | $2,558 -0.7% | $244,885 +2% |
| 2016 | $2,577 +2% | $240,085 +1.5% |
| 2015 | $2,525 +1.6% | $236,479 +2% |
| 2014 | $2,486 | $231,848 +0.5% |
| 2013 | -- | $230,801 +2% |
| 2012 | -- | $226,276 +2% |
| 2011 | -- | $221,840 +0.8% |
| 2010 | -- | $220,183 -0.2% |
| 2009 | -- | $220,707 +2% |
| 2008 | -- | $216,381 +2% |
| 2007 | -- | $212,140 +2% |
| 2006 | -- | $207,981 +2% |
| 2005 | -- | $203,904 +2% |
| 2004 | -- | $199,907 -30.3% |
| 2003 | -- | $287,000 +35.4% |
| 2002 | -- | $212,012 +2% |
| 2001 | -- | $207,856 +2% |
| 2000 | -- | $203,781 |
Find assessor info on the county website
Monthly payment
Est. payment
Payment breakdown
Explore the cost of this home by adjusting the details. Changes won't be saved.Climate risks
Neighborhood: Sun City
- $653,7002 bd2 ba2k sqft7517 Council Rock Rd, Roseville, CA 95747Off Market
- $556,4002 bd2 ba1.6k sqft7501 Council Rock Rd, Roseville, CA 95747Off Market
- $666,2003 bd2 ba1.8k sqft7508 Paiute Point Rd, Roseville, CA 95747Off Market
- $551,1002 bd2 ba1.5k sqft7516 Paiute Point Rd, Roseville, CA 95747Off Market
Similar homes
- $540,0002 bd2 ba1.3k sqft6048 Whisperlodge Way, Roseville, CA 95747For Sale
 MLS ID #226051744, Carla Layton. MetroList Services of CA
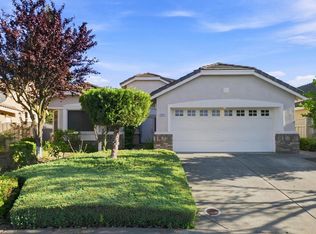
- $549,0003 bd2 ba1.1k sqft604 Rigby Ct, Roseville, CA 95747For Sale
 MLS ID #226114431, Shawna Ledin. MetroList Services of CA
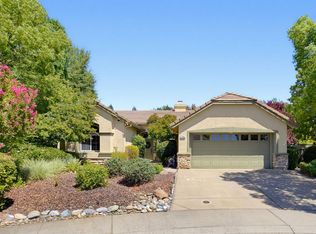
- $520,0003 bd2 ba1.4k sqft4642 Wanderlust Loop, Roseville, CA 95747For Sale
 MLS ID #226102095, Lyle West. MetroList Services of CA
- $607,9002 bd2 ba1.6k sqft216 Navarretia Ct, Roseville, CA 95747For Sale
 MLS ID #226082361, Anne Wiens. MetroList Services of CA
