Welcome to this beautifully updated home in one of Gold River's most desirable neighborhoods, ideally situated on a private corner lot directly across from Gold Station Park. Lovingly cared for by its original owner, this home has been thoughtfully refreshed with today's buyer in mind. Step inside to discover brand-new waterproof luxury vinyl plank flooring throughout both the downstairs and upstairs living areas, creating a seamless, modern look. The interior has been completely repainted in a light, neutral palette and is complemented by gorgeous new lighting and ceiling fans throughout. The beautifully updated kitchen features a stunning new quartz island, stainless steel appliances, a new faucet, and a new garbage disposal, making it both stylish and functional. Additional improvements include a newer 50-gallon water heater and LeafGuard gutter protection installed on all gutters for added peace of mind. Outside, the private backyard is surrounded by mature trees, creating a peaceful setting for relaxing or entertaining. Ideally located near highly rated schools, including Gold River Discovery Center (K-8), this home also offers convenient access to the American River Parkway, where miles of scenic biking, hiking, and outdoor recreation await. With nearby Highway 50 just minutes away, commuting is quick and convenient while still enjoying all that Gold River has to offer.
Active
$615,000
2335 New Eureka Way, Gold River, CA 95670
4beds
2,307sqft
:
Get pre-qualified$4,081/mo
Single Family Residence
Built in 1999
6,686 Square Feet Lot
$605,500 Zestimate®
$267/sqft
$-- HOA
What's special
New faucetNew garbage disposalSeamless modern lookStunning new quartz islandBeautifully updated kitchenStainless steel appliancesPrivate corner lot
- 4 days |
- 708 |
- 53 |
Zillow last checked:
Listing updated:
Listed by:
Nick Toomey DRE #01972554 916-626-9043,
Keller Williams Realty
Source: MetroList Services of CA,MLS#: 226090266Originating MLS: MetroList Services, Inc.
Facts & features
Interior
Bedrooms & bathrooms
- Bedrooms: 4
- Bathrooms: 3
- Full bathrooms: 3
Primary bedroom
- Features: Walk-In Closet
Primary bathroom
- Features: Shower Stall(s), Double Vanity, Tub, Window
Dining room
- Features: Dining/Family Combo, Space in Kitchen
Kitchen
- Features: Quartz Counter, Tile Counters
Heating
- Central
Cooling
- Ceiling Fan(s), Central Air
Appliances
- Included: Free-Standing Gas Range, Dishwasher, Disposal, Microwave, Free-Standing Gas Oven
- Laundry: Inside Room
Features
- Flooring: Carpet, Linoleum, Tile, Luxury Vinyl Plank
- Number of fireplaces: 1
- Fireplace features: Wood Burning
Interior area
- Total structure area: 0
- Total interior livable area: 2,307 sqft
Video & virtual tour
Property
Parking
- Total spaces: 4
- Parking features: Attached, Garage Faces Front, Driveway, Gentle Up Driveway/Sidewalks
- Attached garage spaces: 2
- Uncovered spaces: 2
Features
- Fencing: Fenced
Lot
- Size: 6,686 Square Feet
- Features: Auto Sprinkler F&R, Corner Lot, Curb(s)/Gutter(s), Shape Regular, Landscape Back, Landscape Front
- Topography: Level,Level
Details
- Parcel number: 06907300100000
- Zoning: RES
- Special conditions: Standard
Construction
Type & style
- Home type: SingleFamily
- Property subtype: Single Family Residence
Materials
- Stucco, Frame, Wood
- Foundation: Concrete, Slab
- Roof: Shingle,Composition
Condition
- Year built: 1999
Utilities & green energy
- Electric: 220 Volts in Kitchen
- Sewer: Public Sewer
- Water: Public, Meter on Site
- Utilities for property: Public, Electric, Sewer In & Connected, Internet Available, Natural Gas Connected
Community & HOA
Location
- Region: Gold River
Financial & listing details
- Price per square foot: $267/sqft
- Tax assessed value: $301,097
- Annual tax amount: $1,665
- Price range: $615K - $615K
- Date on market: 7/23/2026
- Road surface type: Chip And Seal, Paved Sidewalk
Estimated market value
$605,500
$575,000 - $636,000
$3,051/mo
Price history
| Date | Event | Price |
|---|---|---|
| 7/23/2026 | Listed for sale | $615,000+213.8%$267/sqft |
Source: MetroList Services of CA #226090266 Report a problem | ||
| 3/21/2000 | Sold | $196,000$85/sqft |
Source: Public Record Report a problem | ||
Public tax history
| Year | Property taxes | Tax assessment |
|---|---|---|
| 2025 | $1,665 -0.5% | $301,097 +2% |
| 2024 | $1,673 -1.3% | $295,195 +2% |
| 2023 | $1,696 -4.7% | $289,408 +2% |
| 2022 | $1,779 +2% | $283,734 +2% |
| 2021 | $1,744 0% | $278,172 +1% |
| 2020 | $1,745 +1.3% | $275,320 +2% |
| 2019 | $1,722 -0.2% | $269,923 +2% |
| 2018 | $1,726 +0.2% | $264,631 +2% |
| 2017 | $1,723 +9.3% | $259,443 +2% |
| 2016 | $1,577 +5.2% | $254,357 +1.5% |
| 2015 | $1,499 | $250,537 +2% |
| 2014 | $1,499 | $245,630 +0.5% |
| 2013 | -- | $244,521 +2% |
| 2012 | -- | $239,727 +2% |
| 2011 | -- | $235,028 +0.8% |
| 2010 | -- | $233,272 +1.8% |
| 2008 | -- | $229,243 +2% |
| 2007 | -- | $224,749 +2% |
| 2006 | -- | $220,343 +2% |
| 2005 | -- | $216,023 +2% |
| 2004 | -- | $211,789 +1.9% |
| 2003 | -- | $207,908 +2% |
| 2002 | -- | $203,832 +2% |
| 2001 | -- | $199,836 +340.4% |
| 2000 | -- | $45,375 |
Find assessor info on the county website
Monthly payment
Est. payment
Payment breakdown
Explore the cost of this home by adjusting the details. Changes won't be saved.Climate risks
Neighborhood: 95670
Nearby schools
GreatSchools rating
- 6/10Gold River Discovery Center K-8Grades: K-8Distance: 0.8 mi
- 6/10El Camino Fundamental High SchoolGrades: 9-12Distance: 5.6 mi
- 8/10Rio Americano High SchoolGrades: 9-12Distance: 5.9 mi
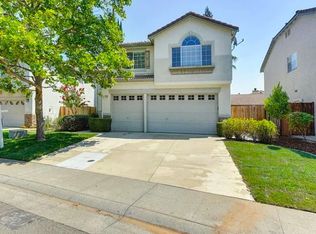
- $603,4004 bd2 ba2.4k sqft2339 New Eureka Way, Gold River, CA 95670Off Market
- $539,5003 bd2 ba1.6k sqft11378 Gold Station Dr, Gold River, CA 95670Off Market

- $628,5004 bd3 ba2.5k sqft2343 New Eureka Way, Gold River, CA 95670Off Market
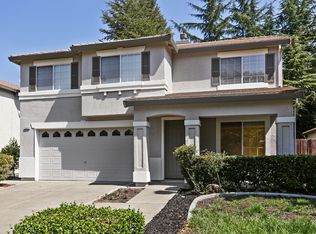
- $630,4006 bd3 ba2.2k sqft2325 Robalo Ct, Gold River, CA 95670Off Market
- $2,4503 bd2 ba1.5k sqft11365 Manta Pl, Gold River, CA 95670For Rent
- $547,6003 bd2 ba1.5k sqft11365 Manta Pl, Rancho Cordova, CA 95670Off Market
- $630,4004 bd3 ba2.5k sqft11382 Gold Station Dr, Gold River, CA 95670Off Market
- $540,0003 bd2 ba1.5k sqft11375 Gold Station Dr, Gold River, CA 95670Sold
A local agent can set up tours, give advice and negotiate with sellers.
Similar homes
- $750,0003 bd2 ba2.2k sqft11260 Crocker Grove Ln, Gold River, CA 95670For Sale
 MLS ID #226079401, Angela Gitt. MetroList Services of CA
 - $549,0003 bd2 ba1.4k sqft10857 Bellone Way, Rancho Cordova, CA 95670For Sale
 MLS ID #226085287, Jasmine Sunkara. MetroList Services of CA
 - $619,4994 bd3 ba1.9k sqft1080 Rudgwick Dr, Roseville, CA 95747For Sale
 MLS ID #226093774, Travis Garabedian. MetroList Services of CA
 - $595,0004 bd3 ba1.5k sqft8414 Pyracantha Ct, Orangevale, CA 95662For Sale
 MLS ID #226091374, Jim Naulty. MetroList Services of CA
 - $430,0003 bd2 ba1.4k sqft2307 Filmore Ln, Rancho Cordova, CA 95670For SaleMLS ID #226065268, Klarissa Soto Magana. MetroList Services of CA
- $649,5004 bd2 ba1.8k sqft3900 Green Forest Ln, Sacramento, CA 95821For SaleMLS ID #226081648, Paris Eghterafi. MetroList Services of CA
- $689,9504 bd3 ba2.3k sqft648 Spaulding Dr, Roseville, CA 95678For SaleMLS ID #226092457, Bal Khabra. MetroList Services of CA
- $499,0003 bd2 ba1.4k sqft3536 Husch Way, Rancho Cordova, CA 95670For SaleMLS ID #226043565, Sean Smith. MetroList Services of CA
- $699,9004 bd2 ba2k sqft9319 Whittemore Dr, Elk Grove, CA 95624For SaleMLS ID #226089100, Jan Detrick. MetroList Services of CA
- $565,0004 bd3 ba2.1k sqft12201 Encanto Way, Rancho Cordova, CA 95742For SaleMLS ID #226079588, Fifi Yuma. MetroList Services of CA
- $586,0004 bd3 ba1.9k sqft8008 Mesa Oak Way, Citrus Heights, CA 95610For SaleMLS ID #226041677, Chris De Mattei. MetroList Services of CA
- $599,7004 bd3 ba1.7k sqft4009 Lowdan Ln, Roseville, CA 95747For SaleMLS ID #226085550, Karen Asay. MetroList Services of CA
- $649,9004 bd3 ba1.5k sqft5795 Casa Grande Ave, Rocklin, CA 95677For SaleMLS ID #226069900, Johnny Jennings. MetroList Services of CA
- $528,0003 bd2 ba1.2k sqft3555 Woodglade Ct, Rocklin, CA 95677For SaleMLS ID #226086916, Emily Webster. MetroList Services of CA
- $610,0004 bd3 ba1.8k sqft336 Wildflower Dr, Roseville, CA 95678For SaleMLS ID #226038736, Andres Escoto Olvera. MetroList Services of CA
- $650,0004 bd3 ba2.1k sqft28 Eastham Ct, Sacramento, CA 95833For SaleMLS ID #226059900, Mavash Sadri. MetroList Services of CA
- $599,0004 bd3 ba2.2k sqft6937 Hollybrook Dr, Sacramento, CA 95823For SaleMLS ID #226083188, Kelvin Lin. MetroList Services of CA
- $565,0003 bd3 ba2.1k sqft2905 Garfield Ave, Carmichael, CA 95608For SaleMLS ID #ML82050100, Tam Luu. MLSListings Inc
- $620,0004 bd3 ba2.2k sqft8174 Finmere Way, Sacramento, CA 95829For SaleMLS ID #226038054, Nate Steffen. MetroList Services of CA
- $585,0003 bd2 ba1.4k sqft2581 Maryal Dr, Sacramento, CA 95821For SaleMLS ID #226071650, Crystal Lopez. MetroList Services of CA
Local buyer's agents are ready to help
