Welcome to this beautifully updated single-story home in Elk Grove's highly desirable Fallbrook community. Offering approximately 2,033 square feet with 4 bedrooms, 2 bathrooms, and a spacious 3-car garage, this move-in ready residence combines timeless comfort with extensive recent updates. Improvements completed in 2025 and 2026 include fresh interior and exterior paint, new quartz countertops in the kitchen and both bathrooms, new faucets, updated bathroom light fixtures, new carpet, a new GE built-in electric wall oven and microwave, new sinks, new refrigerator, and a new HVAC system. Additional improvements include a new garage door opener (2024), a 40-gallon gas water heater replaced with permits (2019), newer fencing, and a beautiful redwood deck (2022). The thoughtfully designed floor plan features hardwood flooring, tile bathrooms, plantation shutters, a welcoming family room with a cozy fireplace, and a versatile fourth bedroom with a sliding glass door ideal as a home office, game room, or guest room. The spacious primary suite offers dual vanities, a walk-in shower, two closets including a walk-in closet, and private access to the outdoor living area. The kitchen features a gas cooktop, pantry cabinet, breakfast nook, pull out drawers, and is conveniently located adjacent to the formal dining room. French doors open from the dining room to the spacious redwood deck, creating a seamless indoor-outdoor flow for everyday living and entertaining. Enjoy the peaceful outdoor living spaces surrounded by mature trees, aggregate walkways, and multiple access points to the backyard and side yard from the kitchen, primary suite, fourth bedroom, and dining room. The side yard offers convenient gated access from the adjacent cul-de-sac. The oversized 3-car garage provides excellent storage with garage cabinets that remain with the home, plus a 24-foot-deep third bay ideal for larger trucks, recreational equipment, a workshop, or additional storage. Ideally located near scenic walking trails, parks, shopping, dining, and highly regarded Elk Grove Elementary School, Fallbrook is known for its strong sense of community, neighborhood events, and optional neighborhood patrol program. With no HOA and Mello-Roos of less than $120 annually, this beautifully maintained home is ready to welcome its next owner. Special financing if buyer works with the preferrred lender.
Pending
$699,900
9319 Whittemore Dr, Elk Grove, CA 95624
4beds
2,033sqft
:
Get pre-qualified$4,599/mo
Single Family Residence
Built in 1990
10,132 Square Feet Lot
$693,200 Zestimate®
$344/sqft
$-- HOA
What's special
Beautifully updated single-story homeNew garage door openerNew refrigeratorNew sinksSpacious primary suiteNew carpetFormal dining room
- 13 days |
- 1,615 |
- 97 |
Likely to sell faster than
Zillow last checked:
Listing updated:
Listed by:
Jan Detrick DRE #01208861 916-812-8180,
Coldwell Banker Realty
Source: MetroList Services of CA,MLS#: 226089100Originating MLS: MetroList Services, Inc.
Facts & features
Interior
Bedrooms & bathrooms
- Bedrooms: 4
- Bathrooms: 2
- Full bathrooms: 2
Rooms
- Room types: Dining Room, Family Room, Kitchen, Laundry, Living Room
Primary bedroom
- Features: Closet, Walk-In Closet, Outside Access
Primary bathroom
- Features: Shower Stall(s), Double Vanity, Quartz, Window
Dining room
- Features: Formal Room, Space in Kitchen, Dining/Living Combo
Kitchen
- Features: Pantry Cabinet, Quartz Counter
Heating
- Central
Cooling
- Ceiling Fan(s), Central Air
Appliances
- Included: Built-In Electric Oven, Free-Standing Refrigerator, Gas Cooktop, Gas Water Heater, Dishwasher, Disposal, Microwave, Plumbed For Ice Maker
- Laundry: Laundry Room, Cabinets, Electric Dryer Hookup, Inside Room
Features
- Central Vacuum
- Flooring: Carpet, Tile, Wood
- Number of fireplaces: 1
- Fireplace features: Family Room
Interior area
- Total structure area: 0
- Total interior livable area: 2,033 sqft
Video & virtual tour
Property
Parking
- Total spaces: 3
- Parking features: 24'+ Deep Garage, Attached, Garage Door Opener, Workshop in Garage
- Attached garage spaces: 3
Features
- Fencing: Back Yard
Lot
- Size: 10,132 Square Feet
- Dimensions: 81' x 38' x 24' x 17' x 30' x 26' x 76' x 111'
- Features: Auto Sprinkler F&R, Corner Lot, Curb(s)/Gutter(s), Shape Regular, Street Lights, Landscape Back, Landscape Front
Details
- Parcel number: 12704100230000
- Zoning: RD-5
- Special conditions: Standard
Construction
Type & style
- Home type: SingleFamily
- Architectural style: Ranch
- Property subtype: Single Family Residence
Materials
- Frame, Wood
- Foundation: Slab
- Roof: Composition
Condition
- Year built: 1990
Utilities & green energy
- Electric: 220 Volts, 220 Volts in Laundry
- Sewer: Sewer in Street, Public Sewer
- Water: Public, Meter on Site
- Utilities for property: Cable Available, Sewer In & Connected, Internet Available
Community & HOA
Community
- Subdivision: Fallbrook 03
Location
- Region: Elk Grove
Financial & listing details
- Price per square foot: $344/sqft
- Tax assessed value: $334,307
- Annual tax amount: $4,053
- Price range: $699.9K - $699.9K
- Date on market: 7/23/2026
Estimated market value
$693,200
$659,000 - $728,000
$2,984/mo
Price history
| Date | Event | Price |
|---|---|---|
| 8/3/2026 | Pending sale | $699,900$344/sqft |
Source: MetroList Services of CA #226089100 Report a problem | ||
| 7/23/2026 | Listed for sale | $699,900+170.2%$344/sqft |
Source: MetroList Services of CA #226089100 Report a problem | ||
| 5/21/2010 | Sold | $259,000$127/sqft |
Source: MetroList Services of CA #10016836 Report a problem | ||
| 2/2/2010 | Listing removed | $259,000$127/sqft |
Source: NRT California #90019480 Report a problem | ||
| 1/6/2010 | Price change | $259,000-9.1%$127/sqft |
Source: NRT California #90019480 Report a problem | ||
| 4/27/2009 | Price change | $285,000-4.7%$140/sqft |
Source: NRT California #90019480 Report a problem | ||
| 4/23/2009 | Price change | $299,000-6.3%$147/sqft |
Source: NRT California #90019480 Report a problem | ||
| 4/19/2009 | Price change | $319,000-3%$157/sqft |
Source: NRT California #90019480 Report a problem | ||
| 4/9/2009 | Price change | $329,000-5.7%$162/sqft |
Source: NRT California #90019480 Report a problem | ||
| 3/29/2009 | Price change | $349,000-5.4%$172/sqft |
Source: NRT California #90019480 Report a problem | ||
| 3/13/2009 | Listed for sale | $369,000-21.3%$182/sqft |
Source: NRT California #90019480 Report a problem | ||
| 5/20/2005 | Sold | $469,000$231/sqft |
Source: Public Record Report a problem | ||
Public tax history
| Year | Property taxes | Tax assessment |
|---|---|---|
| 2025 | $4,053 +0.9% | $334,307 +2% |
| 2024 | $4,015 +2.6% | $327,753 +2% |
| 2023 | $3,913 +2.1% | $321,327 +2% |
| 2022 | $3,832 +1.7% | $315,028 +2% |
| 2021 | $3,769 +1.4% | $308,852 +1% |
| 2020 | $3,718 +2% | $305,686 +2% |
| 2019 | $3,647 +2.8% | $299,693 +2% |
| 2018 | $3,548 +1.9% | $293,818 +2% |
| 2017 | $3,482 +5.1% | $288,058 +2% |
| 2016 | $3,312 +3.8% | $282,411 +1.5% |
| 2015 | $3,191 | $278,170 +2% |
| 2014 | $3,191 | $272,722 +0.5% |
| 2013 | -- | $271,491 +13.2% |
| 2012 | -- | $239,901 -5.5% |
| 2011 | -- | $253,820 -2% |
| 2010 | -- | $259,000 -30.9% |
| 2008 | -- | $375,030 -17.5% |
| 2007 | -- | $454,757 -4.1% |
| 2006 | -- | $474,300 +103.7% |
| 2005 | -- | $232,889 +2% |
| 2004 | -- | $228,324 +1.9% |
| 2003 | -- | $224,141 +2% |
| 2002 | -- | $219,747 +10.7% |
| 2001 | -- | $198,439 +8% |
| 2000 | -- | $183,741 |
Find assessor info on the county website
Monthly payment
Est. payment
Payment breakdown
Explore the cost of this home by adjusting the details. Changes won't be saved.Climate risks
Neighborhood: Fallbrook
Nearby schools
GreatSchools rating
- 9/10Elk Grove Elementary SchoolGrades: K-6Distance: 0.2 mi
- 8/10Joseph Kerr Middle SchoolGrades: 7-8Distance: 1 mi
- 6/10Elk Grove High SchoolGrades: 9-12Distance: 1.6 mi
- $731,1005 bd3 ba2.5k sqft9313 Whittemore Dr, Elk Grove, CA 95624Off Market
- $714,9003 bd3 ba2.5k sqft9310 Trenary Ct, Elk Grove, CA 95624Off Market
- $685,4004 bd2 ba2.2k sqft9320 Whittemore Dr, Elk Grove, CA 95624Off Market
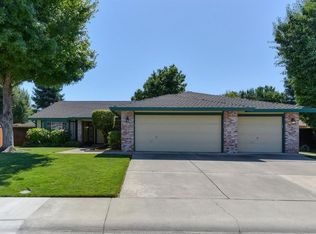
- $760,7005 bd3 ba2.5k sqft9316 Whittemore Dr, Elk Grove, CA 95624Off Market
- $577,5003 bd2 ba1.6k sqft9319 Trenary Ct, Elk Grove, CA 95624Off Market
- $655,8004 bd3 ba2.1k sqft9307 Whittemore Dr, Elk Grove, CA 95624Off Market
- $675,0004 bd3 ba2.1k sqft9324 Whittemore Dr, Elk Grove, CA 95624Sold
- $656,9004 bd2 ba2k sqft9311 Trenary Ct, Elk Grove, CA 95624Off Market
A local agent can set up tours, give advice and negotiate with sellers.
Similar homes
- $665,0004 bd4 ba1.6k sqft8625 Jade Crest Ct, Elk Grove, CA 95624For Sale
 MLS ID #226088118, Caroline Cruz. MetroList Services of CA
 - $599,0004 bd2 ba2.1k sqft9408 Blue Diamond Way, Elk Grove, CA 95624For Sale
 MLS ID #226094593, Shandrika Powell, eXp Realty of California, Inc. BAREIS
 - $649,0004 bd2 ba1.6k sqft9801 Amenity Cir, Elk Grove, CA 95624For Sale
 MLS ID #226092917, Michael Cabras. MetroList Services of CA
 - $599,0004 bd3 ba1.7k sqft10096 Teddington Way, Elk Grove, CA 95624For Sale
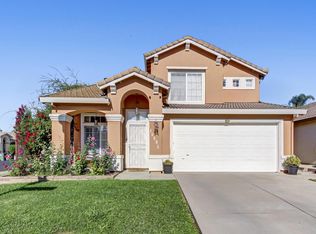 MLS ID #226096595, Paris Eghterafi. MetroList Services of CA
 - $574,0003 bd2 ba1.6k sqft9349 Colliston Dr, Elk Grove, CA 95624For SaleMLS ID #226038248, Cynthia Smith. MetroList Services of CA
- $699,0004 bd2 ba1.8k sqft9472 Denholm Ct, Elk Grove, CA 95758For SaleMLS ID #226082873, Tanya Bridges. MetroList Services of CA
- $650,0004 bd3 ba2.2k sqft7300 Saltgrass Way, Elk Grove, CA 95758For SaleMLS ID #226091196, Alejandra Gaeta. MetroList Services of CA
- $689,0005 bd3 ba2.7k sqft4308 Piraieus Ct, Elk Grove, CA 95758For SaleMLS ID #226095435, Izzy Rodriguez. MetroList Services of CA
- $649,9003 bd3 ba1.8k sqft9267 Caulfield Dr, Elk Grove, CA 95758For SaleMLS ID #226090270, GIntaras Biza. MetroList Services of CA
- $599,9003 bd3 ba1.5k sqft8120 Village Brook Way, Elk Grove, CA 95758For SaleMLS ID #226095826, Nicole Clinger. MetroList Services of CA
- $995,0003 bd2 ba1.6k sqft9529 Sheldon Rd, Elk Grove, CA 95624For SaleMLS ID #226086780, Jerine Underwood. MetroList Services of CA
- $684,9994 bd2 ba1.6k sqft6942 S Land Park Dr, Sacramento, CA 95831For SaleMLS ID #226098061, Scott Scoville. MetroList Services of CA
- $639,9004 bd3 ba2.9k sqft5019 Hari Govind Way, Sacramento, CA 95823For SaleMLS ID #226096541, Samantha Tov. MetroList Services of CA
- $998,0004 bd3 ba2.6k sqft8238 Ardenness Dr, Sacramento, CA 95829For SaleMLS ID #226097935, Carrie Cerezo. MetroList Services of CA
- $659,0004 bd3 ba1.9k sqft10133 Lofton Way, Elk Grove, CA 95757For SaleMLS ID #226074402, Kenny Monceaux. MetroList Services of CA
- $620,0004 bd3 ba2.2k sqft8174 Finmere Way, Sacramento, CA 95829For SaleMLS ID #226038054, Nate Steffen. MetroList Services of CA
- $685,0004 bd3 ba2.3k sqft3032 Valasstrada Ct, Carmichael, CA 95608For SaleMLS ID #226093843, Joy Mahrle. MetroList Services of CA
- $542,8883 bd2 ba1.5k sqft9459 Lockeridge Way, Sacramento, CA 95829For SaleMLS ID #226093482, Amalia Klug. MetroList Services of CA
- $599,0004 bd3 ba2.2k sqft6937 Hollybrook Dr, Sacramento, CA 95823For SaleMLS ID #226083188, Kelvin Lin. MetroList Services of CA
- $799,0004 bd3 ba2.4k sqft5825 Oak Place Ct, Fair Oaks, CA 95628For SaleMLS ID #226097604, Cameron Gregson. MetroList Services of CA
Local buyer's agents are ready to help
